Save
Ask
Tour
Hide
Share
$425,000
New Listing

727 Evans Avenue
Kirkwood, MO 63122

Single Family Residence|Coming Soon
3
Beds
2
Total Baths
1
Full Bath
1
Partial Bath
1,701
SqFt
$250
/SqFt
1923
Built
Subdivision:
Avondale
County:
St. Louis

Due to the health concerns created by Coronavirus we are offering personal 1-1 online video walkthough tours where possible.
727 Evans Avenue727 Evans Avenue727 Evans Avenue727 Evans Avenue
Save
Ask
Tour
Hide
Share

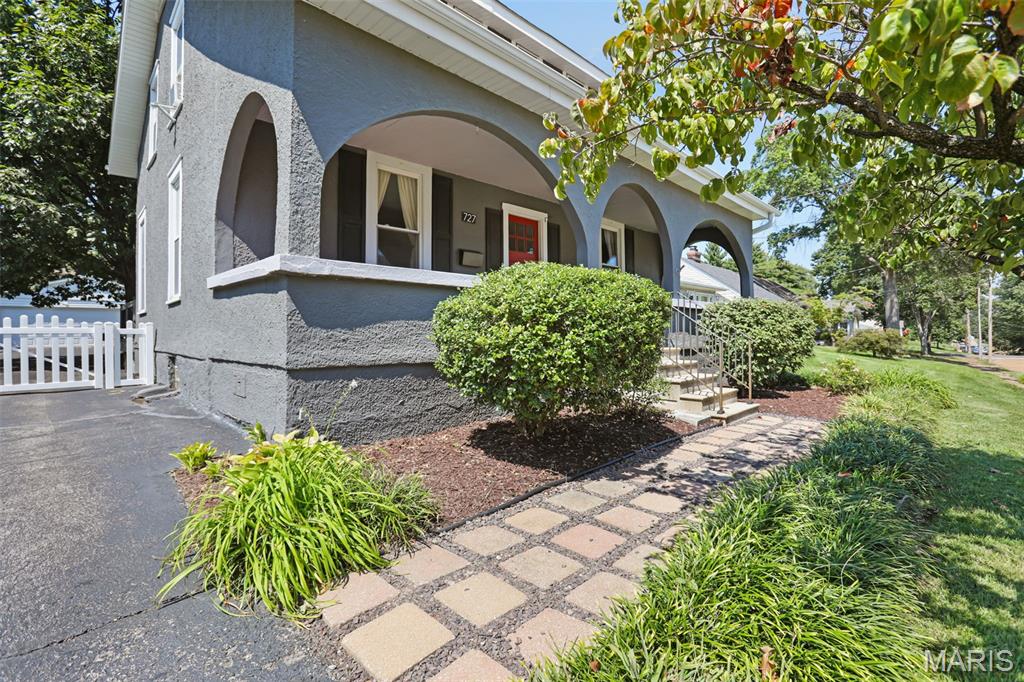
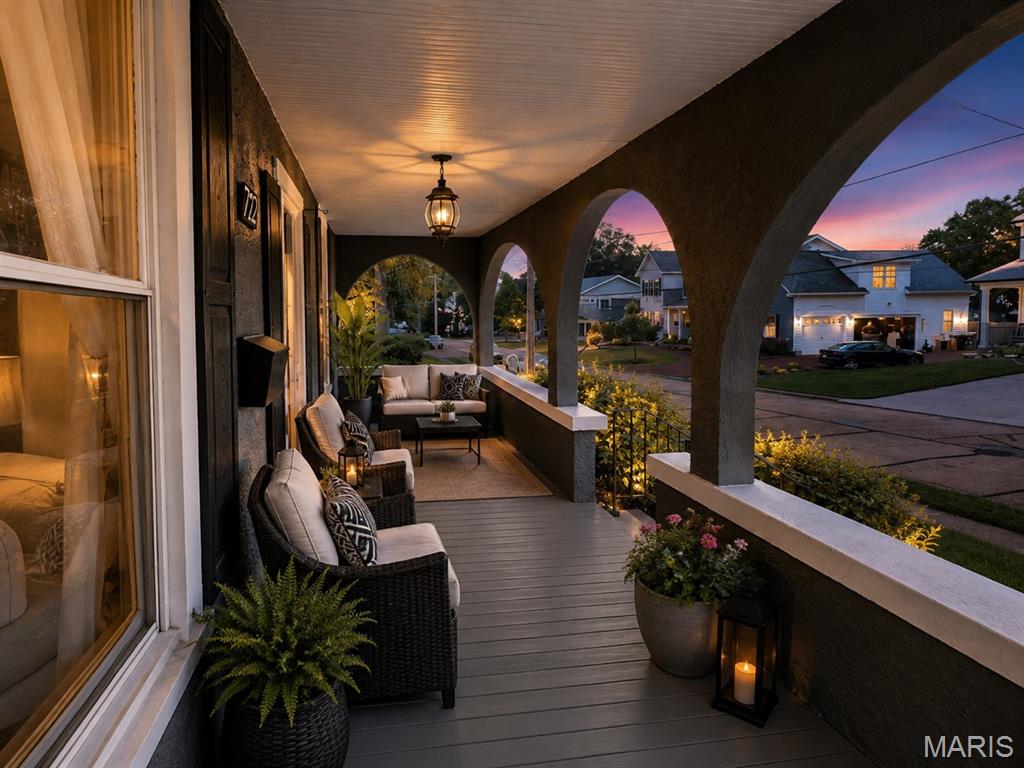
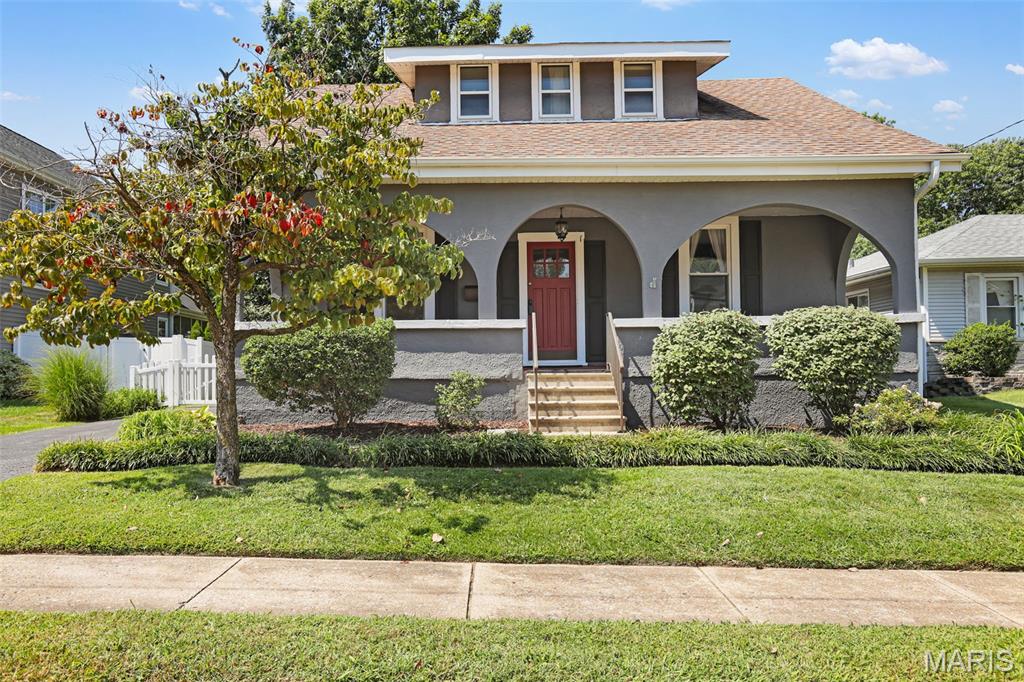
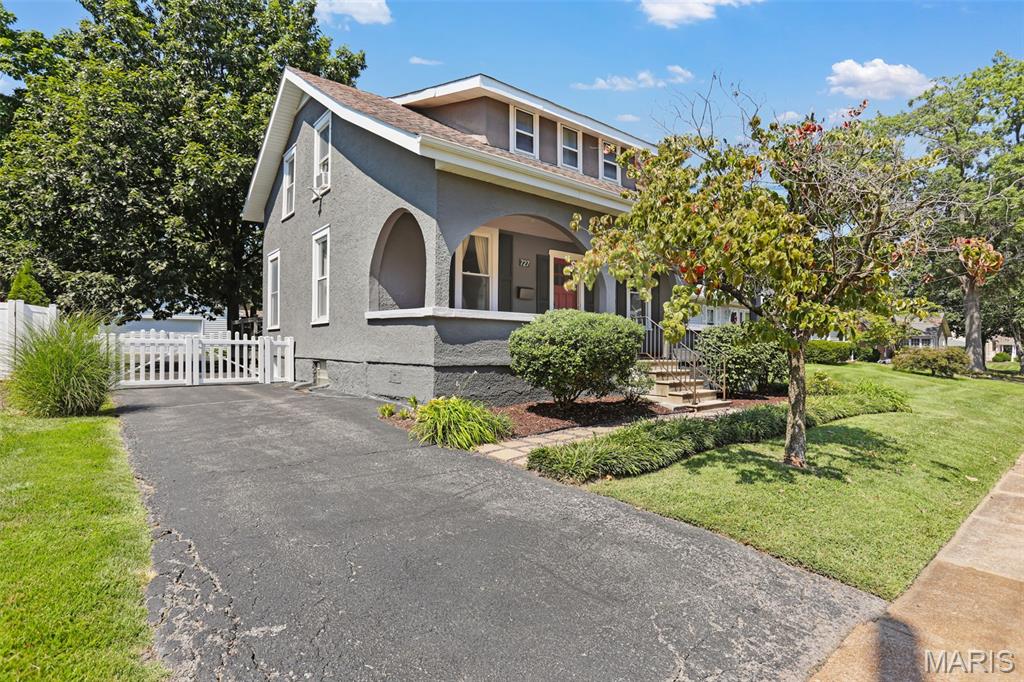
Warning: this 103-year-old cottage in Kirkwood is about to steal your heart! The full-width covered front porch is like a big ol' hug from your favorite aunt - it's just begging you to sit back, relax, and watch the world go by! The sun-drenched living room is the perfect spot to throw those epic parties that'll be the talk of the town (and the 'gram). Through an archway your soon-to-be legendary dinner parties will commence and be the talk of the neighborhood. And don't even get me started on the galley kitchen - it may be small, but it's packing some serious punch with all those cabinets, counters, and fancy appliances! The breakfast area is like a bonus room (hello, home office or reading nook!) and the family room is basically the coziest spot on earth with its wall of windows, gas fireplace, and easy-peasy flooring. And let's not forget the half bath - because, let's be real, it's all about the little things in life. Upstairs, you'll find three spacious bedrooms with hardwoods and neutral paint (because who doesn't love a good blank canvas?) and an updated guest bathroom. The level and fenced backyard is basically a doggone paradise (or a kiddo's dream come true), and the oversized two-car garage is like the cherry on top of this Kirkwood charm sundae. So, if you're tired of the same old boring homes, come on down to 727 and get ready to fall head over heels for this old-world charmer! The only thing missing here is YOU!!!

Save
Ask
Tour
Hide
Share
Listing Snapshot
Price 
$425,000
Days On Site 
0 Days
Bedrooms 
3
Inside Area (SqFt) 
1,701 sqft
Total Baths 
2
Full Baths 
1
Partial Baths 
1
Lot Size 
0.1699 Acres
Year Built 
1923
MLS® Number 
26040369
Status 
Coming Soon
Property Tax 
$4,395
HOA/Condo/Coop Fees 
N/A
Sq Ft Source 
Other
Friends & Family
Recent Activity
11 hours agoListing first seen on site
11 hours agoListing updated with changes from the MLS®
General Features
Acres 
0.1699
Cross Street 
Peeke
Disclosures 
Flood Plain NoLead PaintOccupancy Permit RequiredSeller Property Disclosure
Foundation 
Stone
Garage 
Yes
Garage Spaces 
2
Home Warranty 
Yes
Levels 
Two
Parking 
AsphaltDetachedDrivewayGarageGarage Door OpenerOff StreetOn StreetOversized
Parking Spaces 
2
Property Sub Type 
Single Family Residence
Sewer 
Public Sewer
Special Circumstances 
Standard
SqFt Above 
1701
Style 
CottageHistoricTraditional
Utilities 
Cable AvailableElectricity ConnectedNatural Gas ConnectedSewer ConnectedWater Connected
Water Source 
Public
Interior Features
Appliances 
DishwasherDisposalGas RangeRefrigeratorWasher/DryerGas Water Heater
Basement 
FullInterior EntrySump PumpUnfinishedWalk-Up Access
Cooling 
Ceiling Fan(s)Central AirWindow Unit(s)
Fireplace 
Yes
Fireplace Features 
Family RoomGas Log
Fireplaces 
1
Flooring 
Ceramic TileHardwoodWood
Heating 
Forced AirNatural Gas
Interior 
Ceiling Fan(s)Crown MoldingHigh CeilingsLaminate Counters
Laundry Features 
In Basement
Window Features 
Double Pane WindowsWindow TreatmentsWood Frames
Bedroom 
Dimensions - 17x12Level - Second
Breakfast Room 
Dimensions - 8x8Level - MainDescription - Has been used as a home office in the past
Dining Room 
Dimensions - 15x14Level - Main
Family Room 
Dimensions - 21x16Level - MainDescription - Wall of windows, 2 ceiling fans, easy maintenance flooring, access to deck
Kitchen 
Dimensions - 23x8Level - Main
Living Room 
Dimensions - 15x17Level - Main
Save
Ask
Tour
Hide
Share
Exterior Features
Construction Details 
Stucco
Fencing 
FencedPartialVinylWire
Lot Features 
Back YardFront YardLevel
Patio And Porch 
DeckFront Porch
Windows/Doors 
Double Pane WindowsWindow TreatmentsWood Frames
Community Features
Financing Terms Available 
CashConventionalFHAVA Loan
MLS Area 
196 - Kirkwood
School District 
Kirkwood R-VII
Township 
Kirkwood
Schools
School District
Kirkwood R-VII
Elementary School
W. W. Keysor Elem.
Middle School
North Kirkwood Middle
High School
Kirkwood Sr. High
Listing courtesy of RE/MAX Results


Based on information submitted to the MLS GRID as of 2026-09-02 06:49 AM UTC. All data is obtained from various sources and may not have been verified by broker or MLS GRID. Supplied Open House Information is subject to change without notice. All information should be independently reviewed and verified for accuracy. Properties may or may not be listed by the office/agent presenting the information.

Neighborhood & Commute
Source: Walkscore
Save
Ask
Tour
Hide
Share