Save
Ask
Tour
Hide
Share
$1,450,000
16 Days On Site

568 Upper Conway Circle
Chesterfield, MO 63017

Single Family Residence|Pending
4
Beds
5
Total Baths
4
Full Baths
1
Partial Bath
4,715
SqFt
$308
/SqFt
2001
Built
Subdivision:
August Hill On Conway One
County:
St. Louis

Due to the health concerns created by Coronavirus we are offering personal 1-1 online video walkthough tours where possible.
568 Upper Conway Circle568 Upper Conway Circle568 Upper Conway Circle568 Upper Conway Circle
Save
Ask
Tour
Hide
Share

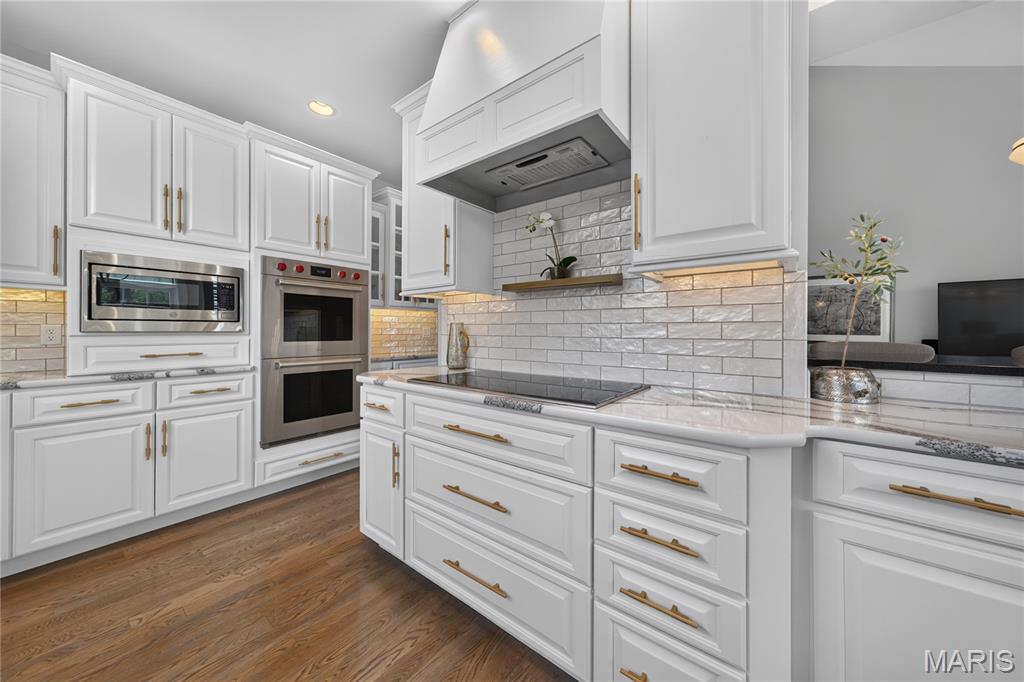
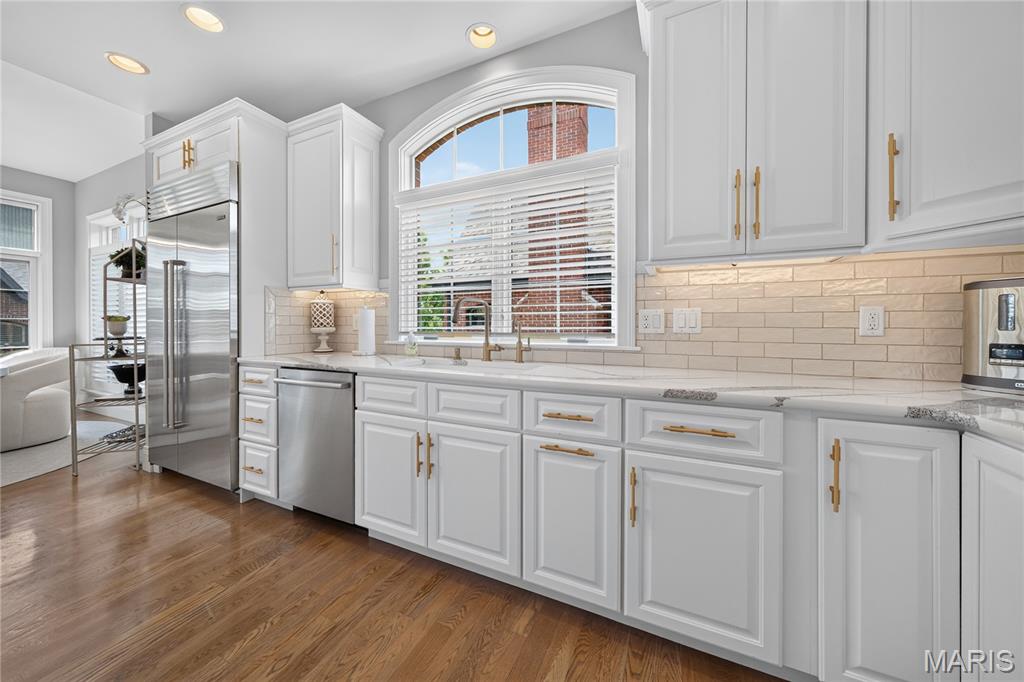
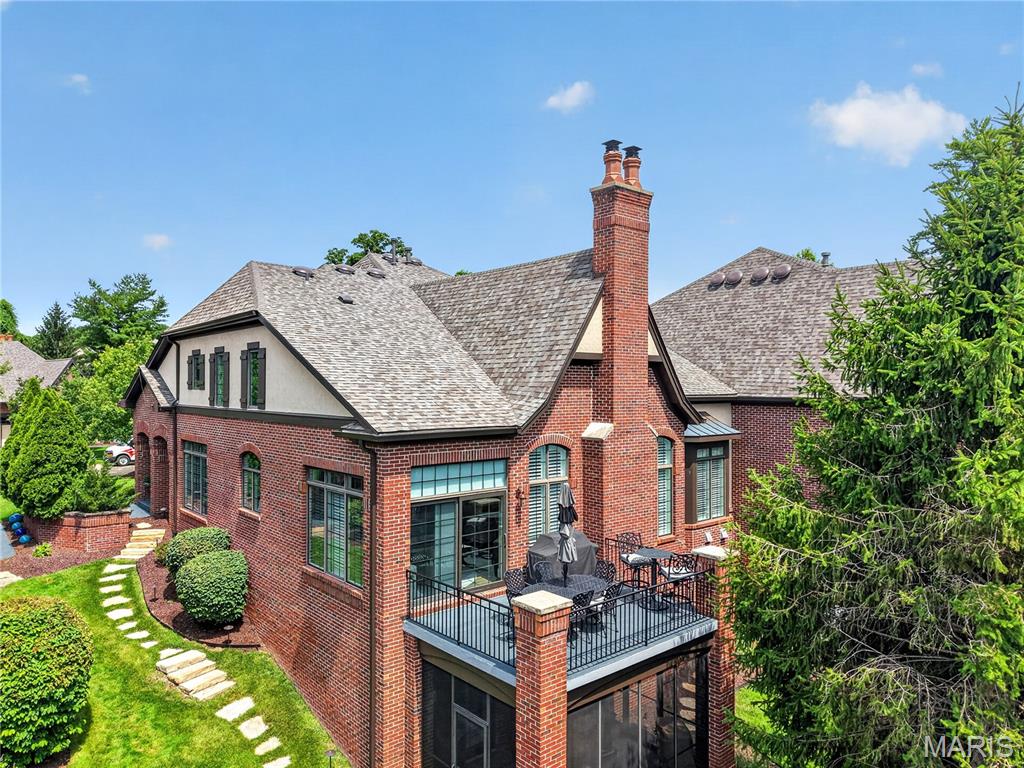
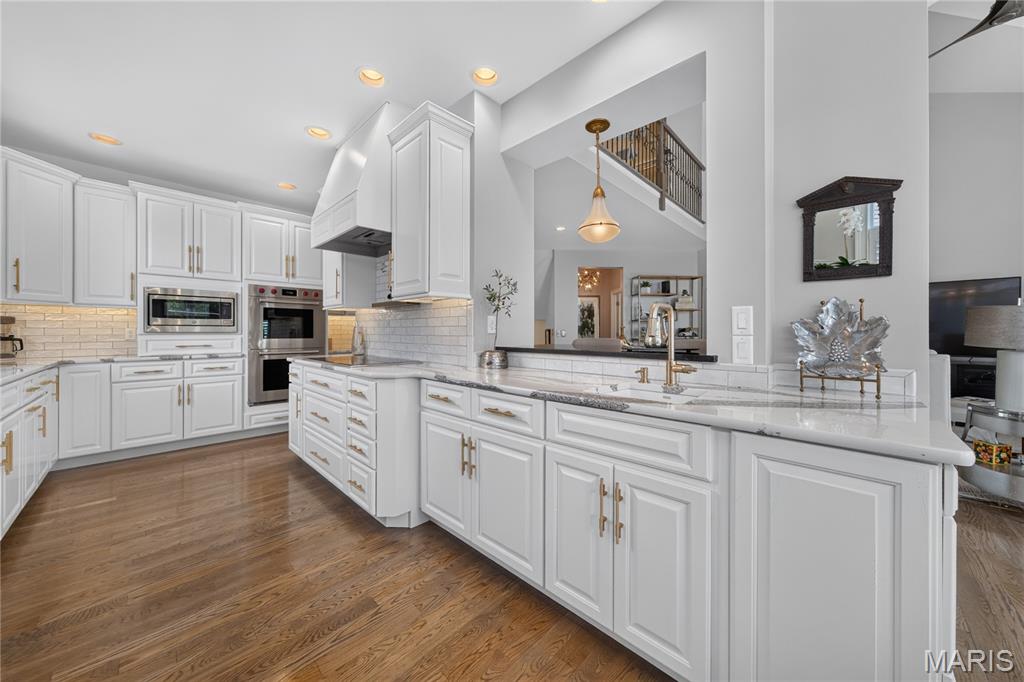
Stunning 1.5-story brick home in the highly coveted, gated community of August Hill off Conway Road. Designed for refined living and effortless entertaining, this residence blends timeless architecture with sophisticated finishes throughout. An eye-catching reverse-vaulted great room welcomes you with rich hardwood floors and a sleek gas fireplace, flowing seamlessly into an impressive chef’s kitchen outfitted with Sub-Zero and Wolf appliances, custom cabinetry, and abundant counter space. The adjacent breakfast room offers a cozy, light-filled space that opens to a private terrace overlooking the tranquil, tree-lined backyard. The main-floor primary suite is a serene retreat, featuring a bright bay window, hardwood floors, and a spa-inspired luxury bath with premium finishes and generous storage. Upstairs, two spacious ensuite bedrooms and an airy loft overlook the great room, providing ideal secondary living and guest spaces. The beautifully finished lower level is designed for entertaining, showcasing a generous family room, gaming area, guest suite with full bath, and access to a screened patio for indoor-outdoor enjoyment. A full sit-down bar elevates the space, complete with custom cabinetry, dishwasher, wine refrigerator, and full-size refrigerator—perfect for hosting gatherings in style. Offering privacy, security, and exceptional craftsmanship in one of the area’s most desirable gated enclaves, this August Hill home is a rare opportunity for the discerning buyer. Note: **New Pella windows are on order for most of the home. **Most furnishings, excluding art collection, is negotiable.

Save
Ask
Tour
Hide
Share
Listing Snapshot
Price 
$1,450,000
Days On Site 
16 Days
Bedrooms 
4
Inside Area (SqFt) 
4,715 sqft
Total Baths 
5
Full Baths 
4
Partial Baths 
1
Lot Size 
0.15 Acres
Year Built 
2001
MLS® Number 
26040384
Status 
Pending
Property Tax 
$10,839
HOA/Condo/Coop Fees 
$690 monthly
Sq Ft Source 
Public Records
Friends & Family
Recent Activity
7 days agoStatus changed to Pending
7 days agoListing updated with changes from the MLS®
2 weeks agoListing first seen on site
General Features
Acres 
0.15
Attached Garage 
Yes
Cross Street 
Conway
Disclosures 
Flood Plain NoSeller Property Disclosure
Foundation 
Concrete Perimeter
Garage 
Yes
Garage Spaces 
2
Levels 
One and One Half
Parking 
AttachedGarageGarage Door OpenerGarage Faces Front
Parking Spaces 
2
Property Sub Type 
Single Family Residence
Security 
Gated Community
Sewer 
Public Sewer
Special Circumstances 
Standard
SqFt Above 
3815
SqFt Below 
900
Style 
Traditional
Utilities 
Cable AvailableElectricity ConnectedNatural Gas ConnectedPhone AvailableSewer ConnectedWater Connected
Water Source 
Public
Interior Features
Appliances 
Electric CooktopDishwasherDisposalMicrowaveDouble OvenRefrigeratorBuilt-In RefrigeratorGas Water HeaterBar Fridge
Basement 
Partially FinishedFullStorage SpaceSump PumpWalk-Out AccessBath/Stubbed
Cooling 
Central AirDual
Fireplace 
Yes
Fireplace Features 
BasementElectricGreat Room
Fireplaces 
2
Flooring 
CarpetCeramic TileHardwood
Heating 
Forced AirNatural Gas
Interior 
BarBookcasesBreakfast BarChandelierCoffered Ceiling(s)Double VanityEntrance FoyerGranite CountersHigh Speed InternetTray Ceiling(s)Vaulted Ceiling(s)Walk-In Closet(s)Wet Bar
Laundry Features 
Main Level
Main Level Bedrooms 
1
Window Features 
ShuttersBay Window(s)BlindsPlantation ShuttersScreensWindow Treatments
Bedroom 2 
Dimensions - 14x13Level - Upper
Bedroom 3 
Dimensions - 18x13Level - Upper
Bedroom 4 
Dimensions - 17x14Level - Lower
Breakfast Room 
Dimensions - 10x10Level - Main
Dining Room 
Dimensions - 15x13Level - Main
Family Room 
Dimensions - 27x26Level - Lower
Great Room 
Dimensions - 21x18Level - Main
Kitchen 
Dimensions - 18x9Level - Main
Loft 
Dimensions - 16x15Level - Upper
Office 
Dimensions - 15x12Level - Main
Primary Bedroom 
Dimensions - 21x14Level - Main
Save
Ask
Tour
Hide
Share
Exterior Features
Construction Details 
Brick
Exterior 
Private Entrance
Fencing 
None
Lot Features 
Front YardLandscapedSprinklers In Front
Patio And Porch 
CoveredDeckScreened
Windows/Doors 
ShuttersBay Window(s)BlindsPlantation ShuttersScreensWindow Treatments
Community Features
Accessibility Features 
Therapeutic Whirlpool
Association Amenities 
Gated
Association Dues 
690
Community Features 
GatedStreet Lights
Financing Terms Available 
CashConventional
HOA Fee Frequency 
Monthly
MLS Area 
167 - Parkway Central
School District 
Parkway C-2
Township 
Chesterfield
Schools
School District
Parkway C-2
Elementary School
Shenandoah Valley Elem.
Middle School
Central Middle
High School
Parkway Central High
Listing courtesy of Coldwell Banker Realty - Gundaker


Based on information submitted to the MLS GRID as of 2026-07-23 02:34 PM UTC. All data is obtained from various sources and may not have been verified by broker or MLS GRID. Supplied Open House Information is subject to change without notice. All information should be independently reviewed and verified for accuracy. Properties may or may not be listed by the office/agent presenting the information.

Neighborhood & Commute
Source: Walkscore
Save
Ask
Tour
Hide
Share