
105 Willow DriveEureka, MO 63025
Due to the health concerns created by Coronavirus we are offering personal 1-1 online video walkthough tours where possible.
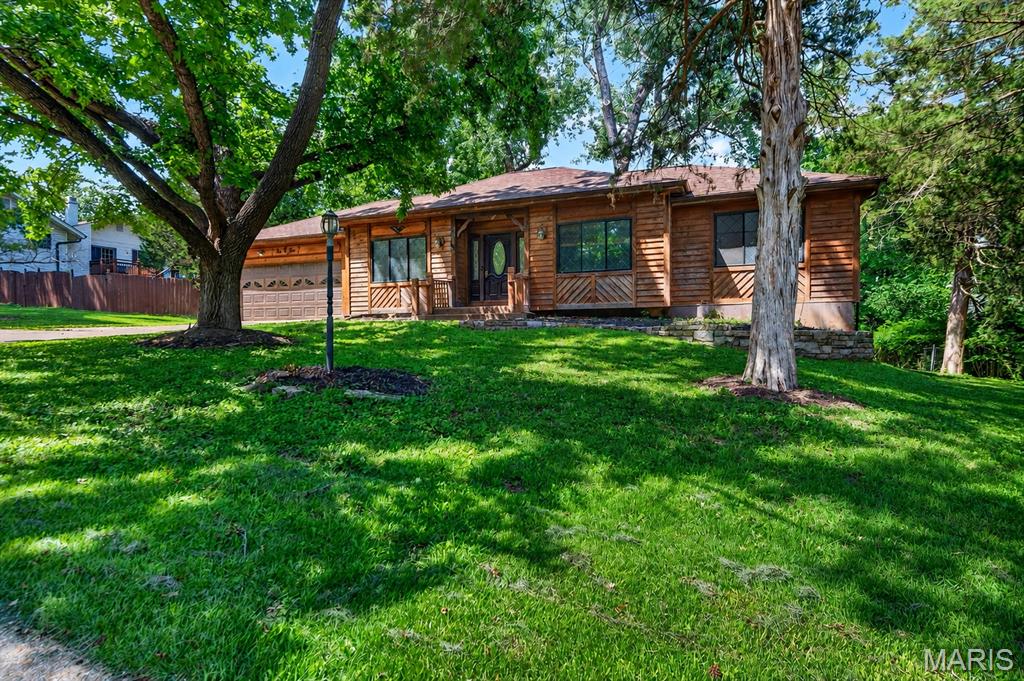
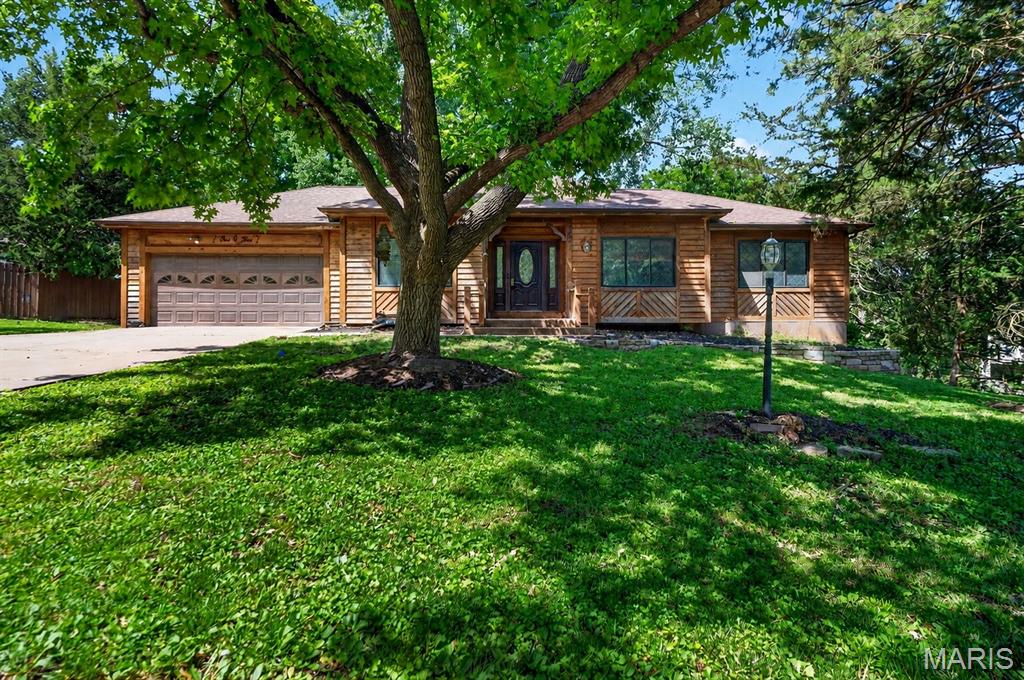
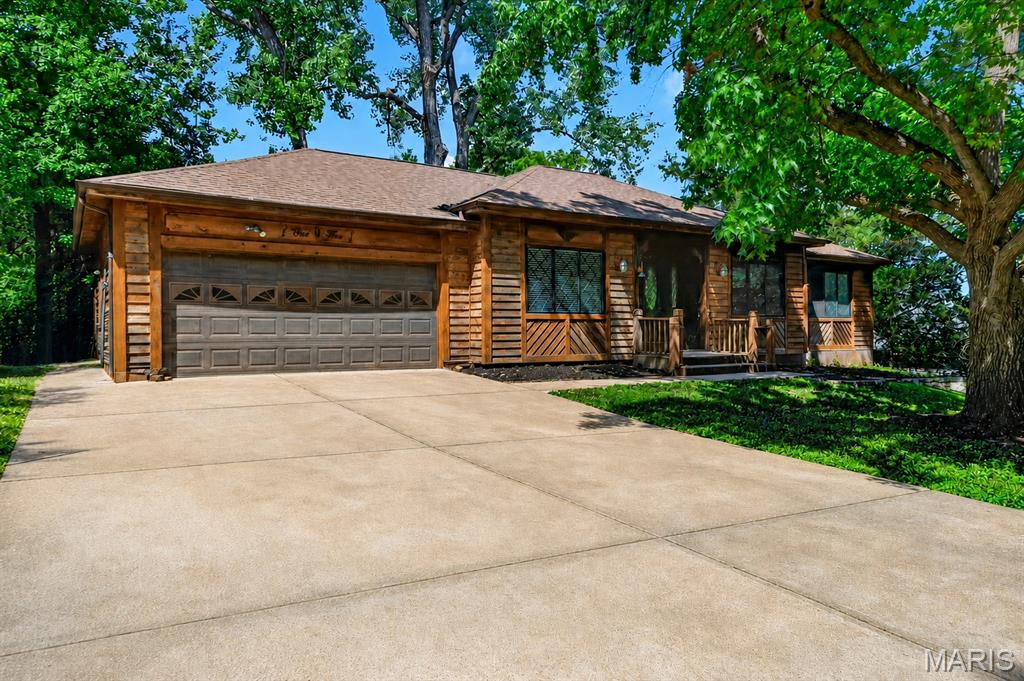
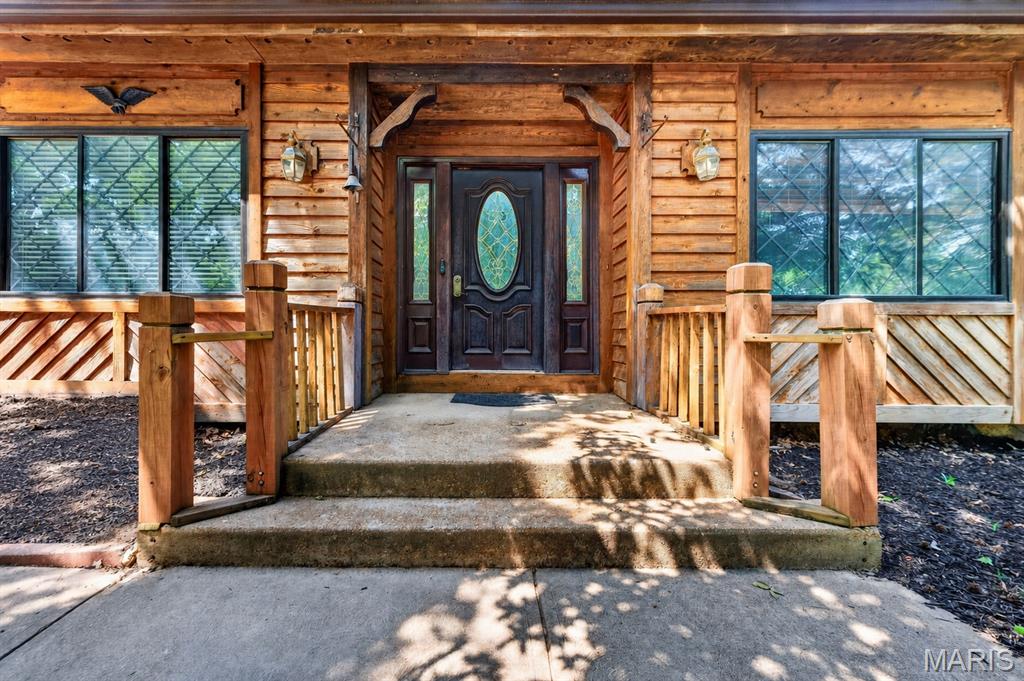
Back on market - no fault of seller! Home needs some TLC, but is priced accordingly. Homes in this neighborhood have sold in the $370s. Motivated seller! Welcome to 105 Willow Drive, a beautiful cedar ranch offering space, comfort, and a convenient location. This 3 bedroom, 2 bath home features 1,888 square feet on the main level with a spacious and functional layout throughout. The front of the home offers two versatile rooms, giving you options for a home office, playroom, sitting room, formal dining area, hobby space, or whatever best fits your lifestyle. The large living room features a wood burning fireplace and provides plenty of room to gather. The kitchen includes a separate breakfast room, perfect for everyday meals or casual dining, and main floor laundry adds extra convenience. The spacious primary suite includes a full ensuite bath and a large walk-in closet. Two additional bedrooms offer comfortable space for guests, kids, a second office setup, or extra storage. The unfinished walkout basement provides excellent storage, hobby space, or future potential. Outside, you’ll find a 2 car garage and a backyard shed for additional storage. Conveniently located near shops, restaurants, and highway access, this spacious ranch is full of potential and ready for its next owner to make it their own.
| yesterday | Status changed to Pending | |
| yesterday | Listing updated with changes from the MLS® | |
| 5 days ago | Price changed to $250,000 | |
| 2 months ago | Listing first seen on site |

Based on information submitted to the MLS GRID as of 2026-08-22 08:37 PM UTC. All data is obtained from various sources and may not have been verified by broker or MLS GRID. Supplied Open House Information is subject to change without notice. All information should be independently reviewed and verified for accuracy. Properties may or may not be listed by the office/agent presenting the information.