Save
Ask
Tour
Hide
Share
$750,000
26 Days On Site

325 Gailin Drive
Lake St Louis, MO 63367

For Sale|Single Family Residence|Active
5
Beds
5
Total Baths
4
Full Baths
1
Partial Bath
3,500
SqFt
$214
/SqFt
2022
Built
Subdivision:
Sommerlin #1
County:
St. Charles

Due to the health concerns created by Coronavirus we are offering personal 1-1 online video walkthough tours where possible.
325 Gailin Drive325 Gailin Drive325 Gailin Drive325 Gailin Drive
Save
Ask
Tour
Hide
Share

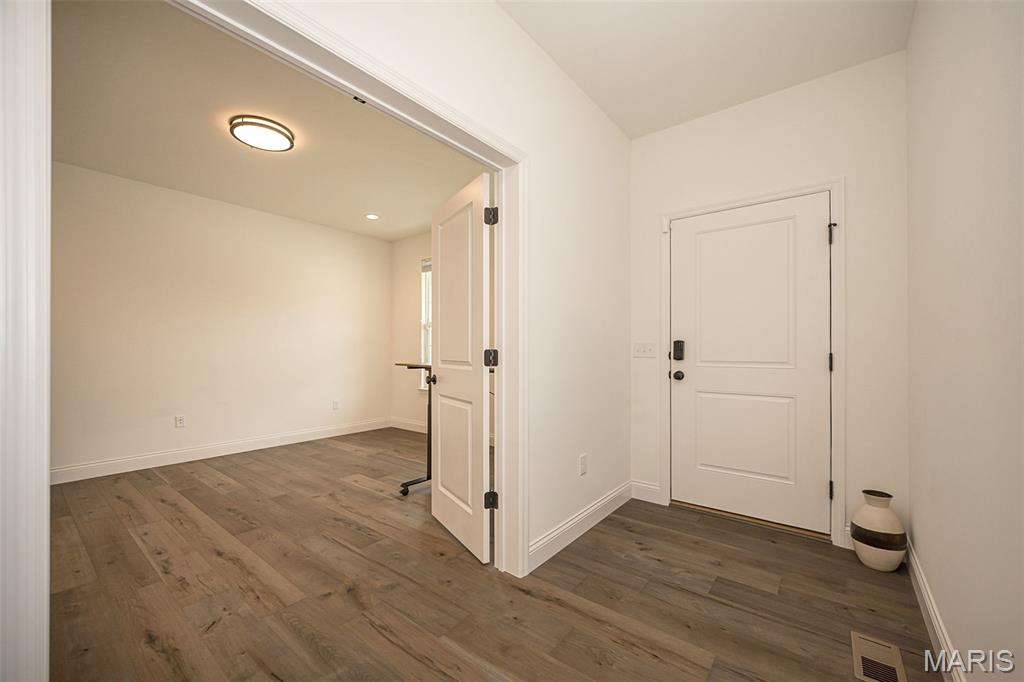
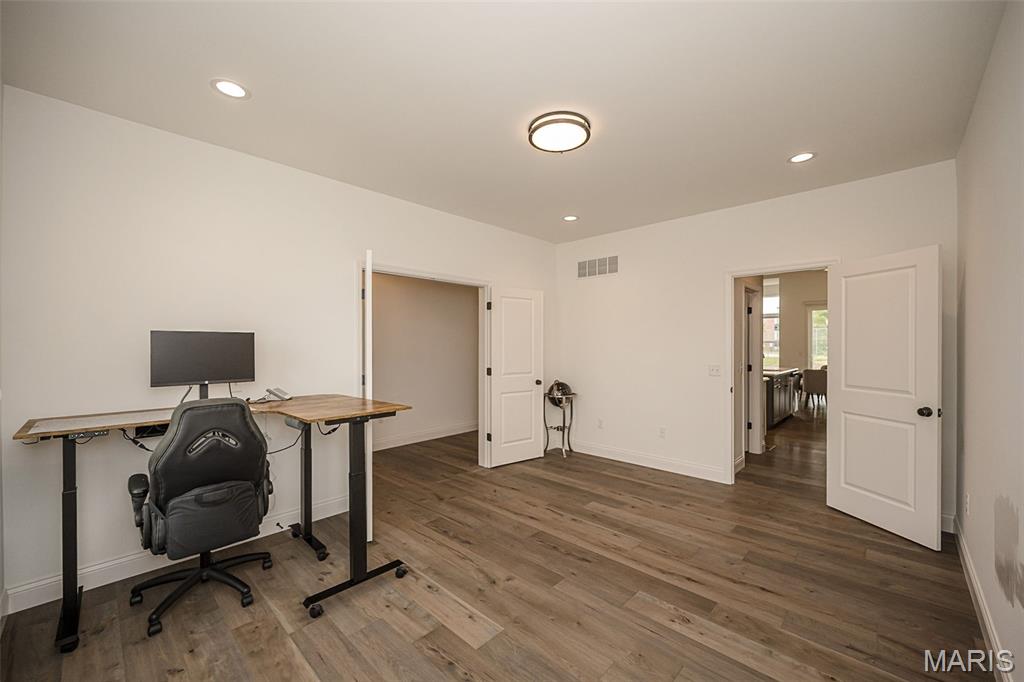
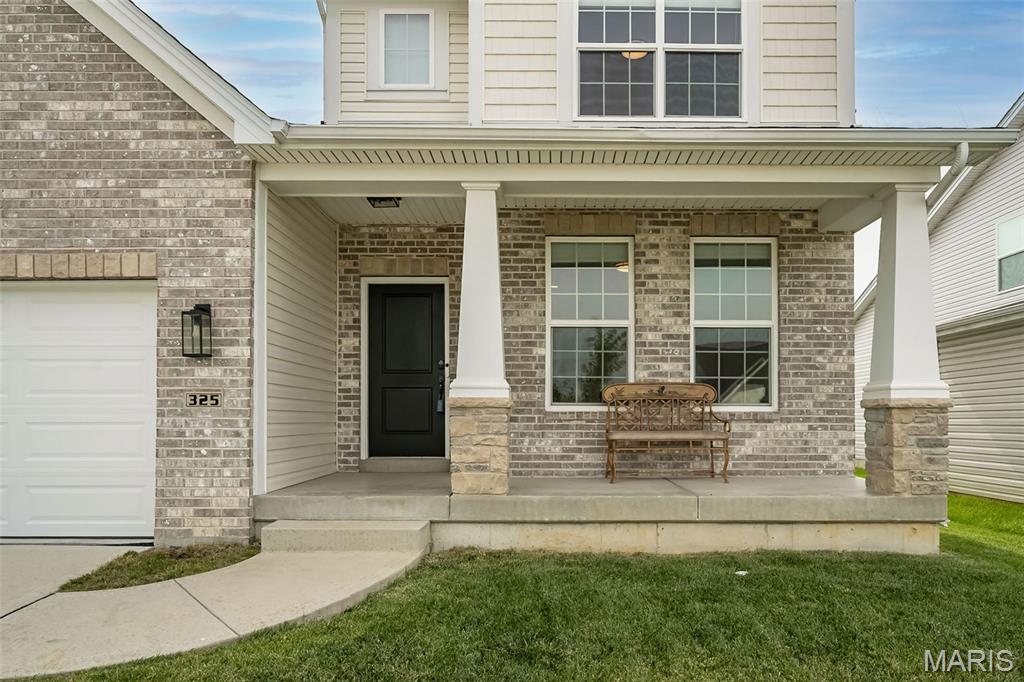
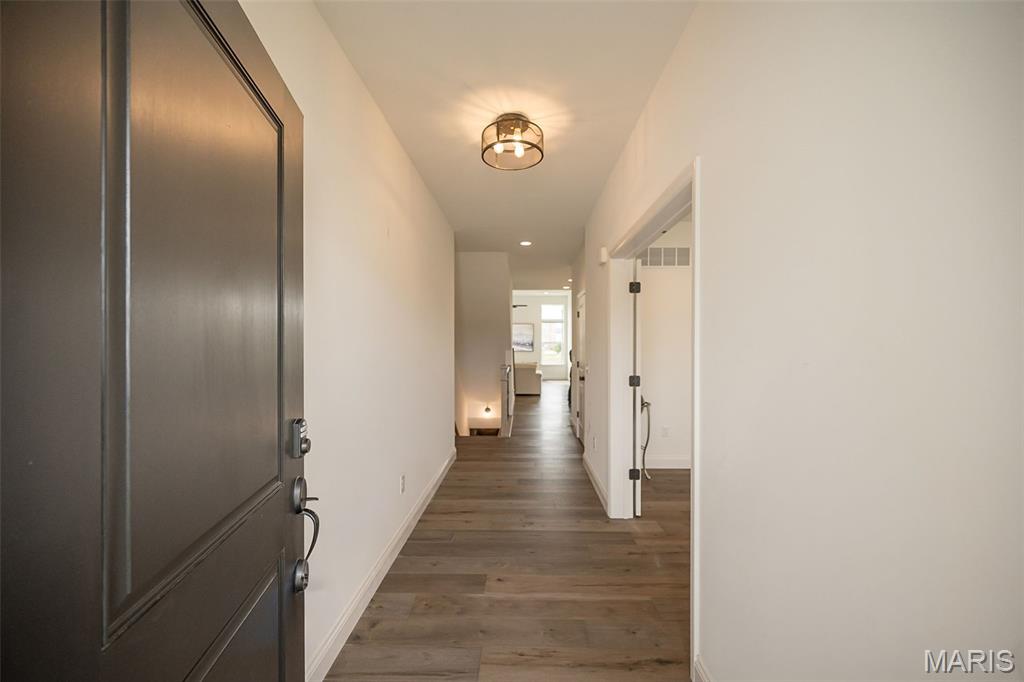
Better than new—this stunning 1.5-story home offers all the upgrades and features of the display home and more! From the moment you arrive on a premium cul-de-sac lot with a 3-car garage, you’ll notice the quality and attention to detail that make this home stand out. Step inside to a bright, spacious main level updated with 9-ft ceilings throughout and soaring 11-ft ceilings in the Kitchen, Breakfast Room, & Great Room. Luxury vinyl plank flooring runs through the living area, complemented by recessed lighting for a clean, modern feel. The kitchen is a showstopper with upgraded 42” white cabinetry, sleek black hardware, a large island with breakfast bar, stainless steel appliances, a convenient coffee bar, and a walk-in pantry—perfect for everyday living and entertaining. The Dining Room features doors installed and can easily be used as a home office or flex space. Retreat to the spacious primary bedroom with an ensuite luxury bath, including a separate tub and shower, double vanities, and a generous walk-in closet for ultimate comfort and convenience. Upstairs, you’ll find three additional bedrooms and two full bathrooms, including an ensuite in Bedroom 4—ideal for family, guests, or multi-generational living. Downstairs, the lower level was professionally finished and offers a full bathroom, a bedroom, a rec room, and a wet/dry bar—plus plenty of storage space to keep everything organized. Outside, enjoy the beautifully finished backyard with a covered patio and an additional patio with retaining wall—an ideal setup for relaxing, grilling, and hosting. This is the one—move in and start living your best life. Book your private showing today!

Save
Ask
Tour
Hide
Share
Listing Snapshot
Price 
$750,000
Days On Site 
26 Days
Bedrooms 
5
Inside Area (SqFt) 
3,500 sqft
Total Baths 
5
Full Baths 
4
Partial Baths 
1
Lot Size 
0.1863 Acres
Year Built 
2022
MLS® Number 
26040470
Status 
Active
Property Tax 
$9,074
HOA/Condo/Coop Fees 
$60.42 monthly
Sq Ft Source 
Assessor
Friends & Family
Recent Activity
4 days agoPrice changed to $750,000
4 days agoListing updated with changes from the MLS®
4 weeks agoListing first seen on site
General Features
Acres 
0.1863
Attached Garage 
Yes
Disclosures 
Flood Plain NoSee Seller's Disclosure
Garage 
Yes
Garage Spaces 
3
Levels 
One and One Half
Parking 
AttachedDrivewayGarageGarage Door Opener
Property Sub Type 
Single Family Residence
Sewer 
Public Sewer
Special Circumstances 
Standard
SqFt Above 
2724
SqFt Below 
776
Style 
Craftsman
Utilities 
Cable AvailableUnderground Utilities
Water Source 
Public
Interior Features
Appliances 
Stainless Steel Appliance(s)DishwasherDisposalMicrowaveFree-Standing Electric Range
Basement 
Partially FinishedFullStorage SpaceSump PumpBath/Stubbed
Cooling 
Ceiling Fan(s)Central AirZoned
Heating 
Forced AirZoned
Interior 
Entrance FoyerKitchen IslandOpen FloorplanRecessed LightingWalk-In Closet(s)Pantry
Laundry Features 
Laundry RoomMain Level
Main Level Bedrooms 
1
Bedroom 2 
Dimensions - 13x11Level - Second
Bedroom 3 
Dimensions - 12x11Level - Second
Bedroom 4 
Dimensions - 13x12Level - Second
Bedroom 5 
Dimensions - 14x13Level - Lower
Breakfast Room 
Dimensions - 14x12Level - Main
Dining Room 
Dimensions - 16x12Level - Main
Great Room 
Dimensions - 17x15Level - Main
Kitchen 
Dimensions - 16x12Level - Main
Laundry 
Dimensions - 9x8Level - Main
Loft 
Dimensions - 10x9Level - Second
Primary Bedroom 
Dimensions - 17x13Level - Main
Recreation Room 
Dimensions - 23x25Level - Lower
Storage 
Dimensions - 26x17Level - Lower
Save
Ask
Tour
Hide
Share
Exterior Features
Construction Details 
Brick VeneerVinyl Siding
Exterior 
Private Yard
Lot Features 
Cul-De-SacLandscapedLevel
Patio And Porch 
CoveredPatio
Windows/Doors 
Sliding Doors
Community Features
Association Amenities 
Trail(s)Management
Association Dues 
725
Financing Terms Available 
CashConventionalVA Loan
HOA Fee Frequency 
Annually
MLS Area 
417 - Wentzville-Liberty
Roads 
Concrete
School District 
Wentzville R-IV
Township 
O'Fallon
Schools
School District
Wentzville R-IV
Elementary School
Discovery Ridge Elem.
Middle School
Frontier Middle
High School
Liberty
Listing courtesy of Fox & Riley Real Estate


Based on information submitted to the MLS GRID as of 2026-07-23 01:24 PM UTC. All data is obtained from various sources and may not have been verified by broker or MLS GRID. Supplied Open House Information is subject to change without notice. All information should be independently reviewed and verified for accuracy. Properties may or may not be listed by the office/agent presenting the information.

Neighborhood & Commute
Source: Walkscore
Save
Ask
Tour
Hide
Share