Save
Ask
Tour
Hide
Share
$319,900
27 Days On Site

1152 Jaxson Drive
Foristell, MO 63348

For Sale|Single Family Residence|Active
3
Beds
2
Total Baths
2
Full Baths
2,006
SqFt
$159
/SqFt
2015
Built
Subdivision:
Jaxson Estates #1
County:
St. Charles

Due to the health concerns created by Coronavirus we are offering personal 1-1 online video walkthough tours where possible.
1152 Jaxson Drive1152 Jaxson Drive1152 Jaxson Drive1152 Jaxson Drive
Save
Ask
Tour
Hide
Share

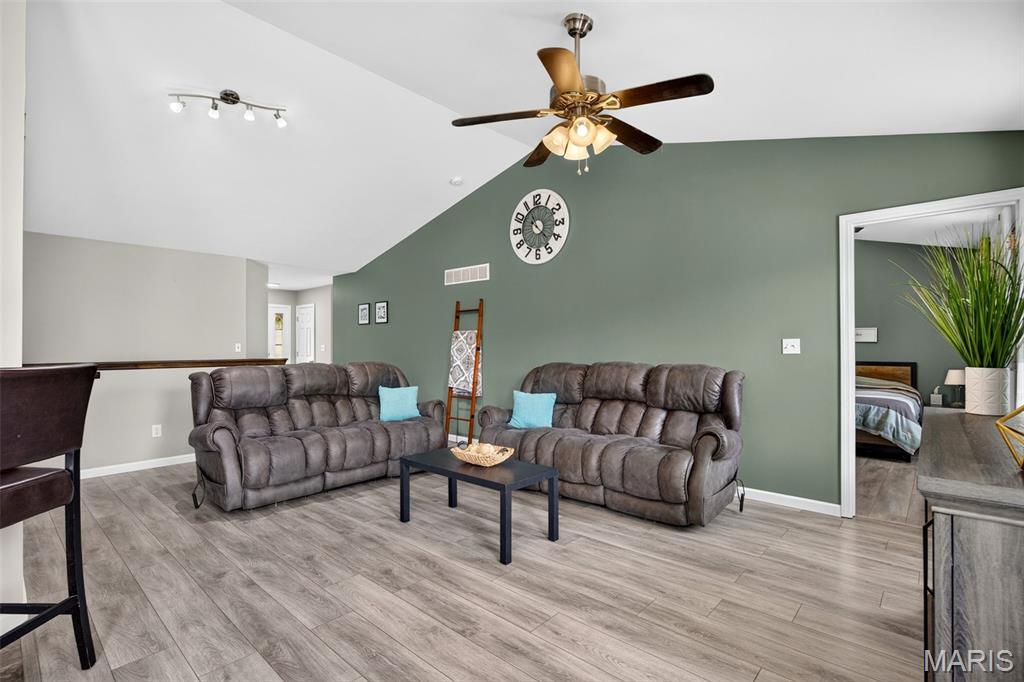
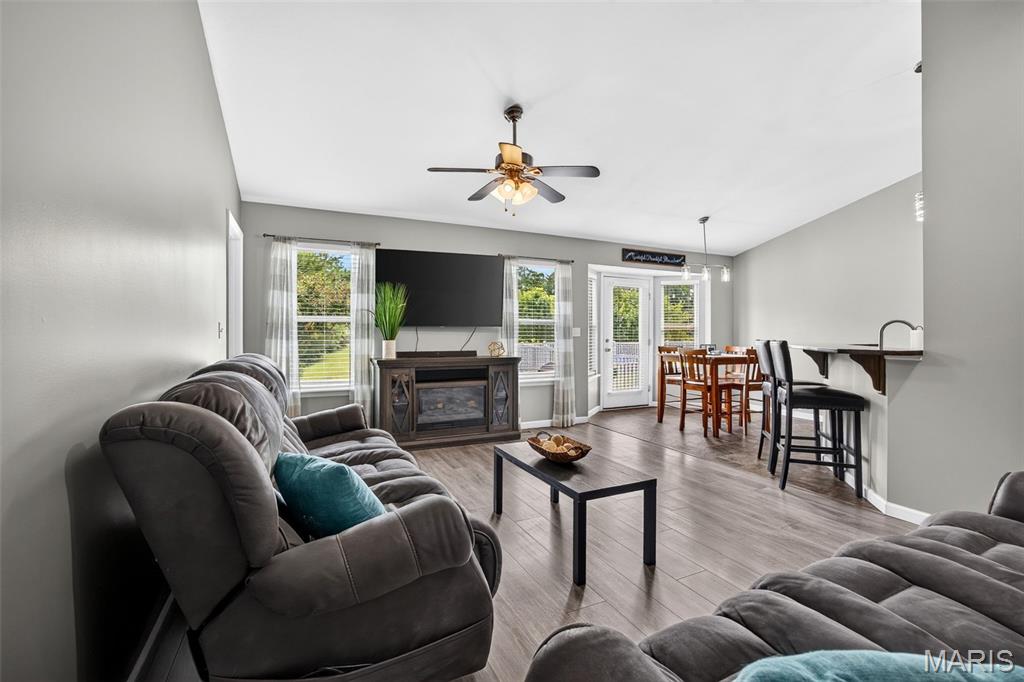
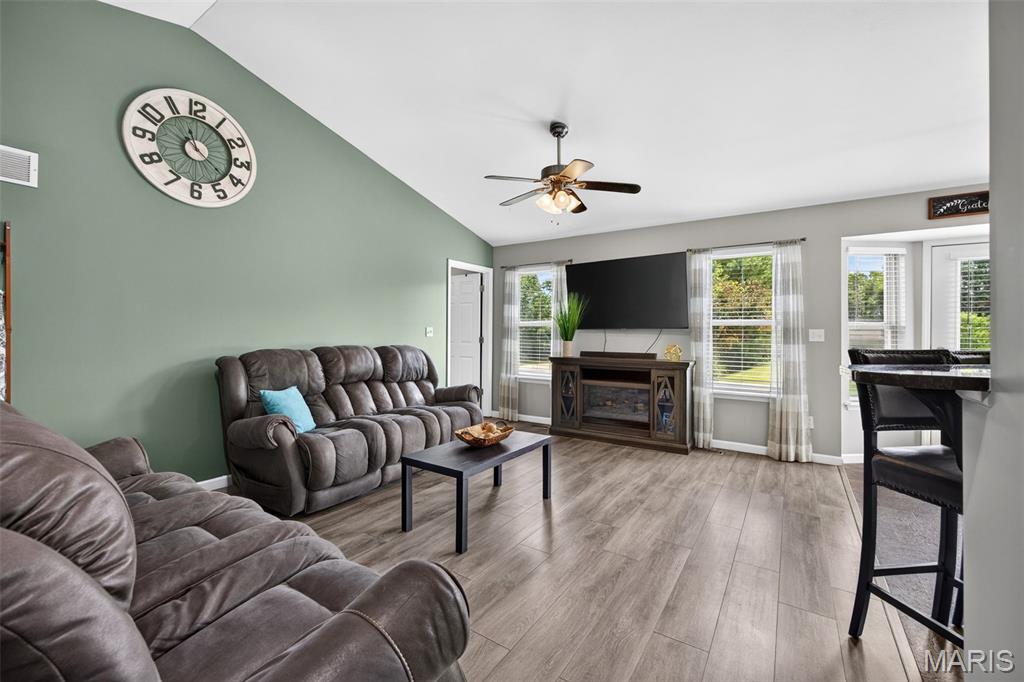
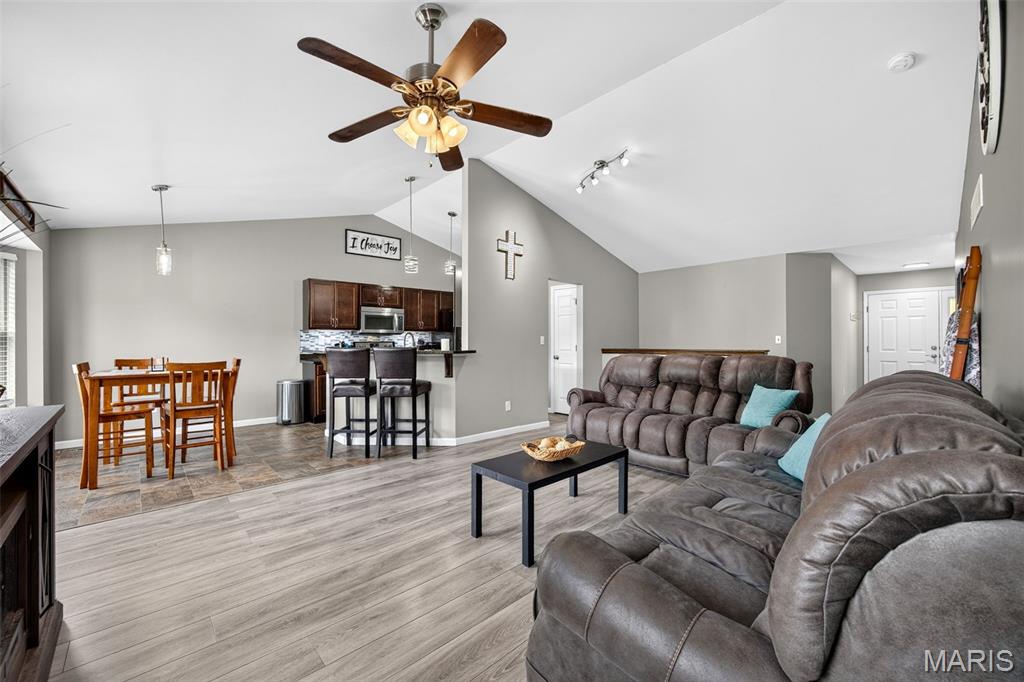
Why wait to build when this move-in-ready home has it all? This 3-bedroom, 2-bath home in the highly sought-after Wentzville School District features vaulted ceilings that create an open and airy feel throughout the main living area. The kitchen offers granite countertops and overlooks a bright breakfast area highlighted by a charming bay window. Enjoy the convenience of main-floor laundry, new flooring, and a finished basement that provides additional living and entertaining space. Outside, you'll find a mostly flat backyard with a cozy patio, perfect for relaxing or hosting guests, along with a 2-car garage. Conveniently located near Indian Camp Creek, this home combines comfort, style, and location. Don't miss your chance to make it yours!

Save
Ask
Tour
Hide
Share
Listing Snapshot
Price 
$319,900
Days On Site 
27 Days
Bedrooms 
3
Inside Area (SqFt) 
2,006 sqft
Total Baths 
2
Full Baths 
2
Partial Baths 
N/A
Lot Size 
0.19 Acres
Year Built 
2015
MLS® Number 
26040472
Status 
Active
Property Tax 
$3,174
HOA/Condo/Coop Fees 
$12.5 monthly
Sq Ft Source 
Estimated
Friends & Family
Recent Activity
2 weeks agoPrice changed to $319,900
2 weeks agoListing updated with changes from the MLS®
4 weeks agoStatus changed to Active
4 weeks agoListing first seen on site
General Features
Acres 
0.19
Disclosures 
Flood Plain NoSee Seller's Disclosure
Garage 
Yes
Garage Spaces 
2
Levels 
One
Property Sub Type 
Single Family Residence
Sewer 
Public Sewer
Special Circumstances 
Standard
SqFt Above 
1306
SqFt Below 
700
Style 
RanchTraditional
Utilities 
Natural Gas ConnectedUnderground Utilities
Water Source 
Public
Interior Features
Appliances 
DishwasherDisposalMicrowaveFree-Standing Electric RangeWater Heater
Basement 
Partially FinishedSump Pump
Cooling 
Central AirElectric
Heating 
Forced AirNatural Gas
Main Level Bedrooms 
3
Bedroom 2 
Dimensions - 10x9Level - Main
Bedroom 3 
Dimensions - 10x9Level - Main
Breakfast Room 
Dimensions - 10x9Level - Main
Kitchen 
Dimensions - 11x9Level - Main
Laundry 
Dimensions - 6x5Level - Main
Living Room 
Dimensions - 20x13Level - Main
Primary Bathroom 
Dimensions - 8x8Level - Main
Primary Bedroom 
Dimensions - 14x11Level - Main
Save
Ask
Tour
Hide
Share
Exterior Features
Construction Details 
Vinyl Siding
Lot Features 
Corner Lot
Community Features
Association Amenities 
None
Association Dues 
150
Financing Terms Available 
CashConventionalFHA
HOA Fee Frequency 
Annually
MLS Area 
415 - Wentzville-Holt
School District 
Wentzville R-IV
Township 
Unincorporated
Schools
School District
Wentzville R-IV
Elementary School
Wabash Elem.
Middle School
North Point Middle
High School
North Point
Listing courtesy of DRG - Delhougne Realty Group


Based on information submitted to the MLS GRID as of 2026-07-23 12:20 AM UTC. All data is obtained from various sources and may not have been verified by broker or MLS GRID. Supplied Open House Information is subject to change without notice. All information should be independently reviewed and verified for accuracy. Properties may or may not be listed by the office/agent presenting the information.

Neighborhood & Commute
Source: Walkscore
Save
Ask
Tour
Hide
Share