
373 Sorrento DriveBallwin, MO 63021
Due to the health concerns created by Coronavirus we are offering personal 1-1 online video walkthough tours where possible.
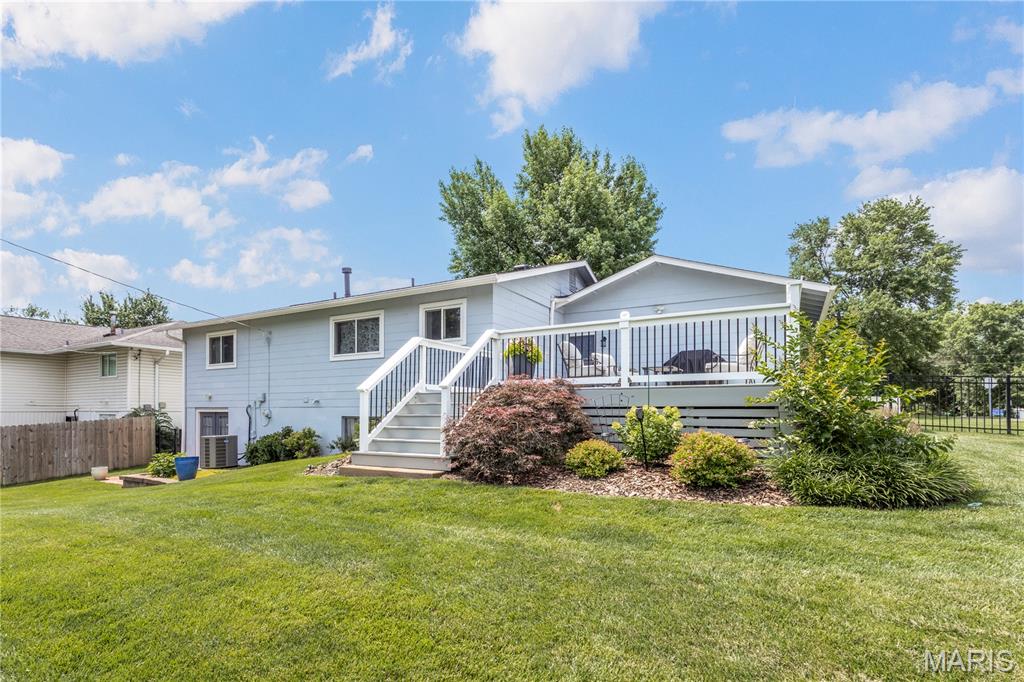
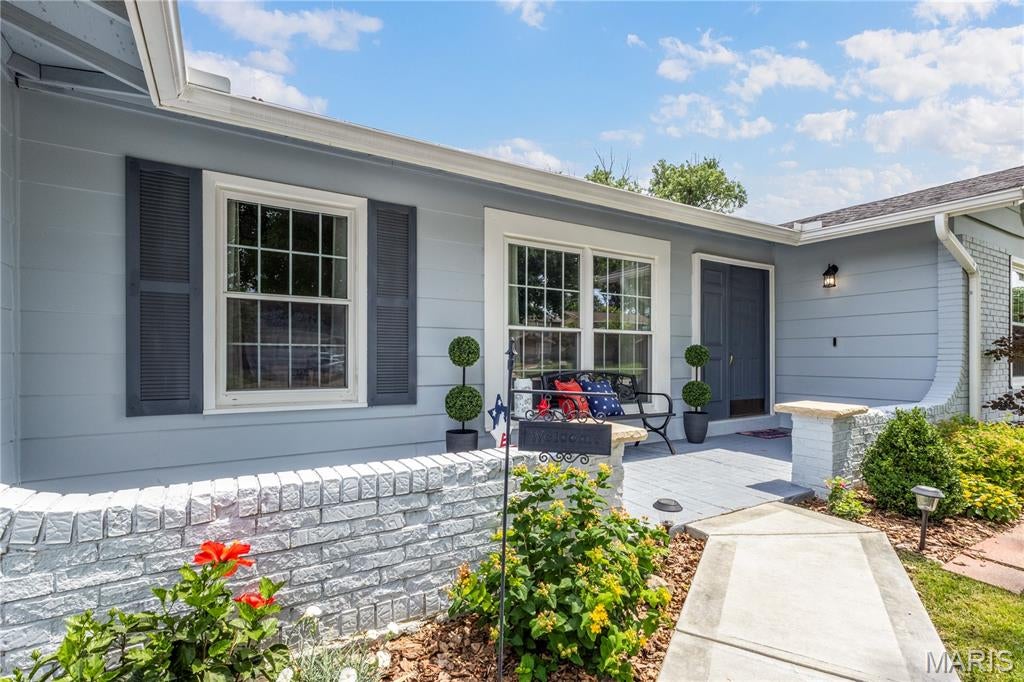
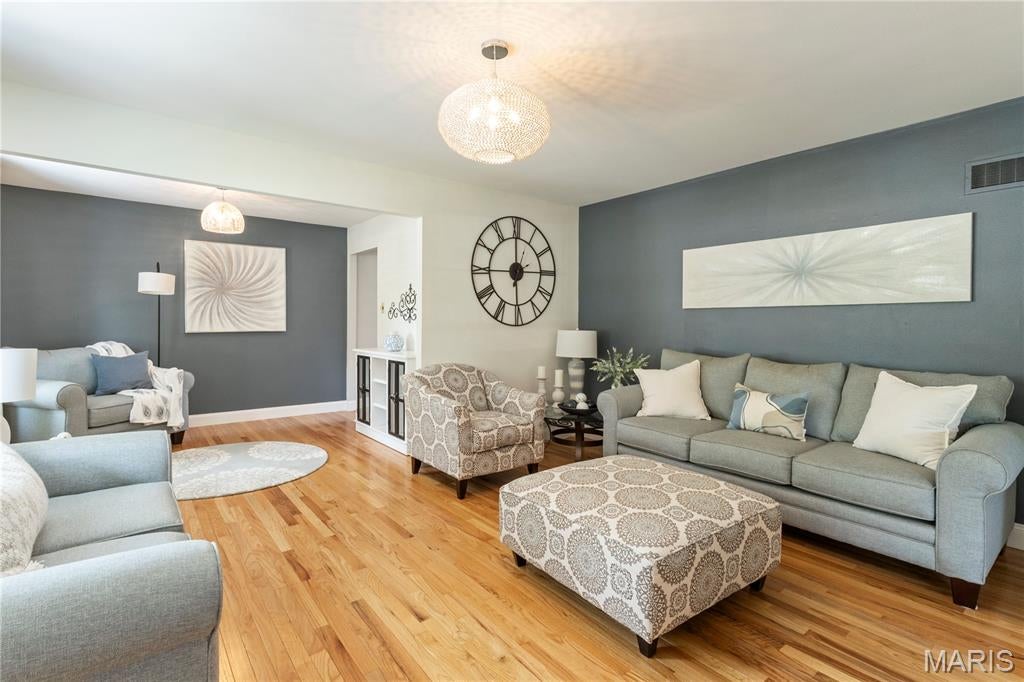
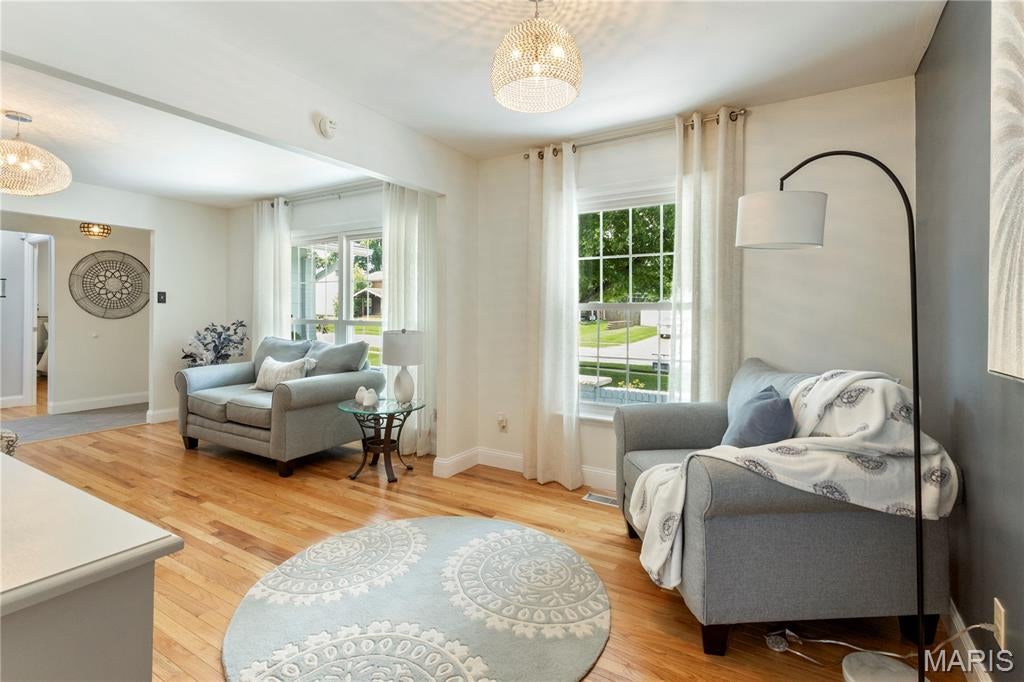
Welcome to your beautifully updated West County retreat! This stunning 3-bedroom, 2-bath home offers a bright, versatile floor plan paired with stylish modern updates designed for today's lifestyle. Step inside to spacious, light-filled living and dining areas showcasing gorgeous hardwood floors and elegant designer lighting. The beautifully updated kitchen is a chef's delight, featuring oversized stainless steel sink, white painted wood cabinetry, generous counter space, and black appliances. Joining the kitchen is a flexible living space perfect as a family room, breakfast area, or additional dining room. The main level also features a spacious primary suite offers two large closets and a private ensuite bath with shower, as well as 2 generously sized bedrooms, all with beautiful hardwood floors and ceiling fans, along with two tastefully remodeled bathrooms including a deep soaking tub in guest bath. The attached two-car garage is finished with drywall, fresh paint, and durable epoxy flooring. Step outside to your expansive private deck overlooking a mostly level, fully fenced backyard—ideal for summer barbecues, pets, playtime, and entertaining. The finished lower level provides an impressive rec room with abundant space for entertaining, gaming, or relaxing, plus French doors leading to the patio. A bonus room offers endless possibilities as a home office, fitness room, playroom, or hobby space. Highlights include ample storage, laundry area with natural window light, plush carpeting in the lower level, Major updates completed within the past three years include the roof, HVAC system, water heater, driveway, 4-inch baseboards, DW, and freshly painted deck. The location is unbeatable! Enjoy a short walk to Sorrento Springs Elementary, along with convenient access to parks, shopping, restaurants, and Highway 141. This truly turnkey home offers the perfect combination of style, comfort, space, and an exceptional West County location.
| a month ago | Status changed to Pending | |
| a month ago | Listing updated with changes from the MLS® | |
| a month ago | Listing first seen on site |

Based on information submitted to the MLS GRID as of 2026-08-06 11:57 PM UTC. All data is obtained from various sources and may not have been verified by broker or MLS GRID. Supplied Open House Information is subject to change without notice. All information should be independently reviewed and verified for accuracy. Properties may or may not be listed by the office/agent presenting the information.