
6980 Tholozan AvenueSt Louis, MO 63109
Due to the health concerns created by Coronavirus we are offering personal 1-1 online video walkthough tours where possible.
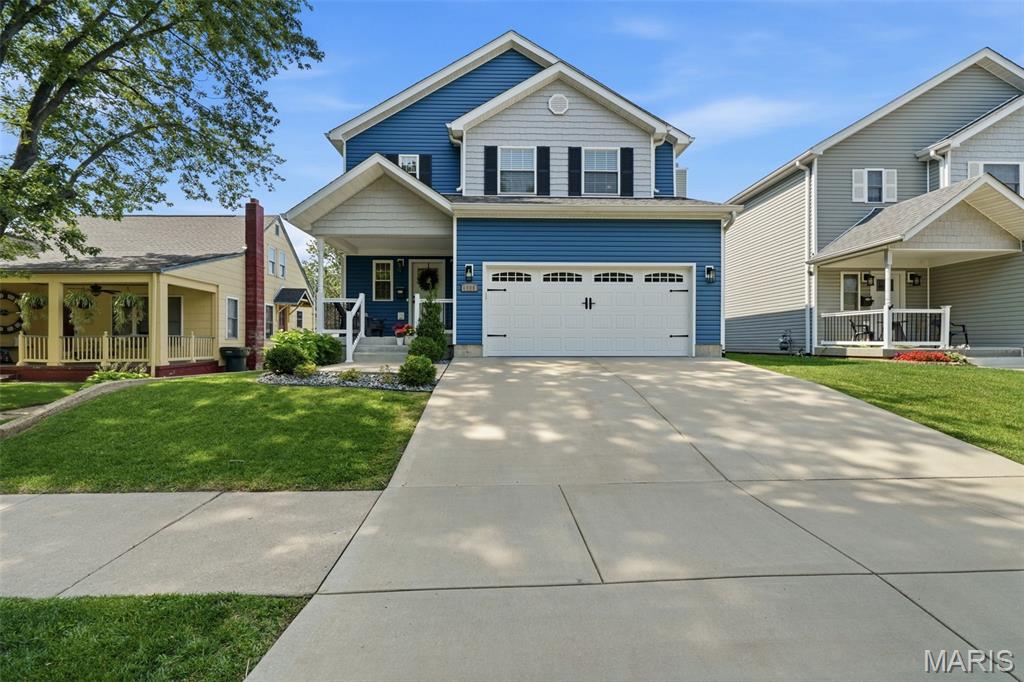
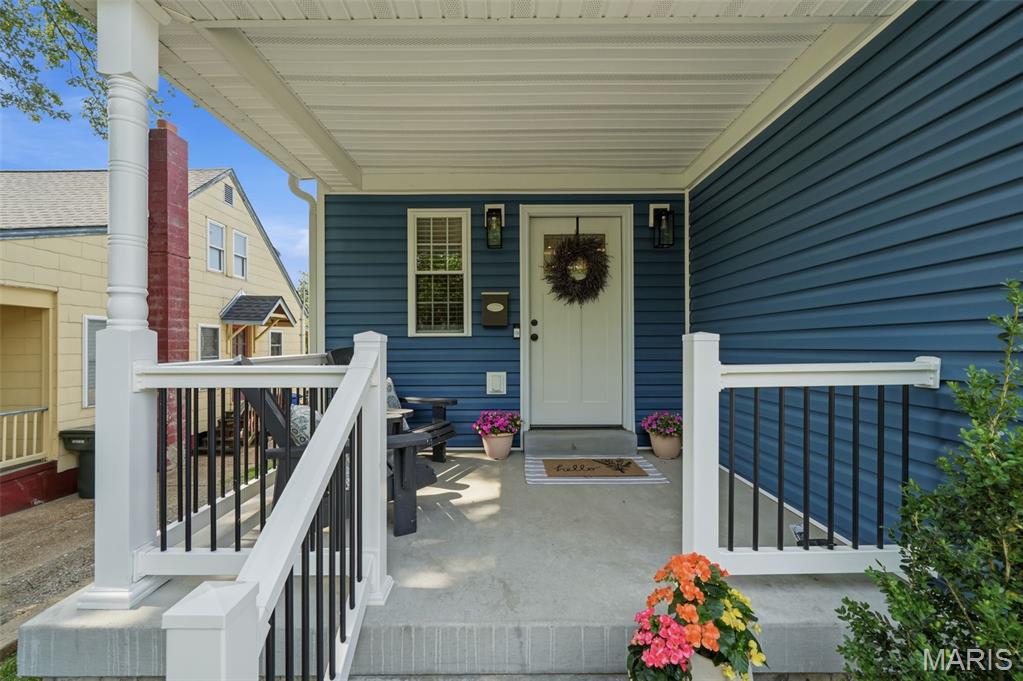
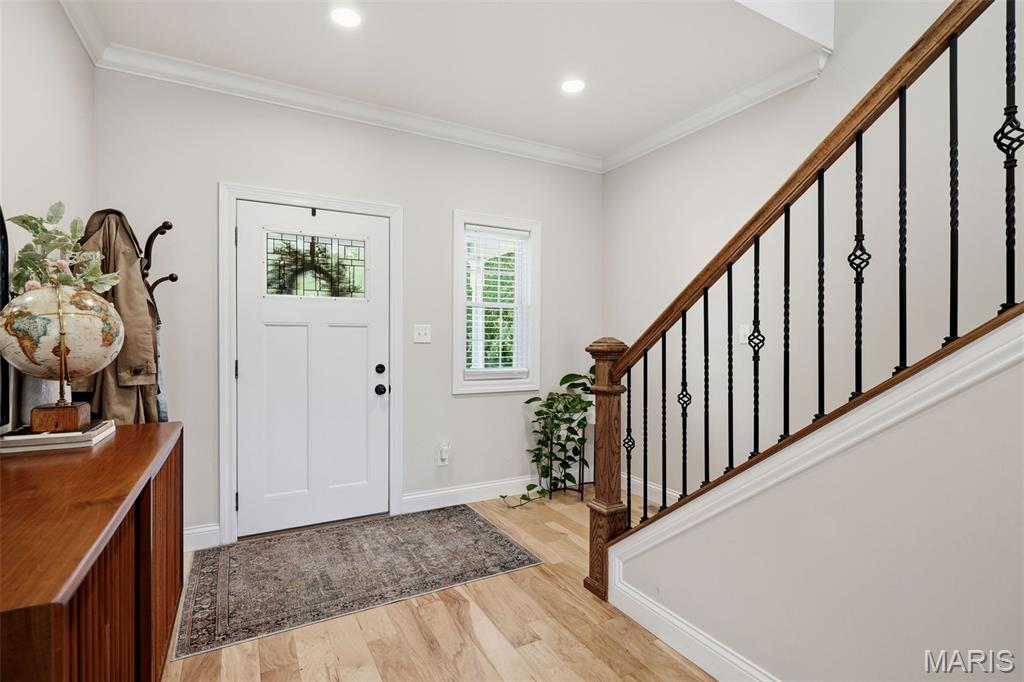
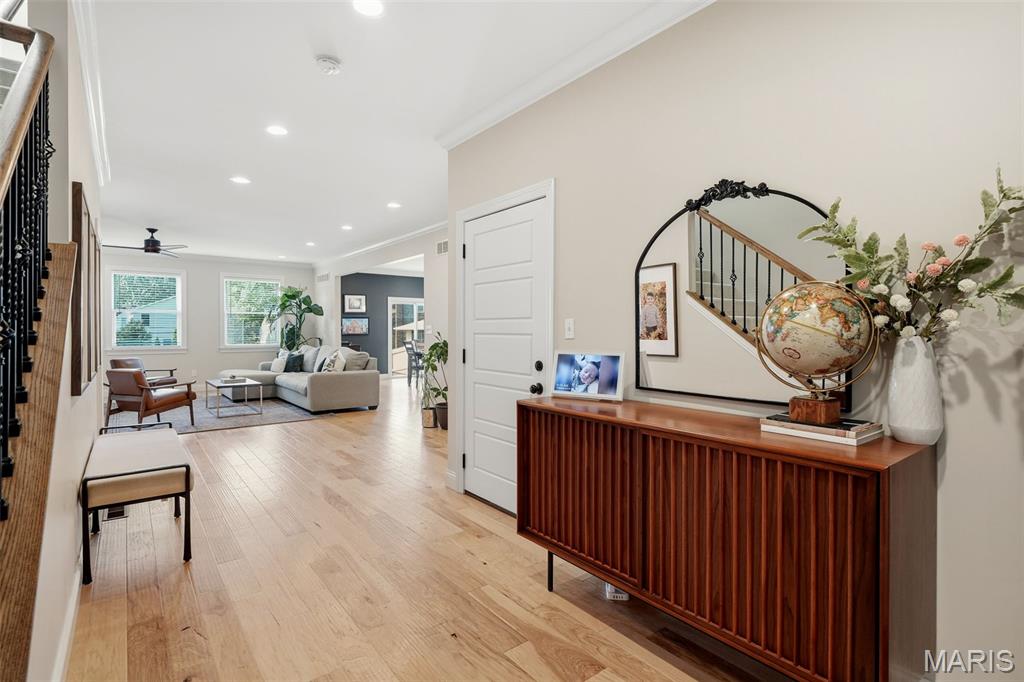
Welcome to this beautifully styled Lindenwood Park gem—where space, style, and a little bit of sass come together perfectly! Tucked away on a quiet street just steps from Lindenwood Park, this stunning 4-bedroom, 3.5-bath home offers over 3,300 square feet of living space—aka, room for all the activities (yes, even cartwheels). The main level is made for both everyday living and entertaining, featuring expansive living and dining areas, plus a show-stopping kitchen with a generously sized island, just around the corner you'll find a beverage bar with a beverage fridge, and a mudroom to keep life effortlessly organized. A discreetly placed powder room rounds out the main level. Upstairs, the primary suite is truly next level—so spacious you might consider a running start before bed. Enjoy a large walk-in closet (the size of some bedrooms & is big enough that the home office is tucked away in there as well!!) and a spa-like bathroom complete with dual sinks, soaking tub, and separate shower. Two additional oversized bedrooms, a full hall bath, a large laundry room, and a versatile landing space (hello, playroom or reading nook!) complete the second floor. The finished lower level delivers even more flexibility, offering the ideal setup for guests, an au pair, or in-laws—featuring a fourth bedroom, full bathroom, family room, and rec space.And the perks don’t stop there—an attached garage with built-in storage and a fenced backyard make this home the total package. Stylish, spacious, and just the right amount of fun—this Lindenwood Park beauty is ready to impress. Come see it for yourself!
| 7 days ago | Status changed to Pending | |
| 7 days ago | Listing updated with changes from the MLS® | |
| 3 weeks ago | Listing first seen on site |

Based on information submitted to the MLS GRID as of 2026-07-19 05:41 PM UTC. All data is obtained from various sources and may not have been verified by broker or MLS GRID. Supplied Open House Information is subject to change without notice. All information should be independently reviewed and verified for accuracy. Properties may or may not be listed by the office/agent presenting the information.
Did you know? You can invite friends and family to your search. They can join your search, rate and discuss listings with you.