Save
Ask
Tour
Hide
Share
$199,900
24 Days On Site

6719 Plymouth Avenue
University City, MO 63130

Single Family Residence|Pending
3
Beds
2
Total Baths
2
Full Baths
1,638
SqFt
$122
/SqFt
1966
Built
Subdivision:
Bellemoor Park Amd
County:
St. Louis

Due to the health concerns created by Coronavirus we are offering personal 1-1 online video walkthough tours where possible.
6719 Plymouth Avenue6719 Plymouth Avenue6719 Plymouth Avenue6719 Plymouth Avenue
Save
Ask
Tour
Hide
Share

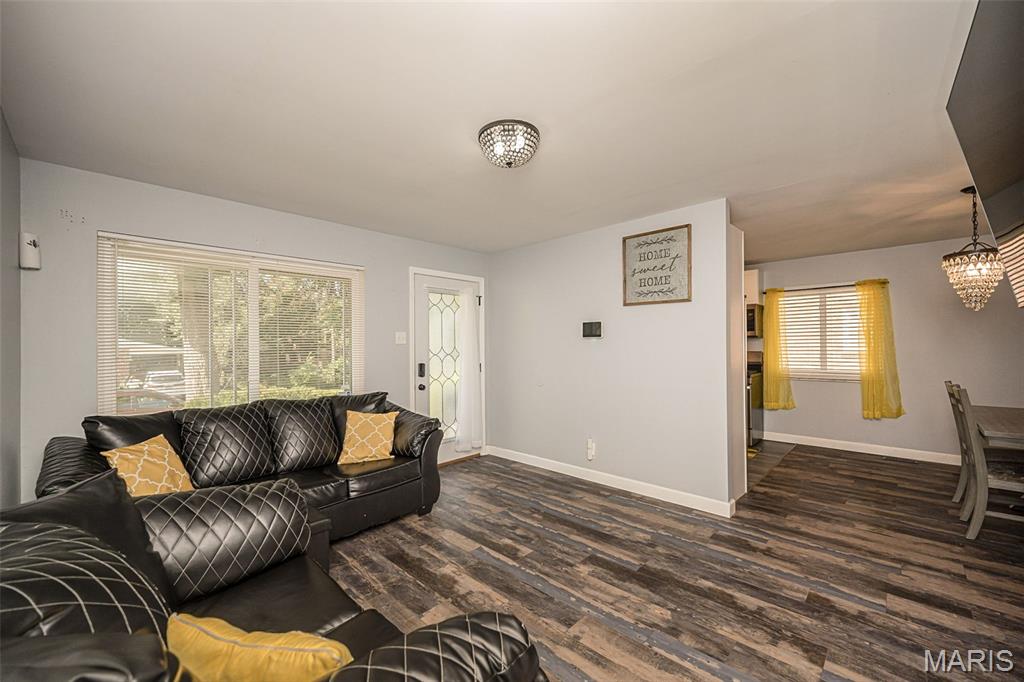
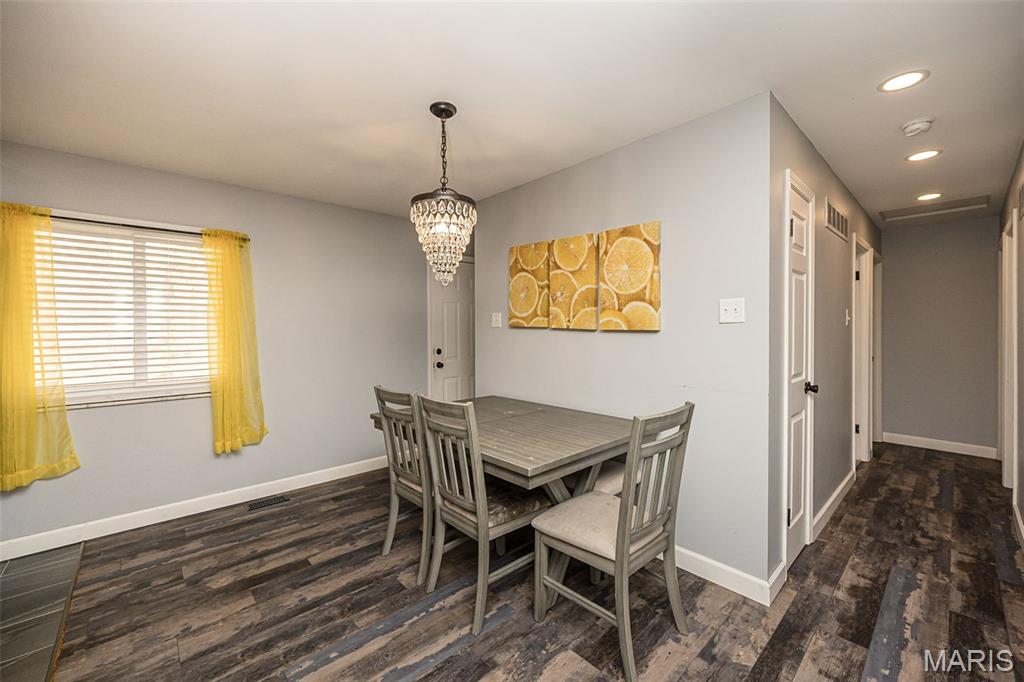
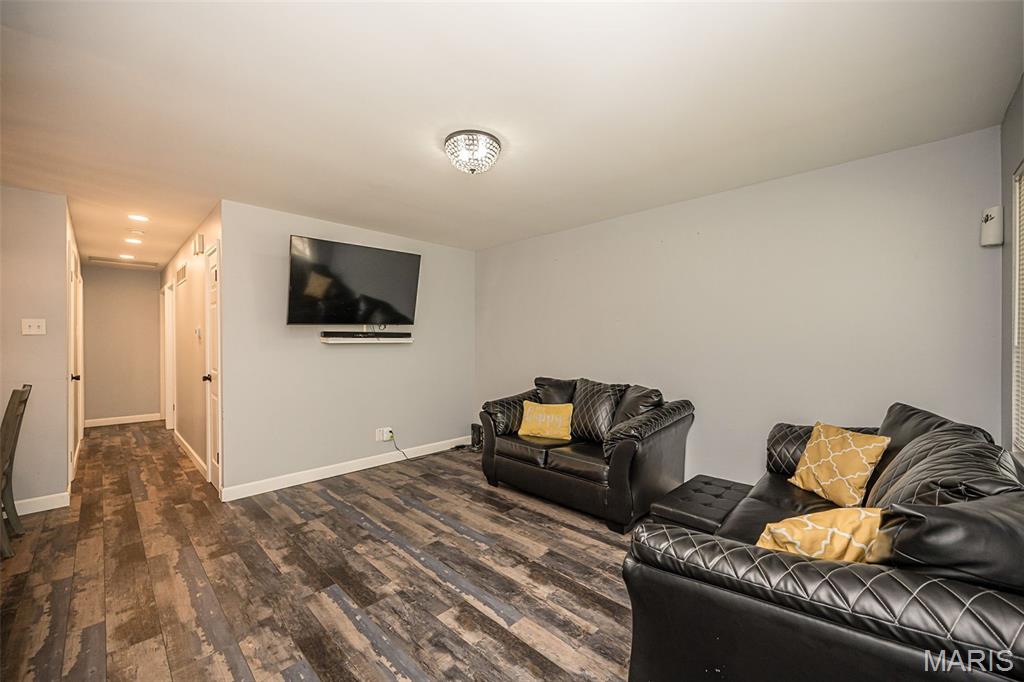
This delightful 3-bedroom, 2-bath ranch home in University City is entirely move-in ready! Featuring low-maintenance vinyl plank flooring, updated kitchen and bathrooms, and a level, fully fenced backyard perfect for entertaining. The finished lower level offers the ultimate flexible space for a home office, recreation room, or play area. Enjoy unbeatable convenience less than 10 minutes from the brand-new Market at Olive development, featuring the newly opened Dierbergs, Target, and Costco for all your daily needs. You're also just a short drive to the vibrant Delmar Loop, Washington University, and Forest Park! Get ready, because showings start on Saturday!

Save
Ask
Tour
Hide
Share
Listing Snapshot
Price 
$199,900
Days On Site 
24 Days
Bedrooms 
3
Inside Area (SqFt) 
1,638 sqft
Total Baths 
2
Full Baths 
2
Partial Baths 
N/A
Lot Size 
0.1148 Acres
Year Built 
1966
MLS® Number 
26040560
Status 
Pending
Property Tax 
$2,064
HOA/Condo/Coop Fees 
N/A
Sq Ft Source 
Estimated
Friends & Family
Recent Activity
2 weeks agoStatus changed to Pending
2 weeks agoListing updated with changes from the MLS®
4 weeks agoListing first seen on site
General Features
Acres 
0.1148
Disclosures 
Flood Plain NoLead PaintOccupancy Permit Required
Levels 
One
Property Sub Type 
Single Family Residence
Sewer 
Public Sewer
Special Circumstances 
Standard
SqFt Above 
1008
SqFt Below 
630
Style 
Ranch
Utilities 
Electricity ConnectedNatural Gas ConnectedSewer ConnectedWater Connected
Water Source 
Public
Interior Features
Basement 
Partially Finished
Cooling 
Central Air
Heating 
Forced AirNatural Gas
Main Level Bedrooms 
3
Bedroom 2 
Dimensions - 10x12Level - Main
Bedroom 3 
Dimensions - 9x12Level - Main
Dining Room 
Dimensions - 11x10Level - Main
Kitchen 
Dimensions - 10x8Level - Main
Living Room 
Dimensions - 12x16Level - Main
Primary Bedroom 
Dimensions - 12x10Level - Main
Recreation Room 
Dimensions - 39x22Level - Lower
Save
Ask
Tour
Hide
Share
Exterior Features
Construction Details 
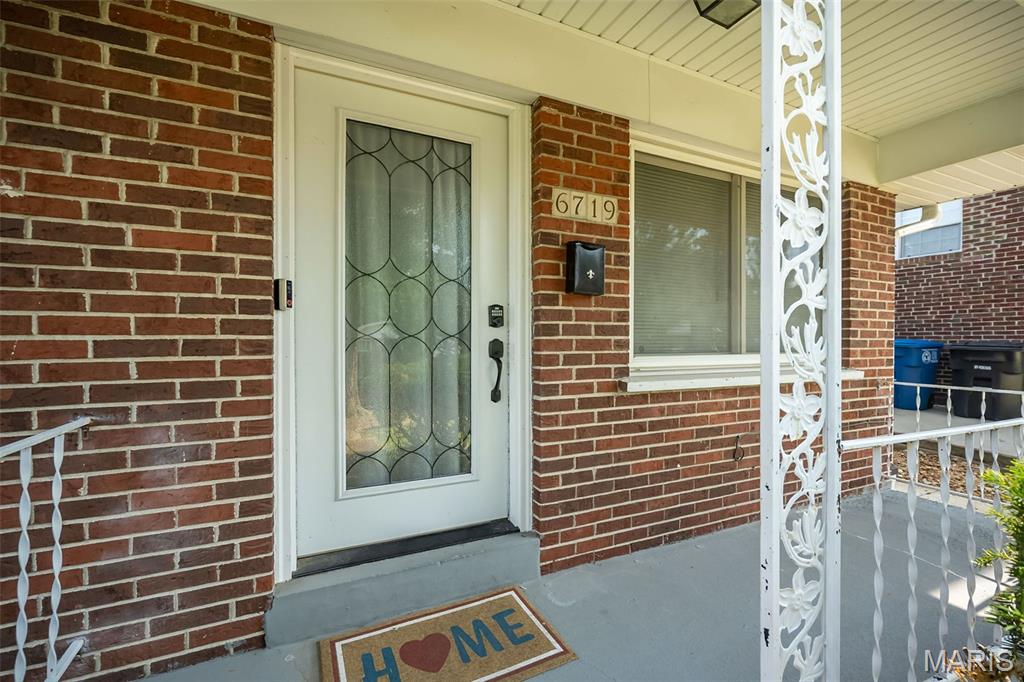
Brick
Lot Features 
Level
Community Features
Financing Terms Available 
CashConventionalFHAVA Loan
MLS Area 
136 - University City
School District 
University City
Township 
University City
Schools
School District
University City
Elementary School
Pershing Elem.
Middle School
Brittany Woods
High School
University City Sr. High
Listing courtesy of Coldwell Banker Realty - Gundaker West Regional


Based on information submitted to the MLS GRID as of 2026-07-20 07:24 AM UTC. All data is obtained from various sources and may not have been verified by broker or MLS GRID. Supplied Open House Information is subject to change without notice. All information should be independently reviewed and verified for accuracy. Properties may or may not be listed by the office/agent presenting the information.

Neighborhood & Commute
Source: Walkscore
Save
Ask
Tour
Hide
Share