Save
Ask
Tour
Hide
Share
$329,900
18 Days On Site

3300 Ketha Circle
Festus, MO 63028

For Sale|Single Family Residence|Active Under Contract
5
Beds
3
Total Baths
3
Full Baths
2,700
SqFt
$122
/SqFt
1969
Built
Subdivision:
Ketha Heights
County:
Jefferson

Due to the health concerns created by Coronavirus we are offering personal 1-1 online video walkthough tours where possible.
3300 Ketha Circle3300 Ketha Circle3300 Ketha Circle3300 Ketha Circle
Save
Ask
Tour
Hide
Share

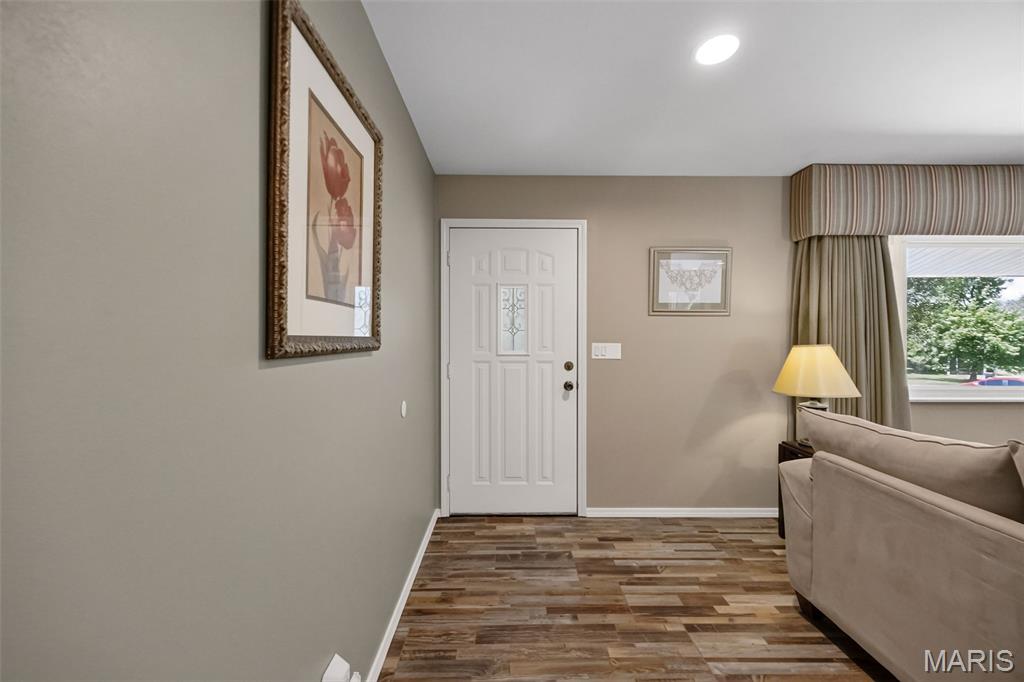
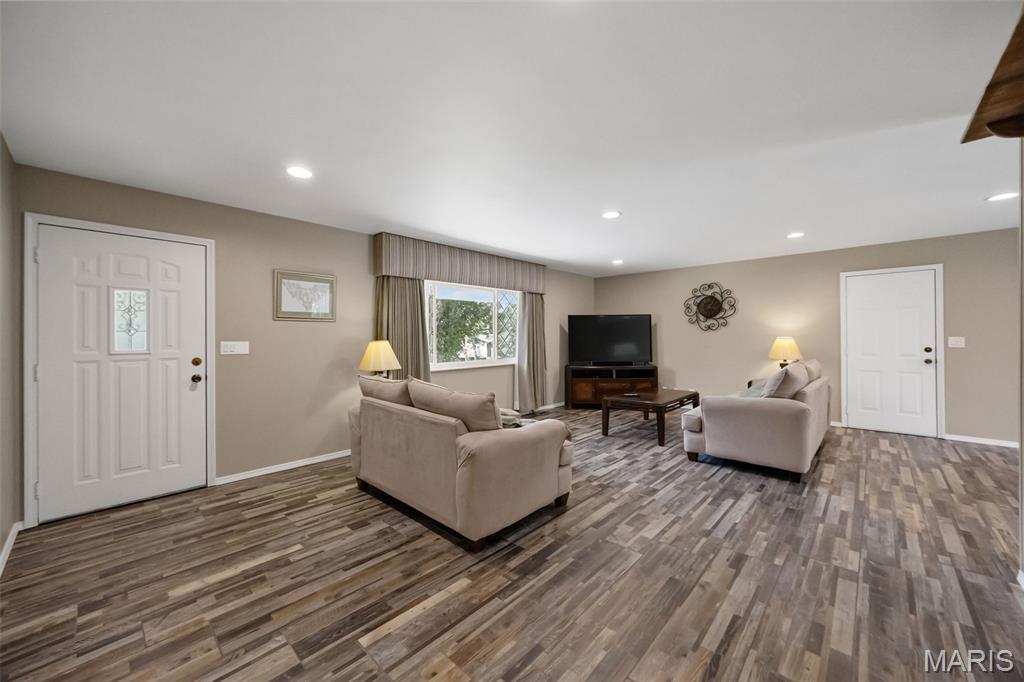
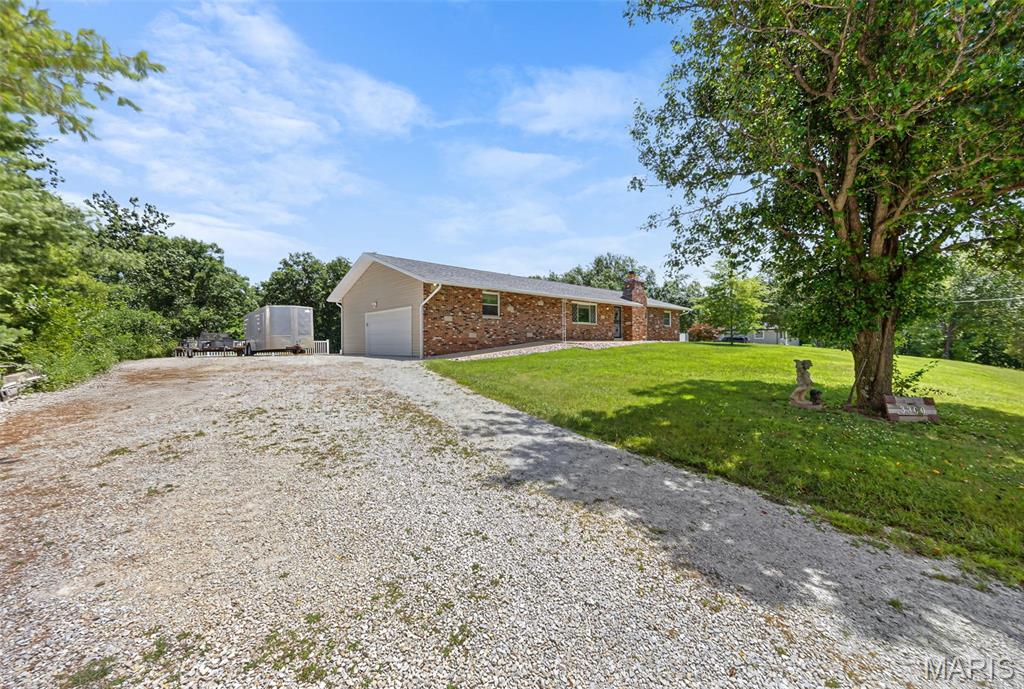
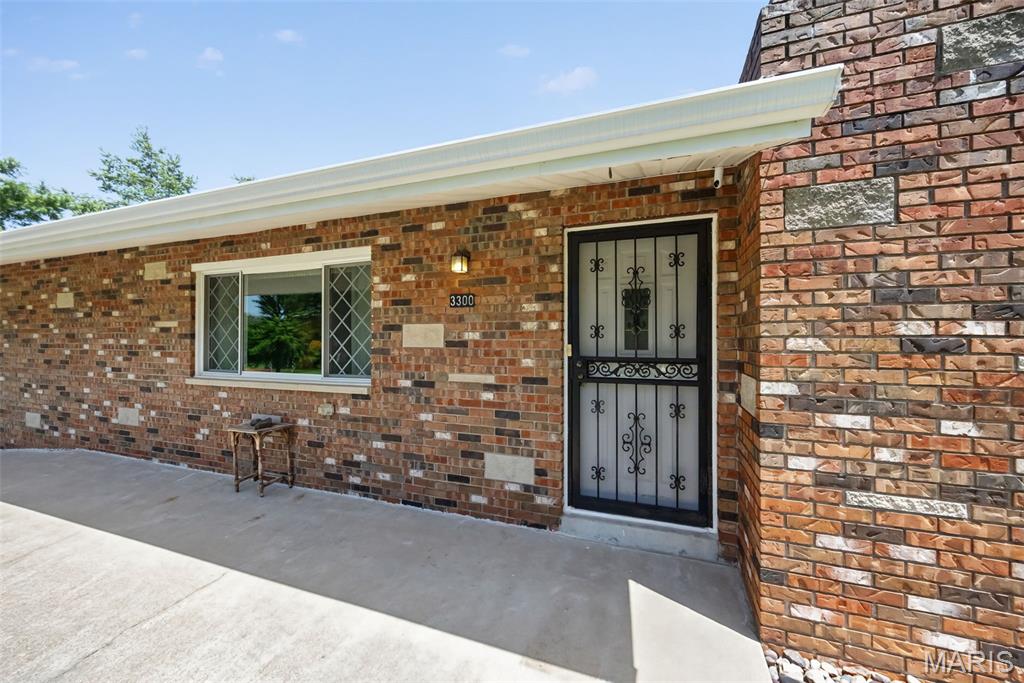
Welcome home to this move-in-ready brick-front ranch offering the perfect blend of space, comfort, and privacy! Situated on 1.8+ mostly level acres backing to mature woods, this property provides plenty of room to add a detached garage, pool, or outdoor entertaining space. Featuring 5 bedrooms, 3 full baths, a supersized 2-car garage, and approximately 2,700 square feet of finished living space, this home has been thoughtfully updated with fresh neutral paint, newer main-floor vinyl planking, new architectural roofing, and new siding, enhancing both curb appeal and peace of mind. The spacious eat-in kitchen includes all appliances and flows into a large separate dining room with sliding glass doors leading to the deck and backyard. The primary suite offers a generous 14x15 bedroom with a private bath, while two additional main-level bedrooms are impressively sized at 11x13 and 11x12. All blinds and window treatments are included. The finished walkout lower level features an expansive 37x16 family room with a beautiful brick fireplace, a large fifth bedroom with an oversized 4x12 closet, and a convenient combination bath/laundry room. Recent improvements include drain tile, a sump system for a dry basement, and an updated electrical panel. With its desirable updates, flexible floor plan, and serene setting, this is a home you won't want to miss!

Save
Ask
Tour
Hide
Share
Listing Snapshot
Price 
$329,900
Days On Site 
18 Days
Bedrooms 
5
Inside Area (SqFt) 
2,700 sqft
Total Baths 
3
Full Baths 
3
Partial Baths 
N/A
Lot Size 
1.82 Acres
Year Built 
1969
MLS® Number 
26040602
Status 
Active Under Contract
Property Tax 
$1,640
HOA/Condo/Coop Fees 
$16.67 monthly
Sq Ft Source 
Other
Friends & Family
Recent Activity
a week agoStatus changed to Active Under Contract
a week agoListing updated with changes from the MLS®
3 weeks agoListing first seen on site
General Features
Acres 
1.82
Attached Garage 
Yes
Disclosures 
Flood Plain NoLead PaintSeller Property DisclosureSeptic Disclosure
Garage 
Yes
Garage Spaces 
2
Home Warranty 
Yes
Levels 
One
Parking 
Additional ParkingAttachedGarageGarage Door OpenerInside EntranceOversized
Property Condition 
Updated/Remodeled
Property Sub Type 
Single Family Residence
Security 
Smoke Detector(s)
Sewer 
Septic Tank
Special Circumstances 
Standard
SqFt Above 
1500
SqFt Below 
1200
Style 
Traditional
Utilities 
Cable AvailablePropane
Water Source 
Public
Interior Features
Appliances 
MicrowaveGas OvenGas RangeRefrigeratorGas Water Heater
Basement 
Partially FinishedFullWalk-Out AccessBath/Stubbed
Cooling 
Ceiling Fan(s)Central Air
Fireplace 
Yes
Fireplace Features 
Living RoomWood Burning
Fireplaces 
1
Flooring 
Carpet
Heating 
Forced AirPropane
Interior 
Entrance FoyerHigh Speed InternetOpen FloorplanRecessed Lighting
Main Level Bedrooms 
3
Window Features 
Insulated WindowsWindow Treatments
Bedroom 
Dimensions - 11x13Level - Main
Bedroom 2 
Dimensions - 11x12Level - Main
Bedroom 3 
Dimensions - 24x12Level - Lower
Bedroom 4 
Dimensions - 12x13Level - Lower
Dining Room 
Dimensions - 14x11Level - Main
Family Room 
Dimensions - 37x16Level - Lower
Kitchen 
Dimensions - 14x11Level - Main
Living Room 
Dimensions - 23x14Level - Main
Primary Bathroom 
Level - Main
Primary Bedroom 
Dimensions - 14x15Level - Main
Save
Ask
Tour
Hide
Share
Exterior Features
Construction Details 
BrickVinyl Siding
Exterior 
Garden
Fencing 
None
Lot Features 
Level
Patio And Porch 
DeckPatioPorch
Roof 
Shingle
View 
Trees/Woods
Waterview 
Trees/Woods
Windows/Doors 
Insulated WindowsWindow Treatments
Community Features
Association Amenities 
None
Association Dues 
200
Financing Terms Available 
CashConventionalFHAVA Loan
HOA Fee Frequency 
Annually
MLS Area 
393 - Hillsboro
Roads 
Asphalt
School District 
Hillsboro R-III
Schools
School District
Hillsboro R-III
Elementary School
Hillsboro Elem.
Middle School
Hillsboro Jr. High
High School
Hillsboro High
Listing courtesy of Exit Elite Realty


Based on information submitted to the MLS GRID as of 2026-07-24 10:40 PM UTC. All data is obtained from various sources and may not have been verified by broker or MLS GRID. Supplied Open House Information is subject to change without notice. All information should be independently reviewed and verified for accuracy. Properties may or may not be listed by the office/agent presenting the information.

Neighborhood & Commute
Source: Walkscore
Save
Ask
Tour
Hide
Share