Save
Ask
Tour
Hide
Share
$549,900
20 Days On Site

8 Rockwood Forest View
Wildwood, MO 63025

For Sale|Single Family Residence|Active
4
Beds
4
Total Baths
3
Full Baths
1
Partial Bath
3,223
SqFt
$171
/SqFt
1984
Built
Subdivision:
Rockwood Forest 3
County:
St. Louis

Due to the health concerns created by Coronavirus we are offering personal 1-1 online video walkthough tours where possible.
8 Rockwood Forest View8 Rockwood Forest View8 Rockwood Forest View8 Rockwood Forest View
Save
Ask
Tour
Hide
Share

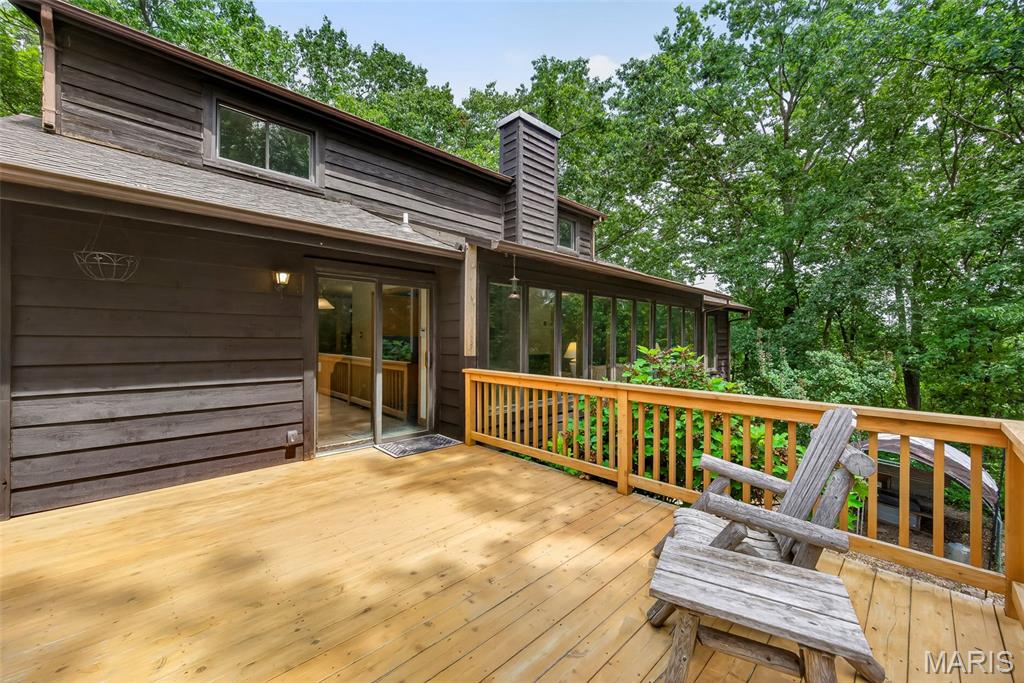
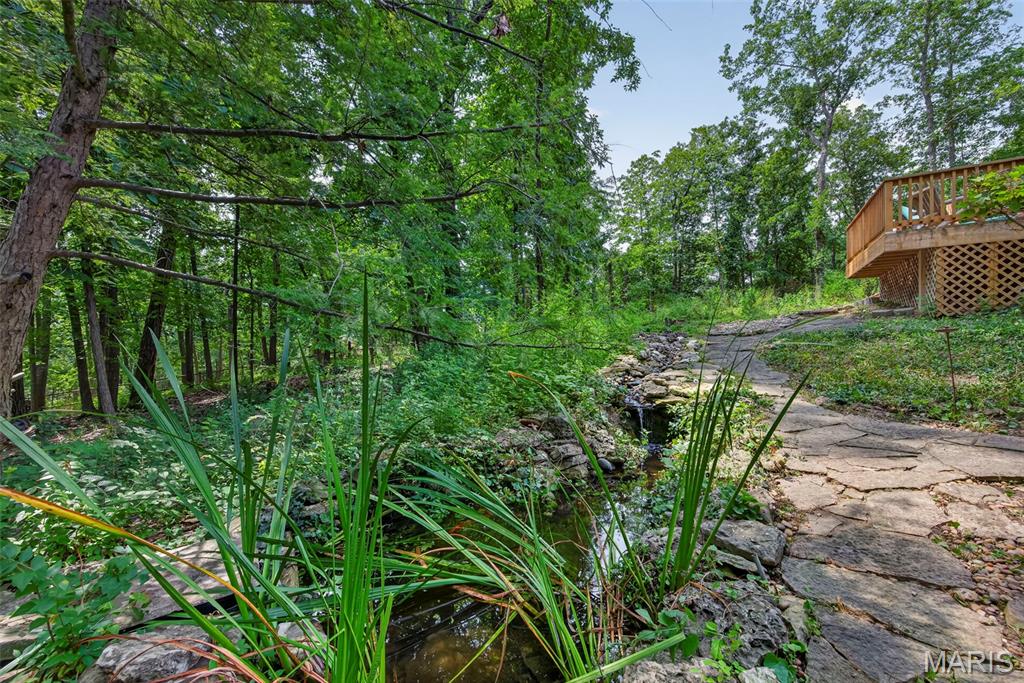
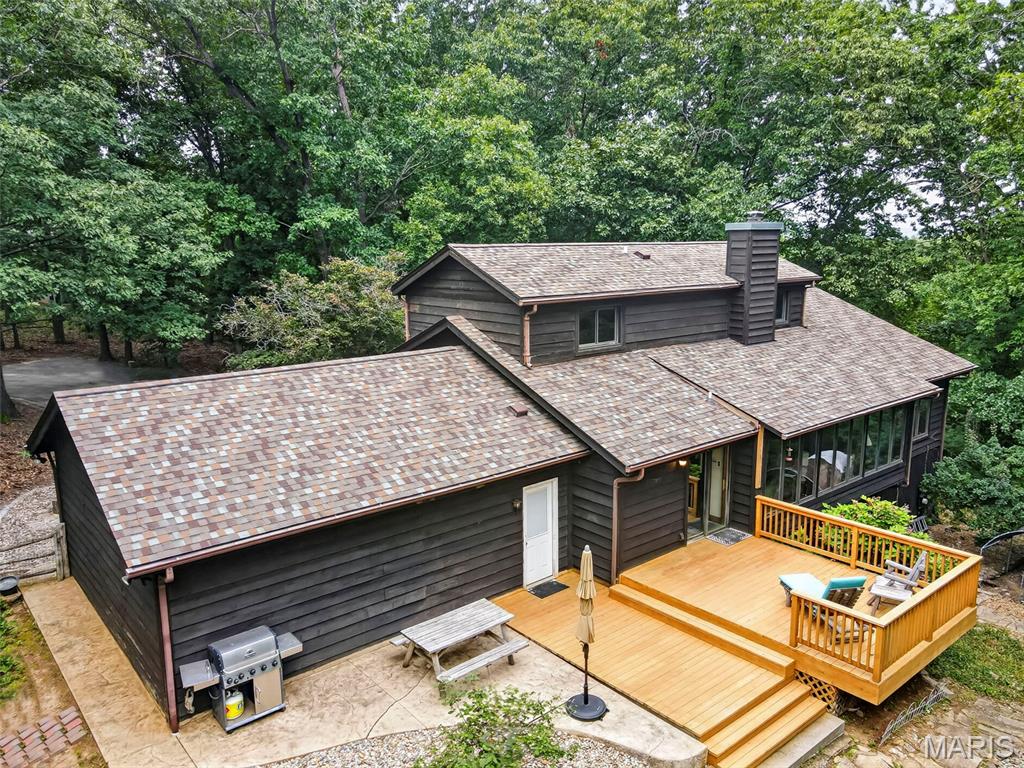
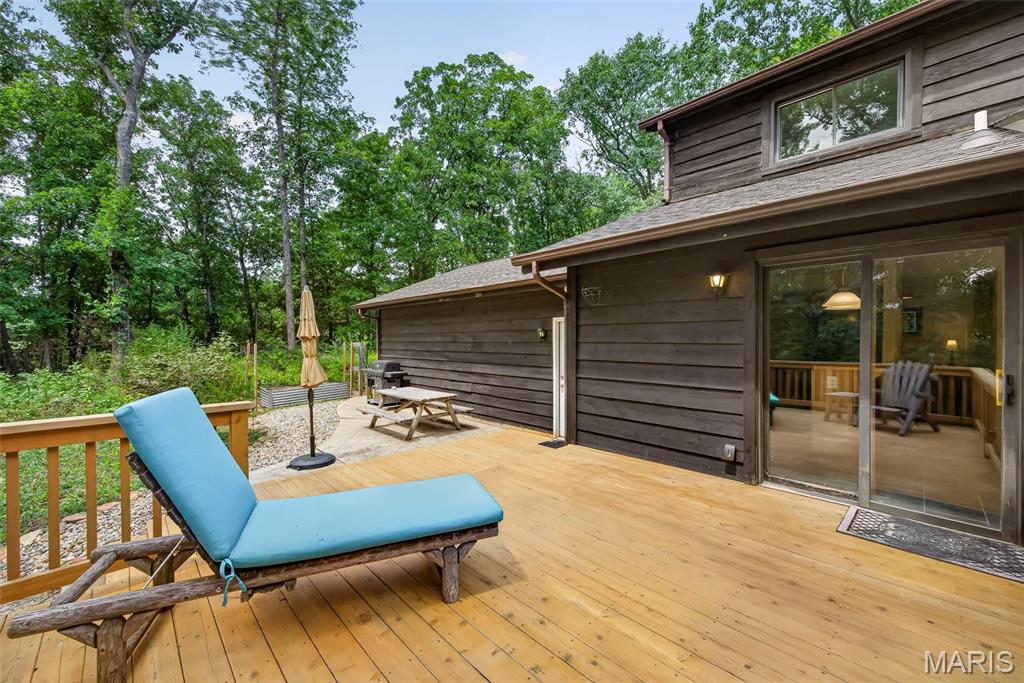
Welcome to 8 Rockwood Forest View. Tucked privately on 3 scenic acres in Wildwood and surrounded by mature woods, this distinctive home offers 4 bed, 3 and 1 half baths with approximately 3400 sf of living space on a peaceful, nature-filled retreat just minutes from everything. A serene koi pond with gentle water sounds and winding stone paths enhance the wooded setting, while a spacious new deck invites outdoor living and entertaining amid the trees. Inside, the main level features a comfortable primary suite with a private bath that includes a soaking tub and separate shower. The kitchen showcases granite counters and a breakfast bar, opening easily to the living areas. A bright sunroom with walls of windows brings the outdoors in, complemented by beautiful stained-glass windows throughout. A convenient laundry room and half bath complete the main floor. Upstairs you’ll find two additional bedrooms and a full bath. The large walk-out finished basement expands the living space with a wet bar, full bathroom, and a fourth bedroom—ideal for guests, a home office, or recreation—plus plenty of flexible room for a gym or media area. Recent updates include a new roof (2024) and HVAC system approximately 6–7 years old. Enjoy the quiet seclusion of this home while still being close to parks, trails, and amenities. This is a rare opportunity to own a private, wooded sanctuary with modern comforts and timeless character. Welcome Home

Save
Ask
Tour
Hide
Share
Listing Snapshot
Price 
$549,900
Days On Site 
20 Days
Bedrooms 
4
Inside Area (SqFt) 
3,223 sqft
Total Baths 
4
Full Baths 
3
Partial Baths 
1
Lot Size 
3 Acres
Year Built 
1984
MLS® Number 
26040689
Status 
Active
Property Tax 
$6,592
HOA/Condo/Coop Fees 
$62.5 monthly
Sq Ft Source 
Public Records
Friends & Family
Recent Activity
2 weeks agoStatus changed to Active
2 weeks agoListing updated with changes from the MLS®
3 weeks agoListing first seen on site
General Features
Acres 
3
Attached Garage 
Yes
Disclosures 
See Seller's Disclosure
Garage 
Yes
Garage Spaces 
2
Levels 
Two
Parking 
DrivewayGarage
Property Sub Type 
Single Family Residence
Sewer 
Septic Tank
Special Circumstances 
Standard
SqFt Above 
2244
SqFt Below 
979
Style 
Rustic
Utilities 
Electricity Available
Water Source 
PrivateWell
Interior Features
Appliances 
DishwasherDisposalElectric RangeRefrigerator
Basement 
Dimensions - 10x10Level - Lower
Cooling 
Ceiling Fan(s)
Fireplace 
Yes
Fireplace Features 
Living Room
Fireplaces 
1
Flooring 
CarpetCeramic TileWood
Heating 
ElectricForced Air
Laundry Features 
Main Level
Main Level Bedrooms 
1
Bathroom 
Dimensions - 8.8x5Level - Upper
Bedroom 
Dimensions - 10x14.9Level - Lower
Breakfast Room 
Dimensions - 10.4x11.4Level - Main
Dining Room 
Dimensions - 13.7x10.2Level - Main
Kitchen 
Dimensions - 12.8x11.6Level - Main
Laundry 
Dimensions - 6.2x8.6Level - Main
Living Room 
Dimensions - 21.4x15.3Level - Main
Primary Bathroom 
Dimensions - 11.5x5.6Level - Main
Primary Bedroom 
Dimensions - 20.4x13.1Level - Main
Sunroom 
Dimensions - 10.7x11.1Level - Main
Save
Ask
Tour
Hide
Share
Exterior Features
Construction Details 
BrickCedarWood Siding
Lot Features 
Wooded
Patio And Porch 
Deck
Community Features
Association Amenities 
Management
Association Dues 
750
Financing Terms Available 
CashConventional
HOA Fee Frequency 
Annually
MLS Area 
346 - Eureka
School District 
Rockwood R-VI
Township 
Wildwood
Schools
School District
Rockwood R-VI
Elementary School
Blevins Elem.
Middle School
Lasalle Springs Middle
High School
Eureka Sr. High
Listing courtesy of Allen Brake Real Estate


Based on information submitted to the MLS GRID as of 2026-09-04 12:44 PM UTC. All data is obtained from various sources and may not have been verified by broker or MLS GRID. Supplied Open House Information is subject to change without notice. All information should be independently reviewed and verified for accuracy. Properties may or may not be listed by the office/agent presenting the information.

Neighborhood & Commute
Source: Walkscore
Save
Ask
Tour
Hide
Share