Save
Ask
Tour
Hide
Share
$700,000
22 Days On Site

418 Mission Court
University City, MO 63130

For Sale|Single Family Residence|Active Under Contract
3
Beds
3
Total Baths
2
Full Baths
1
Partial Bath
3,065
SqFt
$228
/SqFt
1924
Built
Subdivision:
Alta Dena
County:
St. Louis

Due to the health concerns created by Coronavirus we are offering personal 1-1 online video walkthough tours where possible.
418 Mission Court418 Mission Court418 Mission Court418 Mission Court
Save
Ask
Tour
Hide
Share

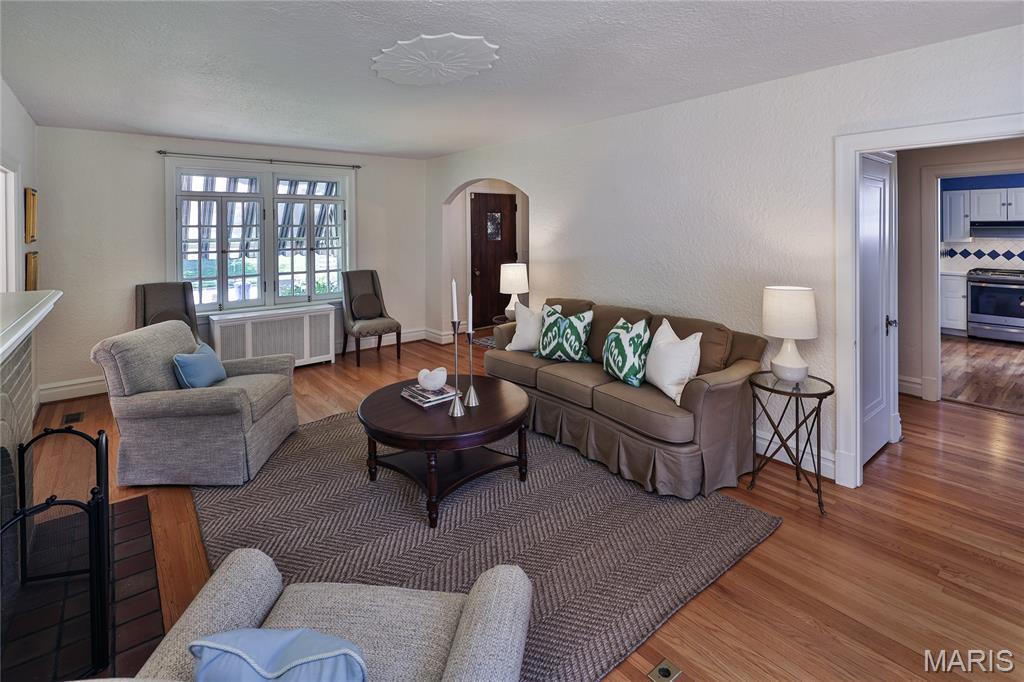
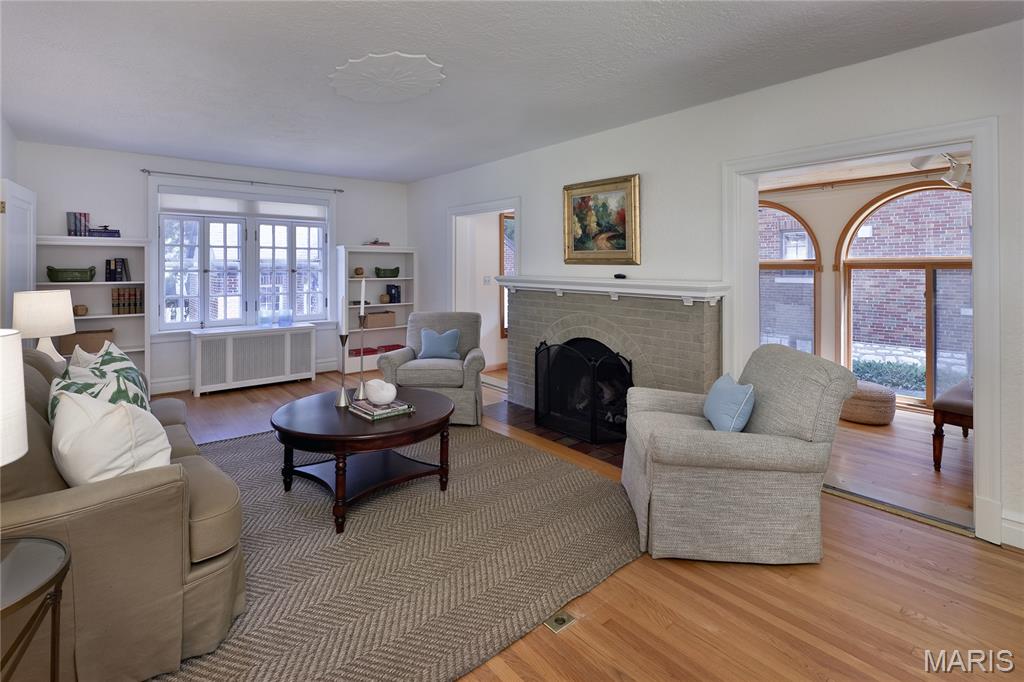
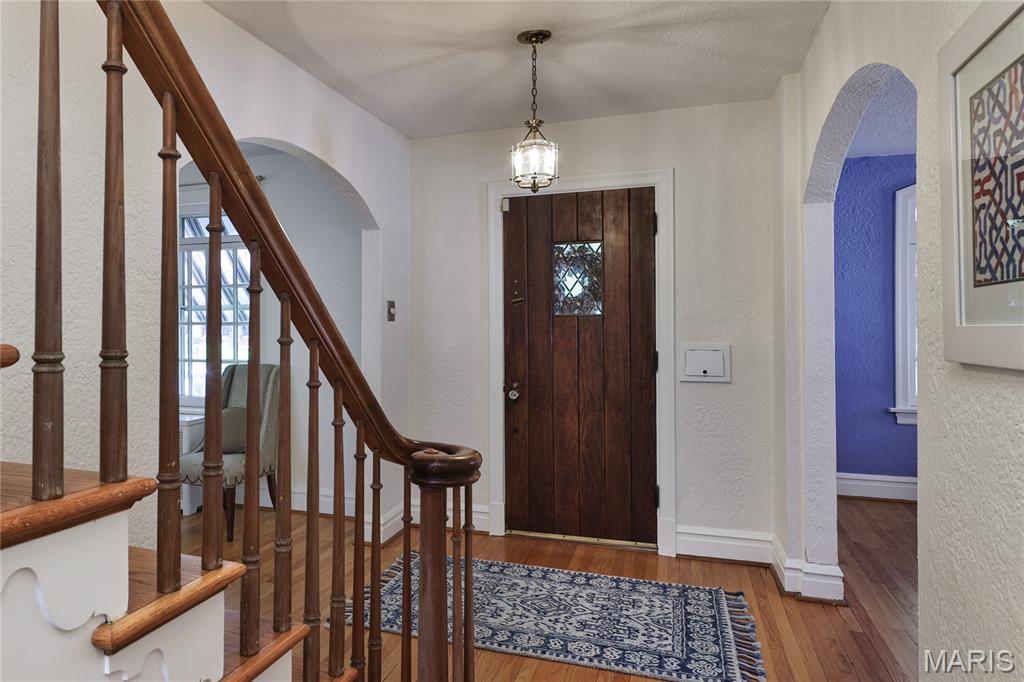
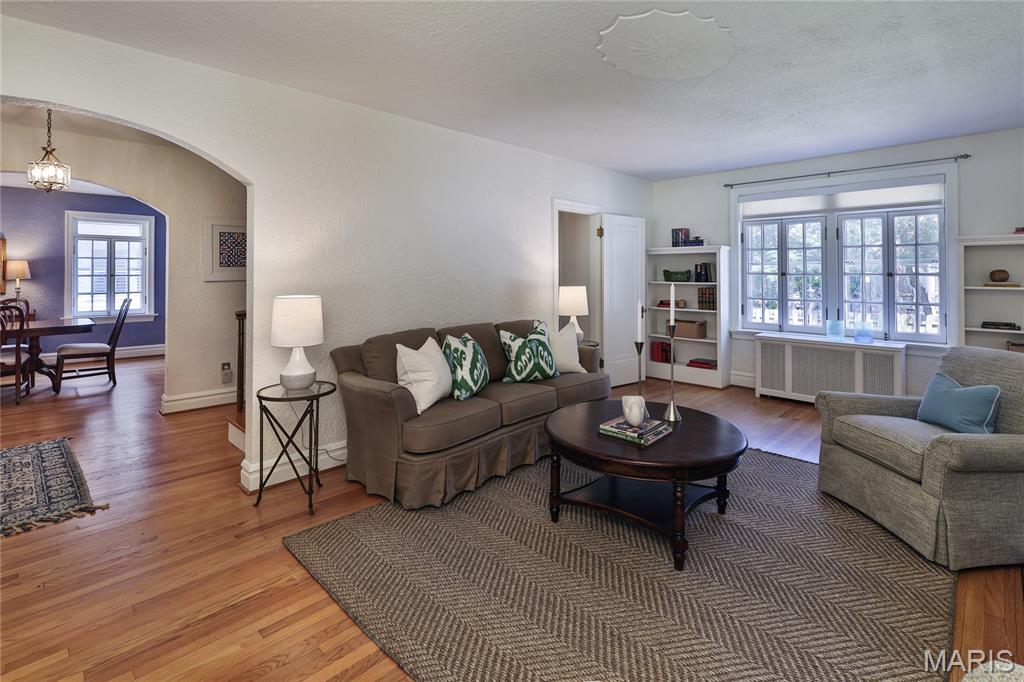
Enjoy this attractive, well-maintained home in popular Alta Dena subdivision. Center Hall plan, large rooms, hardwood floors throughout, and more than 3,000 sf of living space. Living Room runs from front to back of house, with windows on both ends, built-in bookcases, and a Forshaw gas fireplace with remote. Living room opens to large Sunroom with 3 walls of windows; the longest wall has arched floor-to-ceiling windows. There's a light-filled Dining Room and eat-in Kitchen with Butler's pantry and walk-in pantry. A Powder Room completes the 1st floor. The 2nd floor has Primary Bedroom that runs from front to back of house and has windows on both ends. The charming hall bath has marble counter & mosaic tile floor. Leaded glass windows in upstairs bathroom & hall. Two large Bedrooms complete the 2nd floor. Lower Level has large Rec Room (new carpet & custom cabinets 2026), a Bathroom with shower, several storage areas, & door to backyard. Backyard is surrounded by a wood fence and has a lovely stone patio. Previous owner built the oversized, 2-car, brick garage with a work area & stairs to attic storage area. You'll appreciate the many upgrades including whole-house surge protector, in-ground sprinkler system, landscape lighting, zoned AC, newer oversized garage, aggregate driveway and sidewalk. This terrific home is a short walk to downtown Clayton, MetroLink stop, Taco Buddha, Flynn Park tennis courts, and the Saint Louis Art Fair! It’s near Washington U, The Loop, Forest Park, and I-170.

Save
Ask
Tour
Hide
Share
Listing Snapshot
Price 
$700,000
Days On Site 
22 Days
Bedrooms 
3
Inside Area (SqFt) 
3,065 sqft
Total Baths 
3
Full Baths 
2
Partial Baths 
1
Lot Size 
0.1567 Acres
Year Built 
1924
MLS® Number 
26040727
Status 
Active Under Contract
Property Tax 
$7,042
HOA/Condo/Coop Fees 
$8.33 monthly
Sq Ft Source 
Other
Friends & Family
Recent Activity
2 weeks agoStatus changed to Active Under Contract
2 weeks agoListing updated with changes from the MLS®
3 weeks agoListing first seen on site
General Features
Acres 
0.1567
Building Features 
Basement
Cross Street 
Kingsbury Blvd
Disclosures 
Seller Property Disclosure
Foundation 
Stone
Garage 
Yes
Garage Spaces 
2
Levels 
Two
Parking 
DetachedGarageGarage Door OpenerKitchen LevelOversizedStorageWorkshop in Garage
Parking Spaces 
2
Property Condition 
Updated/Remodeled
Property Sub Type 
Single Family Residence
Security 
Fire Alarm
Sewer 
Public Sewer
Special Circumstances 
Standard
SqFt Above 
2615
SqFt Below 
450
Style 
Traditional
Utilities 
Electricity AvailableNatural Gas ConnectedSewer ConnectedWater Connected
Water Source 
Public
Interior Features
Appliances 
Stainless Steel Appliance(s)DishwasherDryerFree-Standing Gas OvenFree-Standing Gas RangeFree-Standing RefrigeratorWasherGas Water Heater
Basement 
Full
Cooling 
Ceiling Fan(s)Central Air
Fireplace 
Yes
Fireplace Features 
GasLiving Room
Fireplaces 
1
Flooring 
Wood
Heating 
Hot WaterRadiant
Interior 
BookcasesCeiling Fan(s)ChandelierEat-in KitchenPantryStorageWalk-In Closet(s)
Laundry Features 
Lower Level
Bedroom 2 
Level - Second
Bedroom 3 
Level - Second
Dining Room 
Level - First
Kitchen 
Level - First
Living Room 
Level - First
Primary Bedroom 
Level - Second
Recreation Room 
Level - Lower
Sunroom 
Level - First
Save
Ask
Tour
Hide
Share
Exterior Features
Construction Details 
Brick
Exterior 
Awning(s)LightingPrivate Yard
Fencing 
Partial
Lot Features 
Back YardCity LotFront YardNear Public TransitRectangular Lot
Other Structures 
Garage(s)
Patio And Porch 
Awning(s)Front PorchPatio
Road Frontage 
City Street
Windows/Doors 
Storm Door(s)
Community Features
Association Dues 
100
Financing Terms Available 
CashConventionalFHAVA Loan
HOA Fee Frequency 
Annually
MLS Area 
136 - University City
Roads 
Concrete
School District 
University City
Township 
University City
Schools
School District
University City
Elementary School
Flynn Park Elem.
Middle School
Brittany Woods
High School
University City Sr. High
Listing courtesy of Coldwell Banker Realty - Gundaker


Based on information submitted to the MLS GRID as of 2026-07-20 07:19 AM UTC. All data is obtained from various sources and may not have been verified by broker or MLS GRID. Supplied Open House Information is subject to change without notice. All information should be independently reviewed and verified for accuracy. Properties may or may not be listed by the office/agent presenting the information.

Neighborhood & Commute
Source: Walkscore
Save
Ask
Tour
Hide
Share