Save
Ask
Tour
Hide
Share
$725,000
22 Days On Site

4 Harbor Point Court
Lake St Louis, MO 63367

Single Family Residence|Pending
4
Beds
3
Total Baths
3
Full Baths
3,464
SqFt
$209
/SqFt
1979
Built
Subdivision:
Harbor Pt Estate
County:
St. Charles

Due to the health concerns created by Coronavirus we are offering personal 1-1 online video walkthough tours where possible.

4 Harbor Point Court4 Harbor Point Court4 Harbor Point Court4 Harbor Point Court
Save
Ask
Tour
Hide
Share

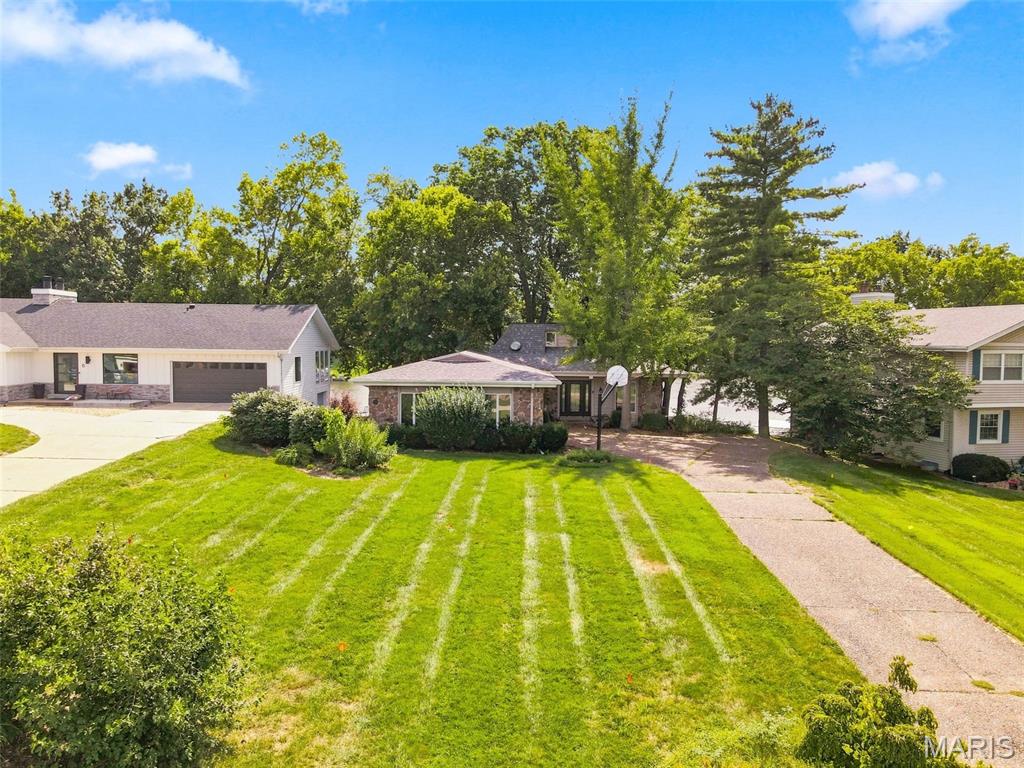
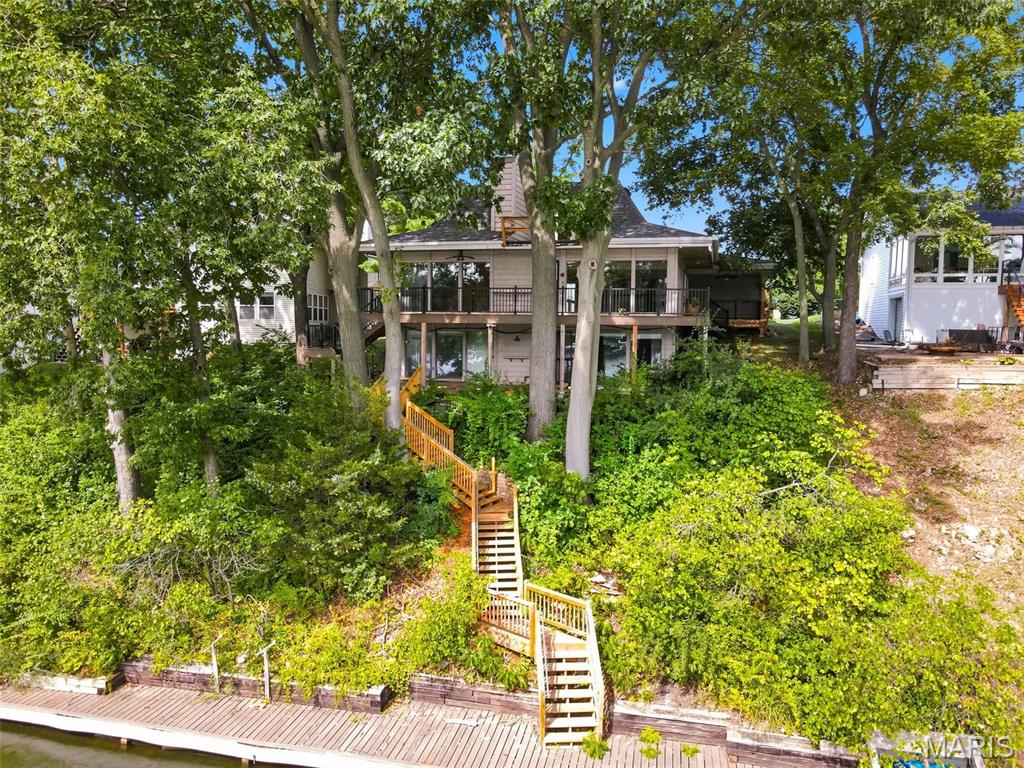
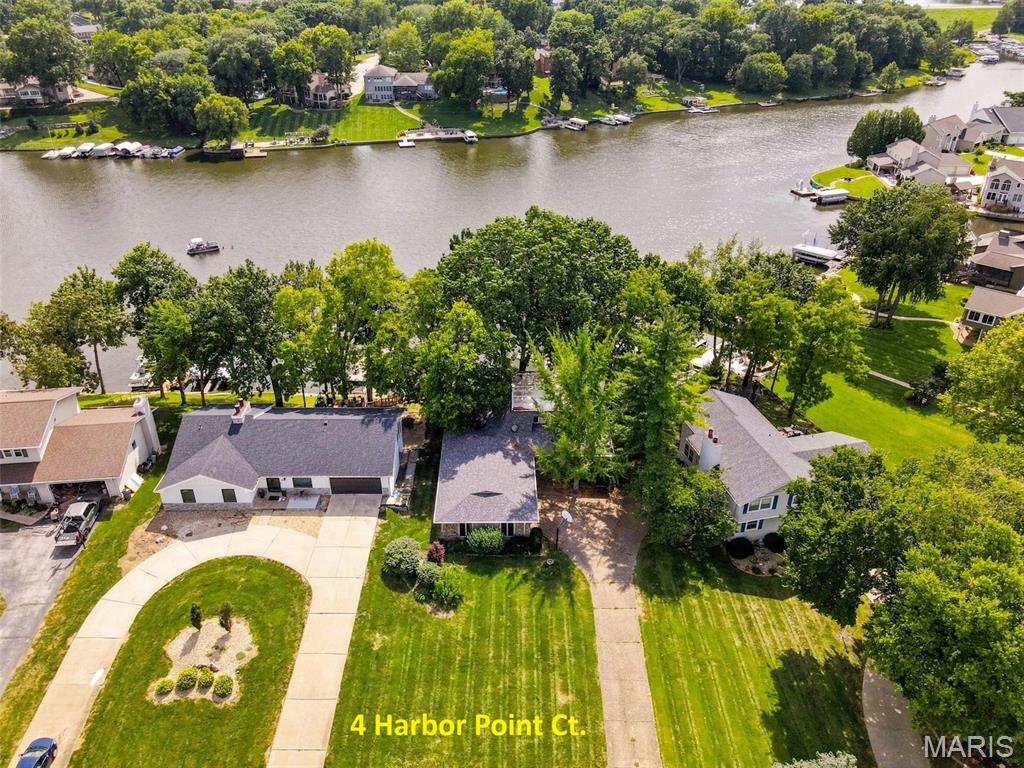
A Rare Opportunity on the BIG Lake in Lake Saint Louis! Bring your vision and create something truly special with this spacious waterfront home tucked inside a deep no-wake cove with beautiful sunset views. Surrounded by impressive waterfront properties, this home offers an incredible opportunity to update, personalize and make it your own while enjoying the Lake Saint Louis lifestyle. The open floor plan was designed around the water, with lake views extending from the entry foyer through the Great Room, Dining Room and Kitchen, and three of the four bedrooms have stunning lake views. The open floor plan has a Great Room that features a gas fireplace, coffered ceiling and wood beams, while the Kitchen offers a center island and plenty of possibilities for a stunning transformation. Two generously sized bedrooms on the main level share a Jack-and-Jill bath. Upstairs, the private Primary Suite includes a large walk-in closet and spacious En Suite with an oversized vanity, private water closet, soaking tub and separate shower. There is also a waterfront balcony off the primary bedroom! The Walkout Lower Level offers even more potential with a stone-front, raised-hearth wood-burning fireplace, rough-in for a wet bar, Bedroom #4 is framed, a framed and rough-in for an additional full bath, and a large Laundry/Storage Room. Outside is where this property truly shines! Enjoy the water views from the newer maintenance-free wraparound deck, newer steps with handrail leading toward the lake make it an easy walk, a wooden boardwalk, seawall and private maintenance-free dock greet you at the water. An impressive 29' wide x 23' deep garage provides exceptional space for vehicles, lake toys and storage. Whether you renovate a little or reimagine it completely, opportunities like this on the BIG Lake don't come along often. Come for the house and beautiful waterfront lot, stay for the sunsets, the water views, and everything that makes Lake Saint Louis special. This isn't just a home—it's a Lake Saint Louis Lifestyle! This home is being sold as-is. Seller to make no repairs nor provide any inspections. AS-IS Estate Sale Property

Save
Ask
Tour
Hide
Share
Listing Snapshot
Price 
$725,000
Days On Site 
22 Days
Bedrooms 
4
Inside Area (SqFt) 
3,464 sqft
Total Baths 
3
Full Baths 
3
Partial Baths 
N/A
Lot Size 
0.3691 Acres
Year Built 
1979
MLS® Number 
26040767
Status 
Pending
Property Tax 
$6,822
HOA/Condo/Coop Fees 
$54.17 monthly
Sq Ft Source 
Assessor
Friends & Family
Recent Activity
7 hours agoStatus changed to Pending
7 hours agoListing updated with changes from the MLS®
3 weeks agoListing first seen on site
General Features
Acres 
0.3691
Attached Garage 
Yes
Cross Street 
Harbor View Drive
Disclosures 
Code Compliance RequiredFlood Plain NoMoldOther
Foundation 
Concrete Perimeter
Garage 
Yes
Garage Spaces 
2
Levels 
One and One Half
Parking 
AggregateAttachedDrivewayGarage Door OpenerGarage Faces SideOff Street
Parking Spaces 
2
Property Condition 
Fixer
Property Sub Type 
Single Family Residence
Sewer 
Public Sewer
SqFt Above 
2064
SqFt Below 
1400
Style 
ManseTraditional
Utilities 
Cable ConnectedElectricity ConnectedNatural Gas ConnectedSewer ConnectedWater Connected
Water Source 
Public
Interior Features
Appliances 
Stainless Steel Appliance(s)DishwasherHumidifierMicrowaveFree-Standing Electric OvenFree-Standing Electric RangeFree-Standing RefrigeratorGas Water HeaterBar Fridge
Basement 
ConcretePartially FinishedFullStorage SpaceWalk-Out Access
Cooling 
Central AirHeat Pump
Electric 
220 Volts
Fireplace 
Yes
Fireplace Features 
BasementGreat Room
Fireplaces 
2
Heating 
Natural GasHeat Pump
Interior 
Open FloorplanWalk-In Closet(s)
Laundry Features 
In BasementLaundry RoomLower Level
Main Level Bedrooms 
2
Window Features 
Wood Frames
Save
Ask
Tour
Hide
Share
Exterior Features
Construction Details 
CedarUnknown
Exterior 
Dock
Fencing 
None
Lot Features 
Front YardSloped DownViewsWaterfront
Patio And Porch 
DeckPatioPorchSide PorchWrap Around
Road Frontage 
City Street
View 
LakeTrees/WoodsWater
Waterfront 
Yes
Waterfront Features 
LakeLake FrontWaterfront
Waterview 
LakeTrees/WoodsWater
Windows/Doors 
Wood Frames
Community Features
Association Amenities 
BarbecueBasketball CourtBeach AccessBoatingClubhouseFitness CenterGolf CourseMarinaParkPicnic AreaPlaygroundPoolPowered Boats AllowedStable(s)Tennis Court(s)Trail(s)
Association Fee 
$650.0
Association Fee Frequency 
Annually
Community Features 
ClubhouseFishingFitness CenterGolfLakeParkPlaygroundPoolRestaurantStable(s)Street LightsTennis Court(s)
MLS Area 
415 - Wentzville-Holt
School District 
Wentzville R-IV
Township 
Lake St. Louis
Financing Terms Available 
CashConventional
Schools
School District
Wentzville R-IV
Elementary School
Lakeview Elem.
Middle School
Wentzville Middle
High School
Holt Sr. High
Listing courtesy of RE/MAX EDGE


Based on information submitted to the MLS GRID as of 2026-09-09 08:43 PM UTC. All data is obtained from various sources and may not have been verified by broker or MLS GRID. Supplied Open House Information is subject to change without notice. All information should be independently reviewed and verified for accuracy. Properties may or may not be listed by the office/agent presenting the information.

Neighborhood & Commute
Source: Walkscore
Save
Ask
Tour
Hide
Share