
324 Cys LaneWildwood, MO 63005
Due to the health concerns created by Coronavirus we are offering personal 1-1 online video walkthough tours where possible.
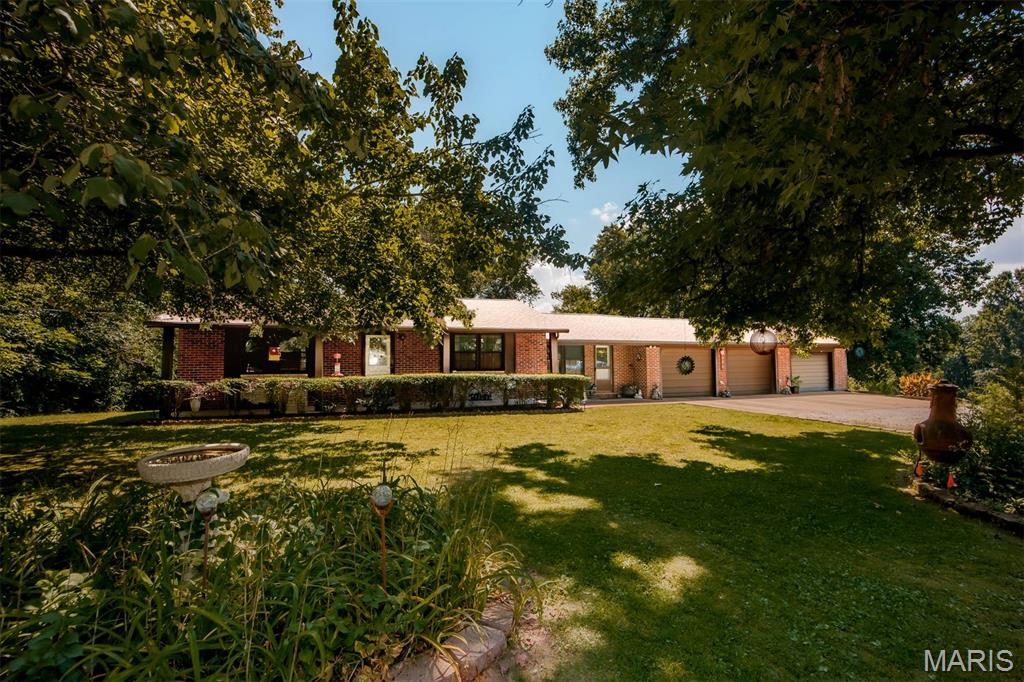
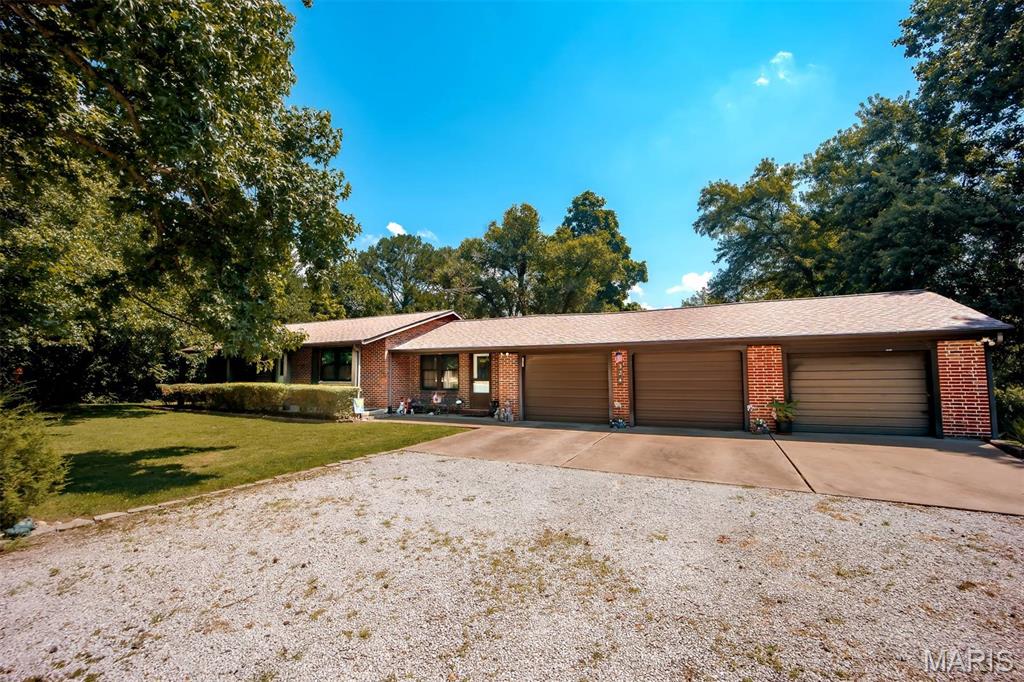
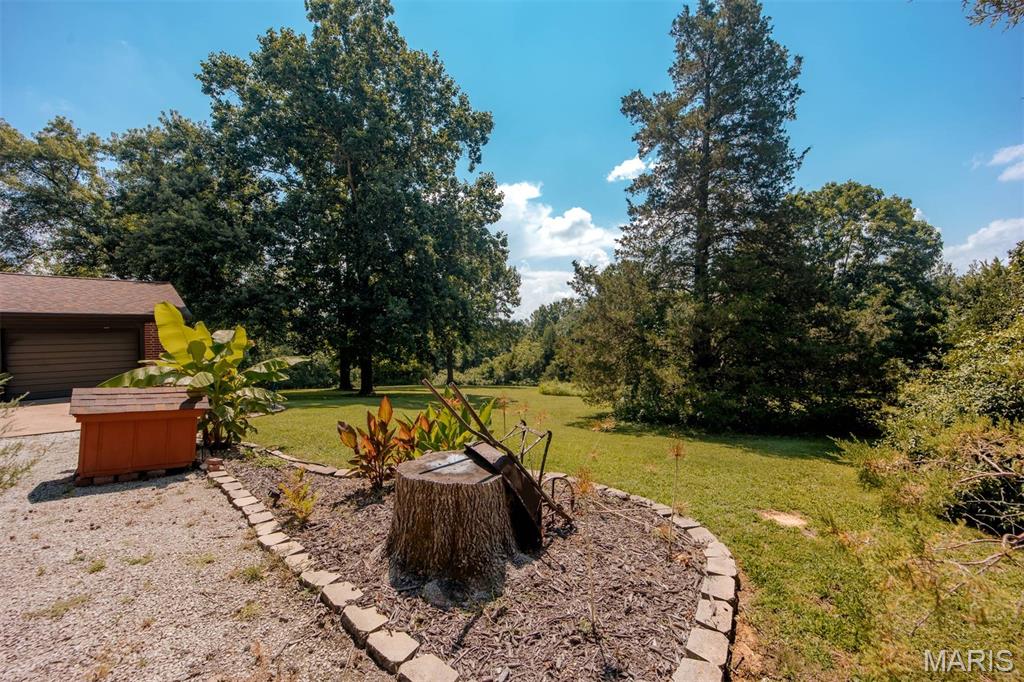
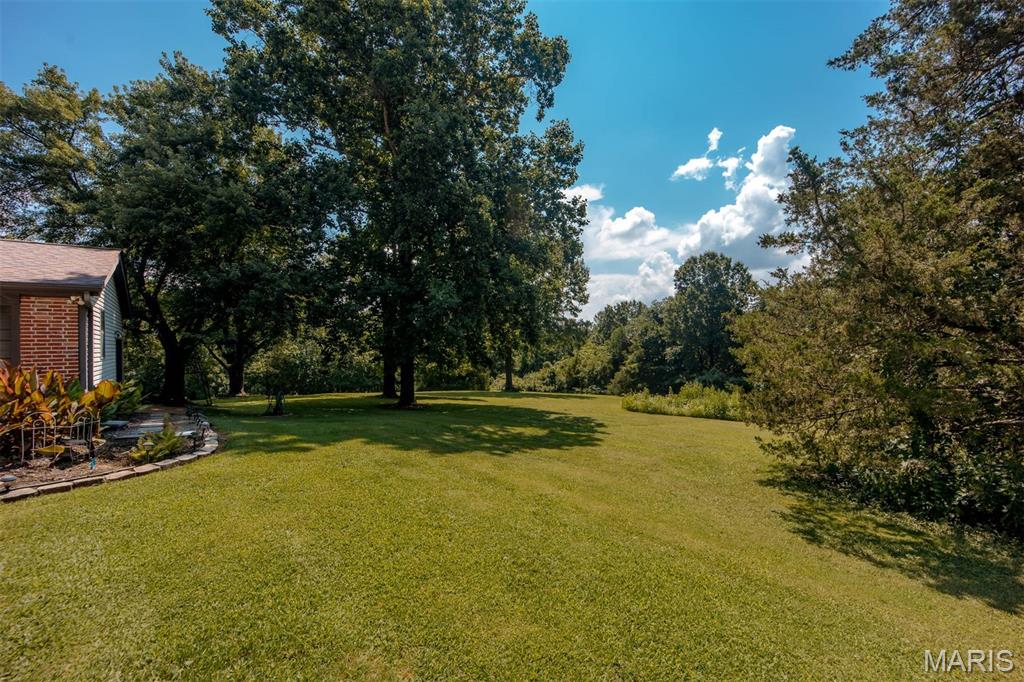
A rare opportunity awaits in the heart of Wildwood! Nestled on 3.127 picturesque acres, this property offers a beautiful park-like setting with endless possibilities. Whether you're looking for a move-in ready home to make your own or envision building your dream home on this incredible piece of land, this property provides the flexibility to fit your plans. The current home features a spacious one-bedroom layout, with the potential to easily convert it back into a two-bedroom by replacing the previously removed wall. The updated kitchen offers modern cabinetry, granite countertops, and updated appliances, while the remodeled bathroom features a stylish walk-in shower. A newer roof, approximately 1.5 years old, provides added peace of mind. You'll appreciate the convenience of the breezeway connecting the home to the oversized three-car garage, with the laundry area conveniently located within the breezeway. Step outside to the expansive 26' x 40' patio, perfect for entertaining, relaxing, or enjoying the peaceful surroundings. With mature trees, open green space, and a prime Wildwood location, this unique property is ideal for those seeking privacy, room to roam, or the opportunity to create something truly special. Don't miss your chance to own this one-of-a-kind property with unlimited potential!
| 4 days ago | Status changed to Active | |
| 4 days ago | Listing updated with changes from the MLS® | |
| a week ago | Listing first seen on site |

Based on information submitted to the MLS GRID as of 2026-07-20 06:36 AM UTC. All data is obtained from various sources and may not have been verified by broker or MLS GRID. Supplied Open House Information is subject to change without notice. All information should be independently reviewed and verified for accuracy. Properties may or may not be listed by the office/agent presenting the information.
Did you know? You can invite friends and family to your search. They can join your search, rate and discuss listings with you.