Save
Ask
Tour
Hide
Share
$999,999
23 Days On Site

2421 August Grove Court
Wildwood, MO 63011

Single Family Residence|Pending
6
Beds
5
Total Baths
4
Full Baths
1
Partial Bath
5,496
SqFt
$182
/SqFt
2019
Built
Subdivision:
Villages At Bright Leaf One The
County:
St. Louis

Due to the health concerns created by Coronavirus we are offering personal 1-1 online video walkthough tours where possible.
2421 August Grove Court2421 August Grove Court2421 August Grove Court2421 August Grove Court
Save
Ask
Tour
Hide
Share

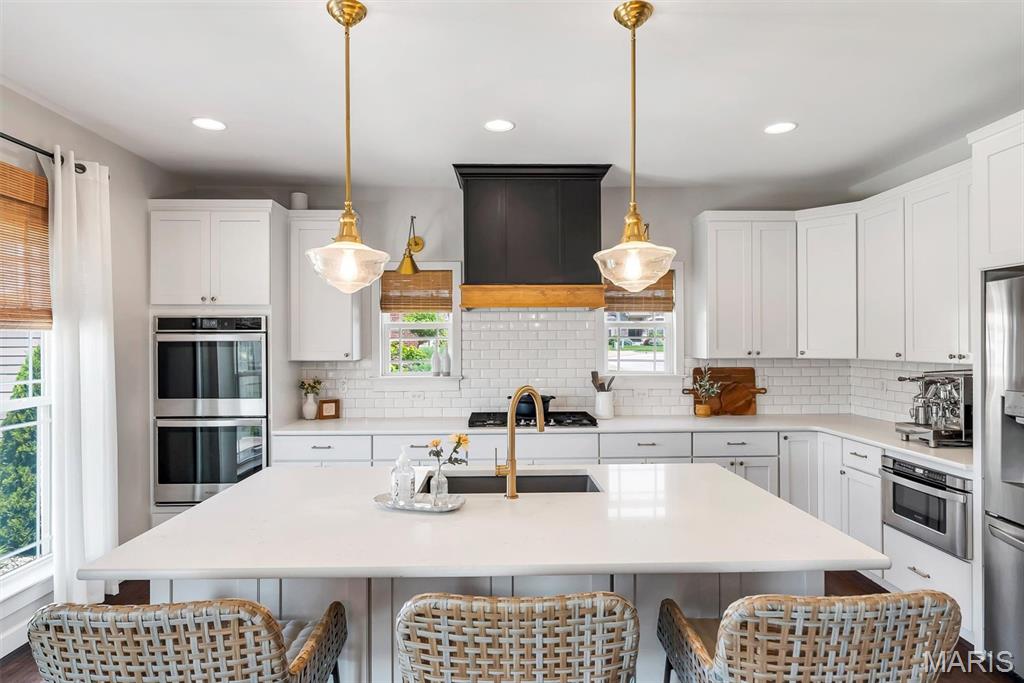
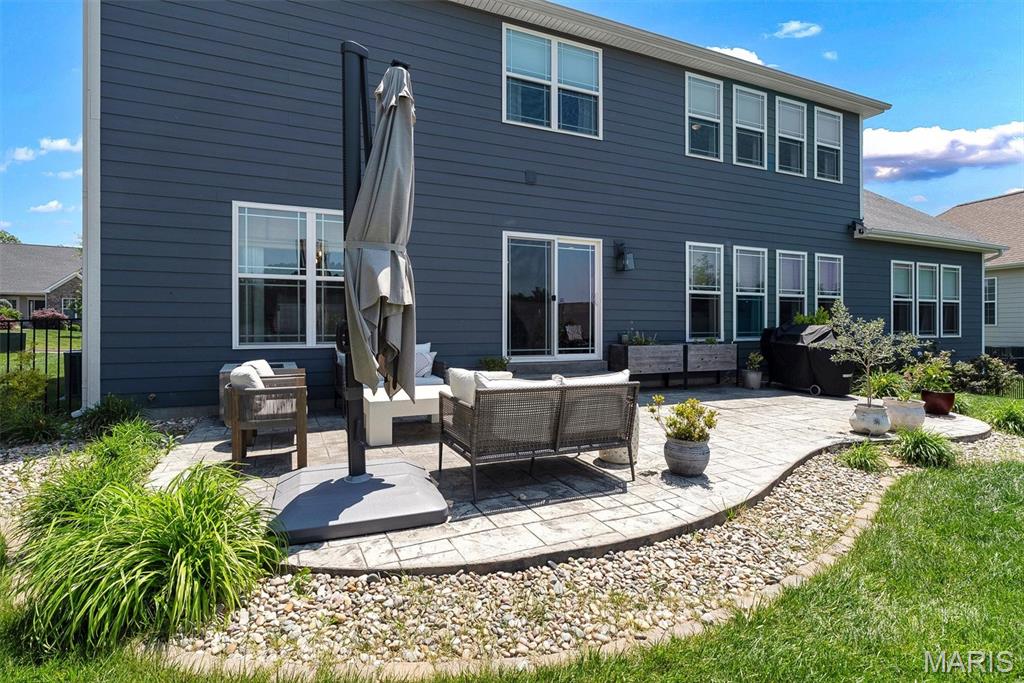
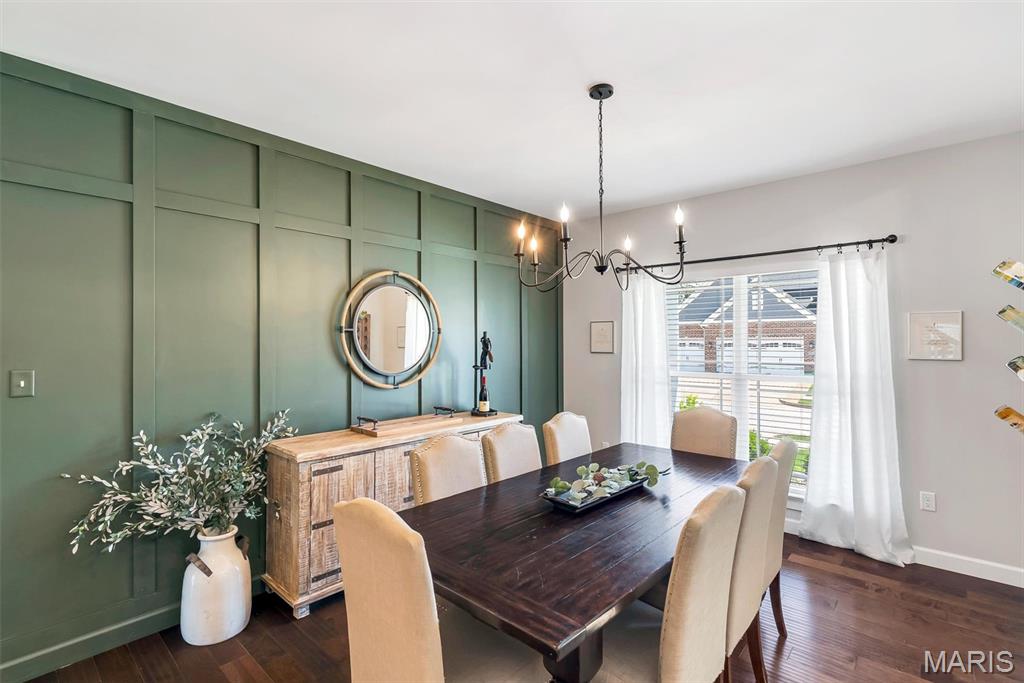
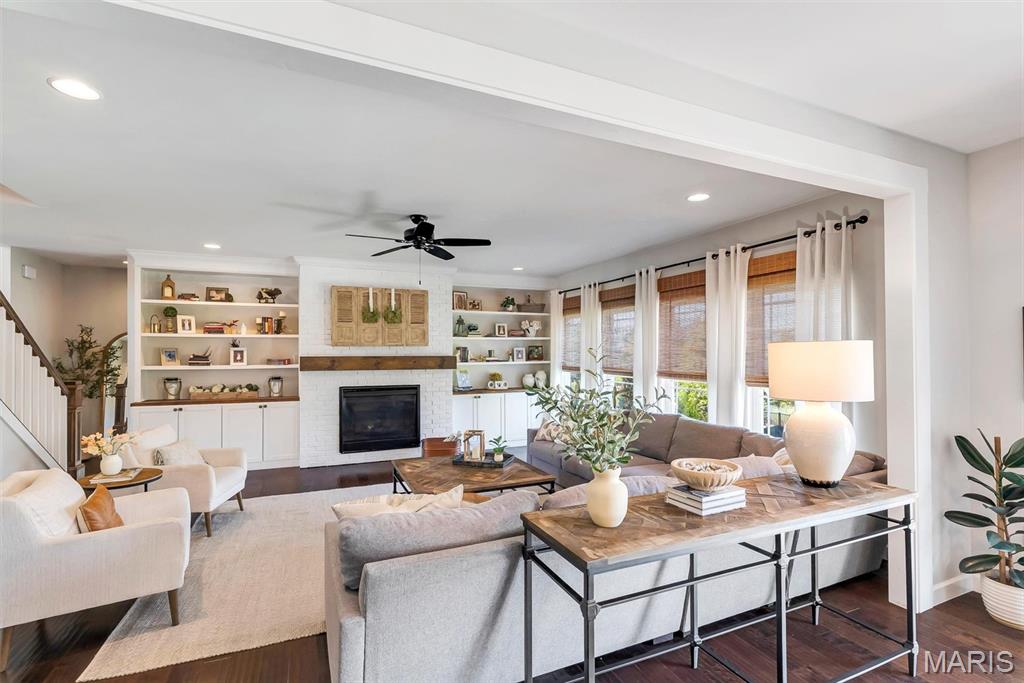
OPEN HOUSES CANCELLED. Welcome home to 2421 August Grove Court, a beautifully crafted Fischer & Frichtel residence offering more than 5,000 square feet of refined living space designed for comfort, style, and effortless everyday living. Sunlight fills the two-story foyer and highlights the wide-plank hardwoods and custom millwork, leading you into the great room where gatherings naturally center around the gas fireplace and built-ins. The kitchen is both elegant and functional with quartz counters, custom white cabinetry, double ovens, a walk-in pantry, and a generous island that brings everyone together. A bright breakfast room, formal dining room, and main-floor office add flexibility for hosting, working, and relaxing. The main-floor primary suite offers a peaceful retreat with a walk-in closet and a spa-inspired bath featuring double vanities, a soaking tub, and a walk-in shower. Upstairs, four bedrooms with walk-in closets provide comfortable personal space for family or guests. The finished lower level expands the home’s lifestyle potential with a recreation room, a second fireplace, a stylish dry bar, a game-day ready family room, and a charming under-stair playhouse. Step outside to a fenced yard with a stamped concrete patio, ideal for relaxed evenings or weekend entertaining. With Hardie siding, a three-car garage, zoned HVAC, an irrigation system, and convenient access to parks and schools, this home blends thoughtful design with everyday luxury. Experience the best of Wildwood living at 2421 August Grove Court. Schedule your showing today!

Save
Ask
Tour
Hide
Share
Listing Snapshot
Price 
$999,999
Days On Site 
23 Days
Bedrooms 
6
Inside Area (SqFt) 
5,496 sqft
Total Baths 
5
Full Baths 
4
Partial Baths 
1
Lot Size 
0.292 Acres
Year Built 
2019
MLS® Number 
26040819
Status 
Pending
Property Tax 
$10,261
HOA/Condo/Coop Fees 
$62.5 monthly
Sq Ft Source 
Public Records
Friends & Family
Recent Activity
3 weeks agoStatus changed to Pending
3 weeks agoListing updated with changes from the MLS®
3 weeks agoListing first seen on site
General Features
Acres 
0.292
Attached Garage 
Yes
Disclosures 
Lead PaintSee Seller's Disclosure
Foundation 
Concrete Perimeter
Garage 
Yes
Garage Spaces 
3
Levels 
Two
Parking 
AttachedConcreteDrivewayGarageGarage Door OpenerGarage Faces Front
Property Sub Type 
Single Family Residence
Sewer 
Public Sewer
Special Circumstances 
Standard
SqFt Above 
3896
SqFt Below 
1600
Style 
Traditional
Utilities 
Underground Utilities
Water Source 
Public
Interior Features
Appliances 
Stainless Steel Appliance(s)Gas CooktopDishwasherDisposalMicrowaveDouble OvenRange HoodGas Water HeaterBar Fridge
Basement 
FinishedFullSump PumpBath/Stubbed
Cooling 
Ceiling Fan(s)Central AirDualElectricZoned
Fireplace 
Yes
Fireplace Features 
BasementElectricGasGas LogLiving RoomRecreation Room
Fireplaces 
2
Flooring 
CarpetCeramic TileWood
Heating 
Forced AirNatural GasZoned
Interior 
BarBookcasesBuilt-in FeaturesCeiling Fan(s)Crown MoldingDouble VanityDry BarEat-in KitchenEntrance FoyerKitchen IslandOpen FloorplanPantryRecessed LightingWalk-In Closet(s)
Laundry Features 
Laundry RoomMain LevelSink
Main Level Bedrooms 
1
Window Features 
Insulated WindowsWindow Treatments
Bathroom 
Dimensions - 4.11x4.1Level - Main
Bathroom 2 
Dimensions - 8.11x5.1Level - Second
Bathroom 3 
Dimensions - 5.1x10.11Level - Second
Bedroom 
Dimensions - 16.2x13.1Level - Basement
Bedroom 2 
Dimensions - 11.7x17.1Level - Second
Bedroom 3 
Dimensions - 12.1x12.2Level - Second
Bedroom 4 
Dimensions - 18.5x12.3Level - Second
Bedroom 5 
Dimensions - 18.7x16.1Level - Second
Breakfast Room 
Dimensions - 11.2x16.1Level - Main
Dining Room 
Dimensions - 11.11x18.6Level - Main
Family Room 
Dimensions - 34.1x16.11Level - Basement
Kitchen 
Dimensions - 14.3x16.1Level - Main
Laundry 
Dimensions - 14.3x9.4Level - Main
Living Room 
Dimensions - 18.7x18.5Level - Main
Office 
Dimensions - 16.9x12.5Level - Main
Primary Bathroom 
Dimensions - 12.6x11.2Level - Main
Primary Bedroom 
Dimensions - 16.9x16.5Level - Main
Recreation Room 
Dimensions - 42.2x26.2Level - Basement
Storage 
Dimensions - 8.1x15.9Level - Basement
Save
Ask
Tour
Hide
Share
Exterior Features
Construction Details 
Fiber CementHardiPlank Type
Fencing 
Back YardFenced
Lot Features 
Cul-De-SacFront YardLandscapedSprinklers In FrontSprinklers In Rear
Patio And Porch 
CoveredFront PorchPatio
Windows/Doors 
Insulated WindowsWindow Treatments
Community Features
Association Dues 
750
Financing Terms Available 
CashConventionalFHAVA Loan
HOA Fee Frequency 
Annually
MLS Area 
347 - Lafayette
School District 
Rockwood R-VI
Township 
Wildwood
Schools
School District
Rockwood R-VI
Elementary School
Green Pines Elem.
Middle School
Wildwood Middle
High School
Lafayette Sr. High
Listing courtesy of Keller Williams Realty St. Louis


Based on information submitted to the MLS GRID as of 2026-07-20 06:36 AM UTC. All data is obtained from various sources and may not have been verified by broker or MLS GRID. Supplied Open House Information is subject to change without notice. All information should be independently reviewed and verified for accuracy. Properties may or may not be listed by the office/agent presenting the information.

Neighborhood & Commute
Source: Walkscore
Save
Ask
Tour
Hide
Share