Save
Ask
Tour
Hide
Share
$725,000
14 Days On Site

9031 Spy Glass Place Drive
O'Fallon, MO 63368

For Sale|Single Family Residence|Active
4
Beds
4
Total Baths
3
Full Baths
1
Partial Bath
3,632
SqFt
$200
/SqFt
2001
Built
Subdivision:
Spy Glass Hill At Winghaven
County:
St. Charles

Due to the health concerns created by Coronavirus we are offering personal 1-1 online video walkthough tours where possible.
Upcoming Open Houses
Due to COVID-19, we recommend you verify Open Houses before attending.
Sun, Jul 19, 1:00 PM - 2:30 PM
9031 Spy Glass Place Drive9031 Spy Glass Place Drive9031 Spy Glass Place Drive9031 Spy Glass Place Drive
Save
Ask
Tour
Hide
Share

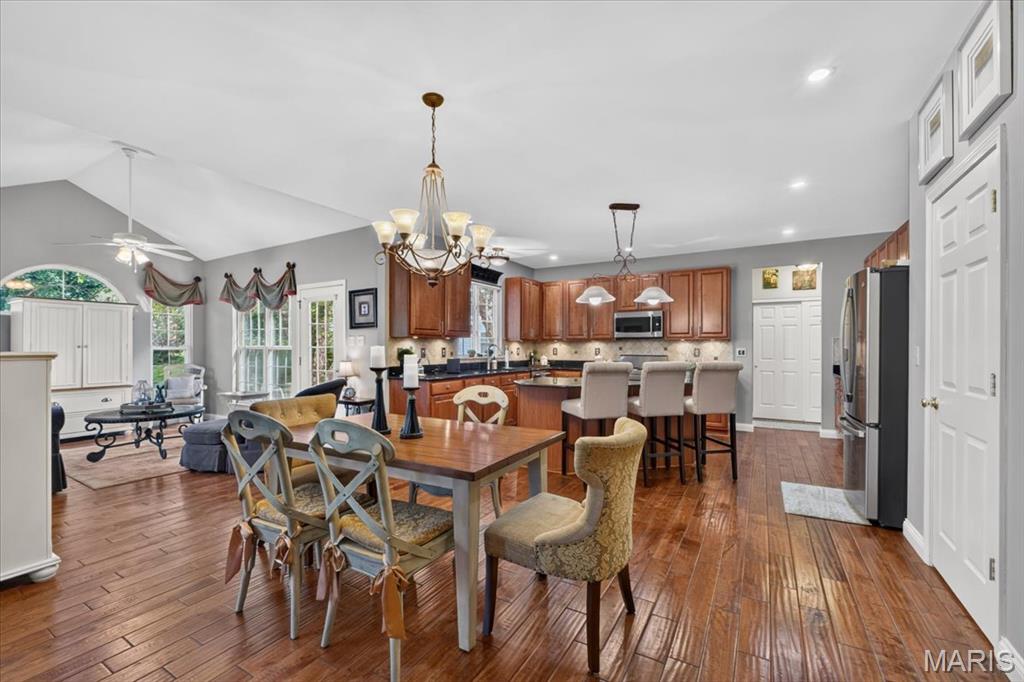
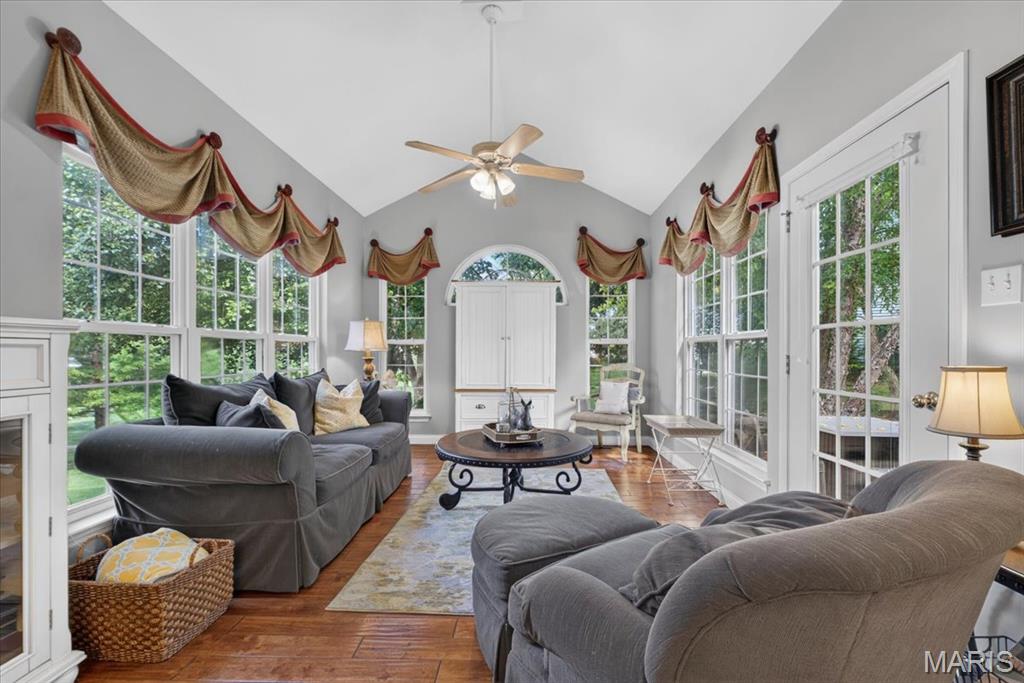
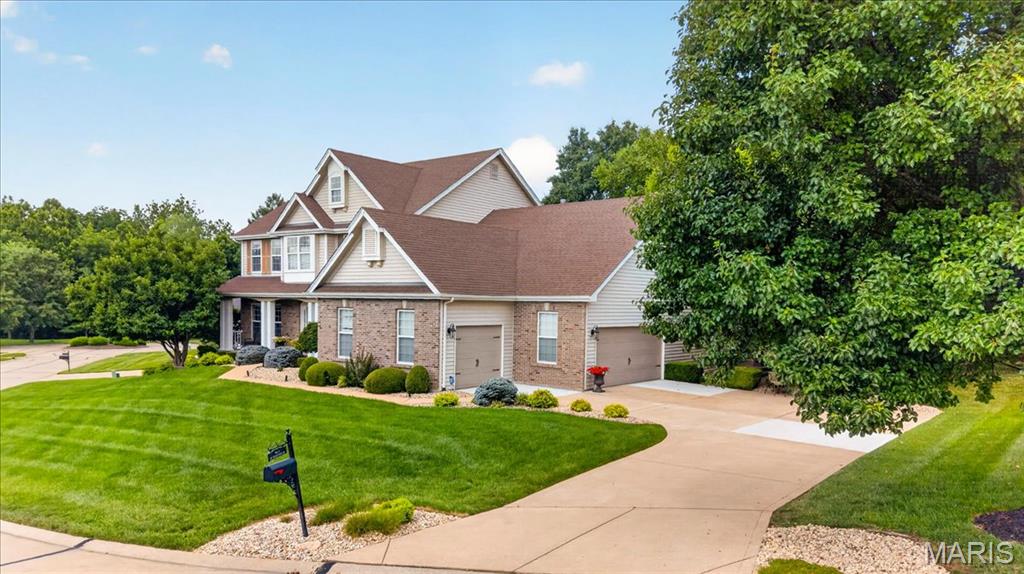
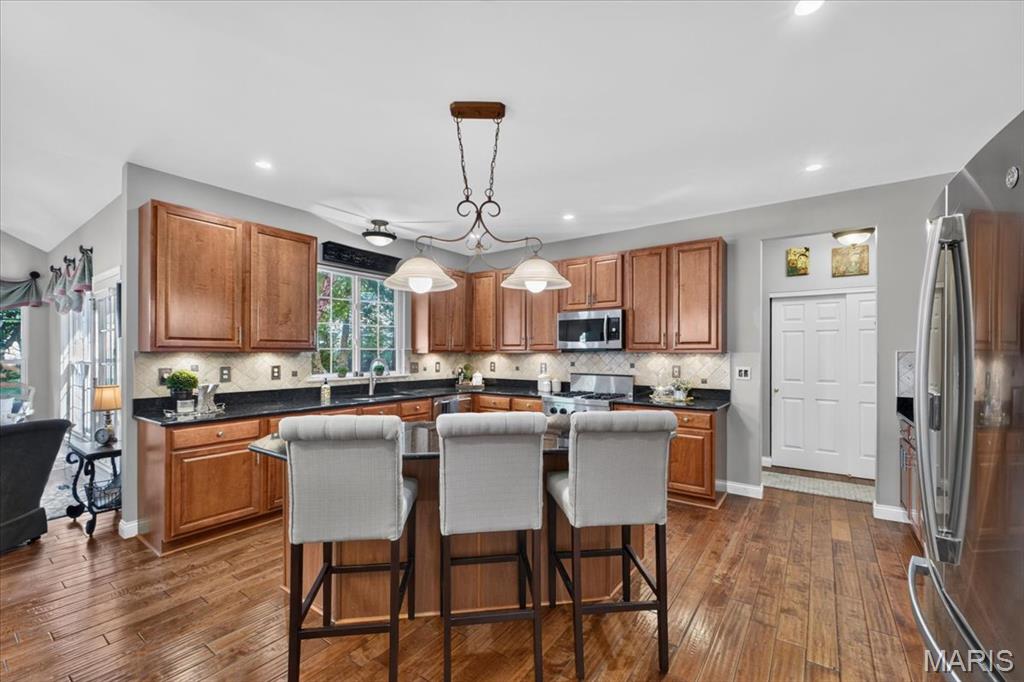
Welcome to 9031 Spy Glass Place Drive, an exceptional custom 1.5-story home complete with an oversized 3 car side entry garage, tucked away on a homesite in the prestigious Spy Glass Hill at Winghaven. Thoughtfully designed with timeless architecture, refined finishes, and expansive living spaces, this stunning home offers 4 bedrooms, 3.5 bathrooms and an outdoor oasis. The gourmet Chef's Kitchen is designed to inspire both everyday living and effortless entertaining. Custom cabinetry is complemented by granite countertops, decorative tile backsplash, premium stainless steel appliances, a gas range and an oversized center island. A butler's pantry provides additional prep and serving space, while the built-in planning desk offers the perfect command center. Just beyond the kitchen, the Breakfast Nook and sun-filled Hearth Room, surrounded by windows, capture the peaceful backyard views. The Great Room creates an unforgettable first impression with its wall of windows, custom built-in bookcases, and elegant fireplace. This space offers the perfect balance of sophistication and comfort while showcasing the landscaped yard. The main-level Primary Suite is a private sanctuary complemented by a custom walk-in closet system and a spa-inspired luxury bath. The updated bathroom features a freestanding soaking tub, an oversized walk-in tile shower, dual granite-topped vanities, designer lighting, and an elegant decorative tile backsplash. A private suite on the upper level features its own en-suite bath and designer walk-in closet, while Bedroom #3 and #4 share a spacious Jack-and-Jill bathroom, offering comfort and privacy. The Loft/Bonus Room offers flexible recreation space. Outdoor living is equally impressive. Step onto the patio overlooking a beautifully landscaped backyard complete with a tranquil waterfall/pond, inviting firepit, and a canopy of mature trees that provide exceptional privacy and a peaceful setting. This home is just minutes from the exclusive WingHaven Country Club, where residents have the opportunity to enjoy private golf and social memberships. Experience championship golf at a Jack Nicklaus designed golf course, exceptional dining, resort-style swimming, tennis, pickleball, fitness amenities, and social events—all just minutes away. With its exceptional craftsmanship, thoughtfully designed floor plan, luxurious finishes, and ideal location, this remarkable home delivers the perfect blend of elegance, comfort, and everyday livability. Learn more about the lifestyle at Winghaven Country Club-https://www.winghavencc.com.

Save
Ask
Tour
Hide
Share
Listing Snapshot
Price 
$725,000
Days On Site 
14 Days
Bedrooms 
4
Inside Area (SqFt) 
3,632 sqft
Total Baths 
4
Full Baths 
3
Partial Baths 
1
Lot Size 
0.37 Acres
Year Built 
2001
MLS® Number 
26040846
Status 
Active
Property Tax 
$7,896
HOA/Condo/Coop Fees 
$38.92 monthly
Sq Ft Source 
Public Records
Friends & Family
Recent Activity
2 weeks agoListing first seen on site
3 weeks agoListing updated with changes from the MLS®
General Features
Acres 
0.37
Attached Garage 
Yes
Disclosures 
See Seller's Disclosure
Foundation 
Concrete PerimeterPermanent
Garage 
Yes
Garage Spaces 
3
Levels 
One and One Half
Parking 
AttachedDrivewayGarageGarage Door OpenerGarage Faces SideKitchen LevelPrivate
Parking Spaces 
3
Property Condition 
Updated/Remodeled
Property Sub Type 
Single Family Residence
Security 
Smoke Detector(s)
Sewer 
Public Sewer
Special Circumstances 
Standard
SqFt Above 
3632
Style 
Traditional
Utilities 
Cable ConnectedElectricity ConnectedPhone ConnectedSewer Connected
Water Source 
Public
Interior Features
Appliances 
DishwasherDisposalMicrowaveGas Range
Basement 
FullStorage SpaceSump PumpUnfinishedBath/Stubbed
Cooling 
Ceiling Fan(s)
Electric 
220 Volts
Fireplace 
Yes
Fireplace Features 
Great Room
Fireplaces 
1
Flooring 
CarpetCeramic TileHardwood
Heating 
Forced AirNatural Gas
Interior 
BookcasesBuilt-in FeaturesCeiling Fan(s)Coffered Ceiling(s)Crown MoldingDouble VanityEntrance FoyerGranite CountersHigh CeilingsHigh Speed InternetKitchen IslandOpen FloorplanPantryRecessed LightingStorageVaulted Ceiling(s)Walk-In Closet(s)
Laundry Features 
Main Level
Main Level Bedrooms 
1
Window Features 
BlindsDrapesWindow Treatments
Bathroom 2 
Level - SecondDescription - Located in Bedroom #2
Bathroom 3 
Level - SecondDescription - Jack and Jill Bathroom for Bedroom #3 and #4
Bedroom 2 
Level - SecondDescription - Bedroom Suite includes custom designer walk-in closet and bathroom
Bedroom 3 
Level - SecondDescription - Connects to a Jack and Jill Bathroom
Bedroom 4 
Level - SecondDescription - Connects to a Jack and Jill Bathroom
Breakfast Room 
Level - MainDescription - Planning desk
Dining Room 
Level - MainDescription - Elegant coffered ceiling and accent columns
Great Room 
Level - MainDescription - Great Room with window wall, custom shelving
Hearth Room 
Level - MainDescription - Hearth Room includes accent window walls
Kitchen 
Level - MainDescription - CHef's Kitchen with center island, Butler pantry, stainless steel appliances
Loft 
Level - SecondDescription - Expansive Bonus Room
Primary Bathroom 
Level - MainDescription - Spa-like finishes
Primary Bedroom 
Level - MainDescription - Primary Suite includes walk-in closet with custom closet systems
Save
Ask
Tour
Hide
Share
Exterior Features
Construction Details 
Brick
Exterior 
LightingPrivate Yard
Fencing 
None
Lot Features 
Back YardFew TreesFront YardLandscapedMany TreesNear Golf Course
Patio And Porch 
CoveredFront PorchPatioPorch
Road Frontage 
None
Windows/Doors 
BlindsDrapesWindow Treatments
Community Features
Association Dues 
467
Financing Terms Available 
CashConventional
HOA Fee Frequency 
Annually
MLS Area 
417 - Wentzville-Liberty
Roads 
Concrete
School District 
Wentzville R-IV
Township 
O'Fallon
Schools
School District
Wentzville R-IV
Elementary School
Crossroads Elem.
Middle School
Frontier Middle
High School
Liberty
Listing courtesy of Berkshire Hathaway HomeServices Select Properties


Based on information submitted to the MLS GRID as of 2026-07-19 07:26 AM UTC. All data is obtained from various sources and may not have been verified by broker or MLS GRID. Supplied Open House Information is subject to change without notice. All information should be independently reviewed and verified for accuracy. Properties may or may not be listed by the office/agent presenting the information.

Neighborhood & Commute
Source: Walkscore
Save
Ask
Tour
Hide
Share