
673 Royal Oak CourtWashington, MO 63090
Due to the health concerns created by Coronavirus we are offering personal 1-1 online video walkthough tours where possible.
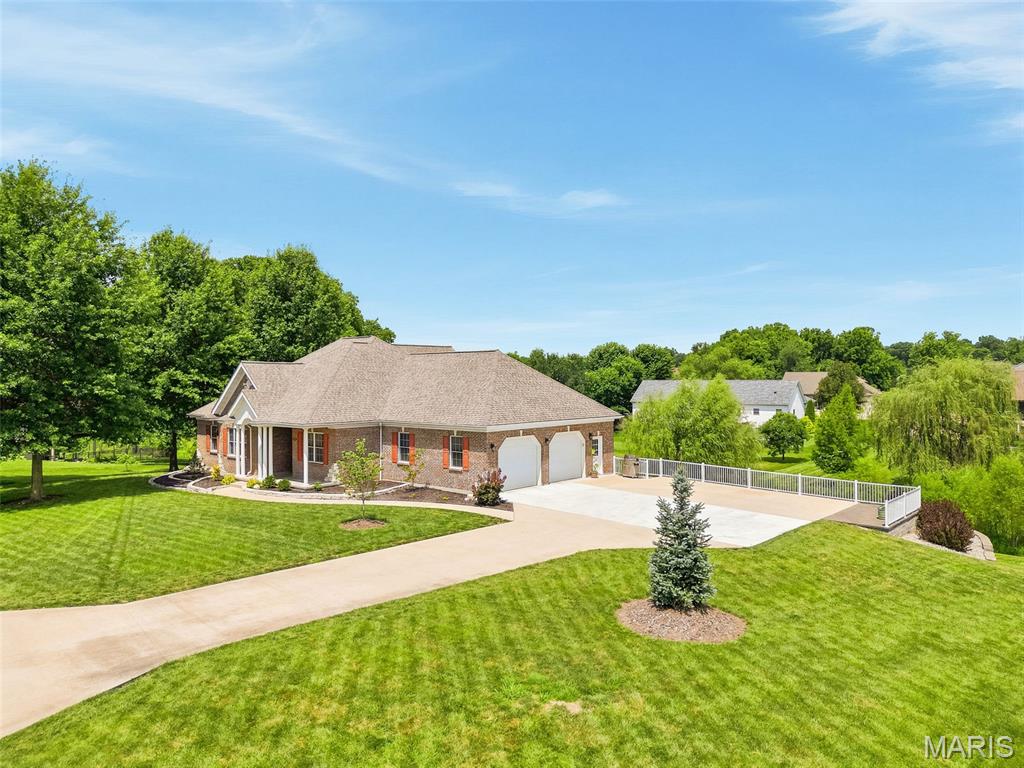
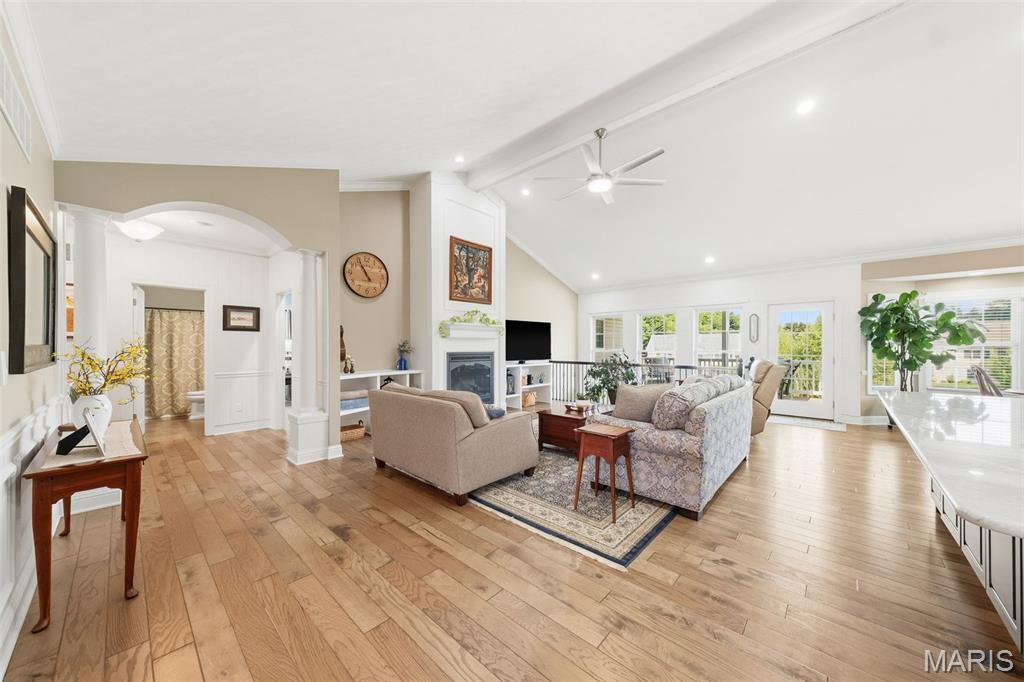
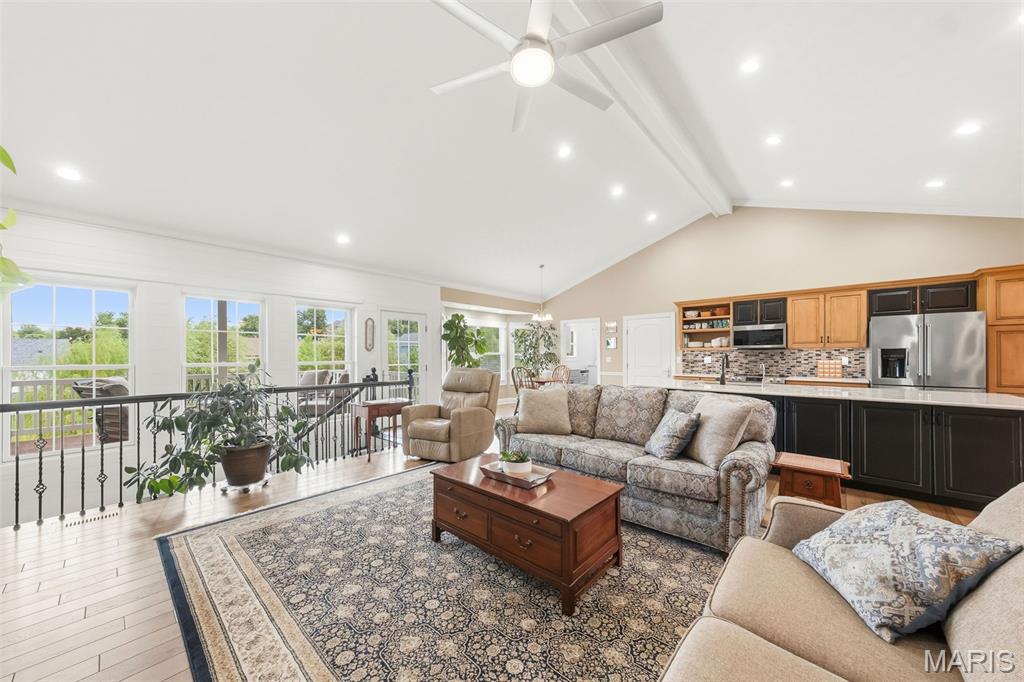
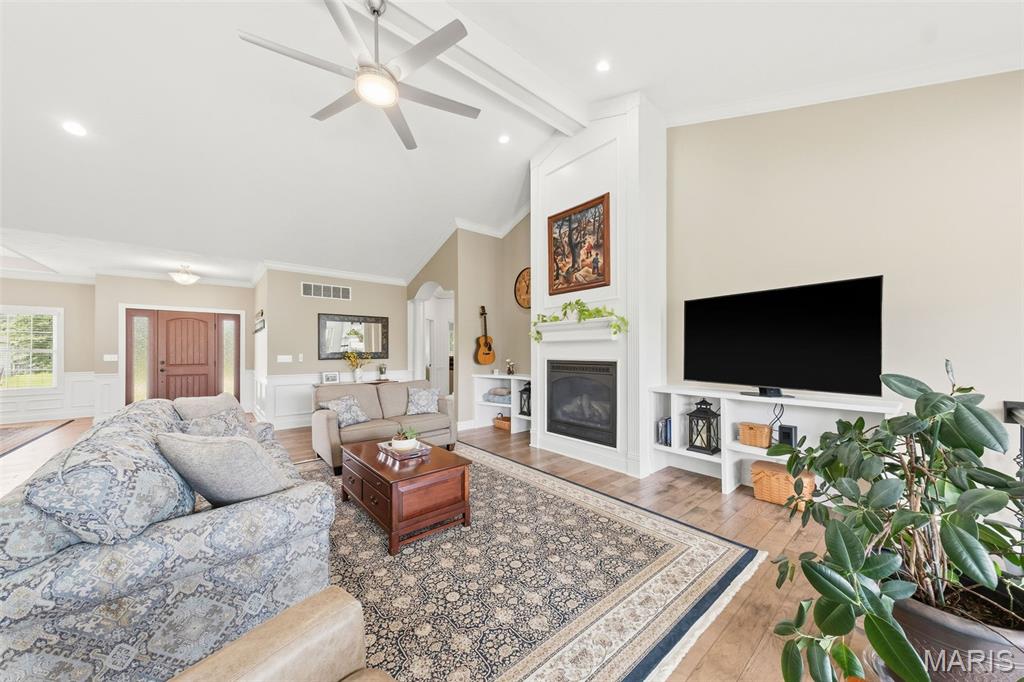
Welcome to this exceptional custom Atrium Ranch nestled on a beautifully landscaped cul-de-sac lot in the sought-after Eastland Oaks subdivision. Enjoy a park-like setting with spacious homesites, community pool, a walking trail, and green space designed for relaxed living. From the moment you arrive, the extra-wide concrete driveway, attractive low-maintenance landscaping, and inviting curb appeal set the tone for this thoughtfully designed home. Inside, soaring vaulted ceilings, rich wood flooring, custom recessed lighting, and a dramatic wall of windows fill the open-concept living spaces with abundant natural light. The seamless flow between the kitchen, dining, and great room creates an ideal setting for both everyday living and effortless entertaining. The private primary suite offers a true retreat, highlighted by a tray ceiling and a luxurious en-suite bath featuring custom tile work, a soaking tub, walk-in shower, and a spacious walk-in closet. Two additional bedrooms and a full bath complete the main level, along with a bright and cheerful laundry room conveniently located on the main floor. The finished walkout lower level lives like a second home, offering lofty ceilings, expansive windows, recessed lighting, a generous family room, perfect spot for a kitchenette, private bedroom with walk-in closet, and full bath. Outdoor living is equally impressive with a spacious deck accessed from the main level and a beautiful patio below, creating multiple spaces to relax or entertain while enjoying the peaceful surroundings. Car enthusiasts and hobbyists will appreciate the oversized two-car garage equipped with two EV charging stations. In addition the tuck-under oversized bonus ~ garage area is perfect for a dedicated workshop, hobby area, gym or whatever else suits your fancy. This remarkable home combines quality craftsmanship, thoughtful amenities, and an exceptional neighborhood setting to offer a lifestyle of comfort, elegance, and convenience.
| 16 hours ago | Price changed to $659,000 | |
| 16 hours ago | Listing updated with changes from the MLS® | |
| 2 weeks ago | Status changed to Active | |
| 3 weeks ago | Listing first seen on site |

Based on information submitted to the MLS GRID as of 2026-08-10 10:24 AM UTC. All data is obtained from various sources and may not have been verified by broker or MLS GRID. Supplied Open House Information is subject to change without notice. All information should be independently reviewed and verified for accuracy. Properties may or may not be listed by the office/agent presenting the information.