Save
Ask
Tour
Hide
Share
$418,750
18 Days On Site

1064 Barry Court
Kirkwood, MO 63122

For Sale|Single Family Residence|Active
3
Beds
2
Total Baths
1
Full Bath
1
Partial Bath
1,400
SqFt
$299
/SqFt
1952
Built
Subdivision:
Romine Acres
County:
St. Louis

Due to the health concerns created by Coronavirus we are offering personal 1-1 online video walkthough tours where possible.
1064 Barry Court1064 Barry Court1064 Barry Court1064 Barry Court
Save
Ask
Tour
Hide
Share

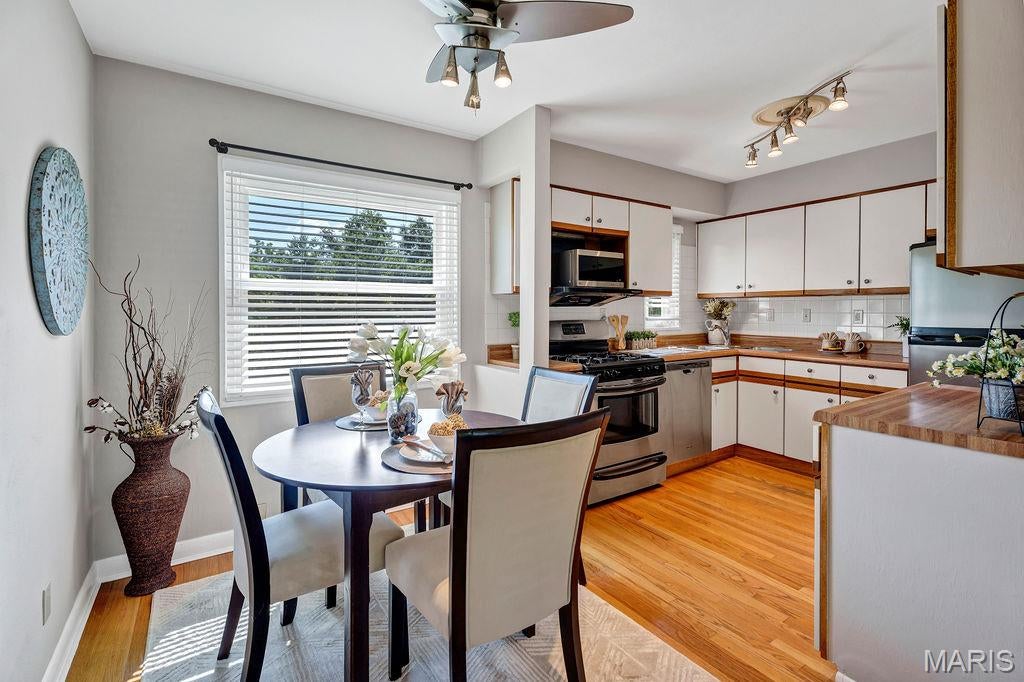
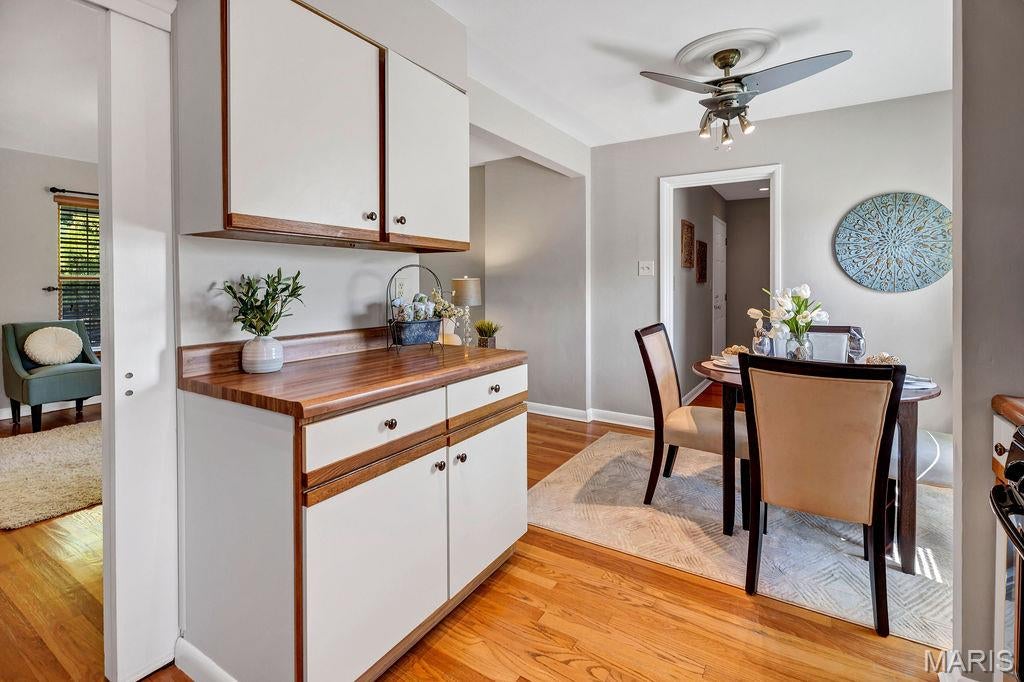
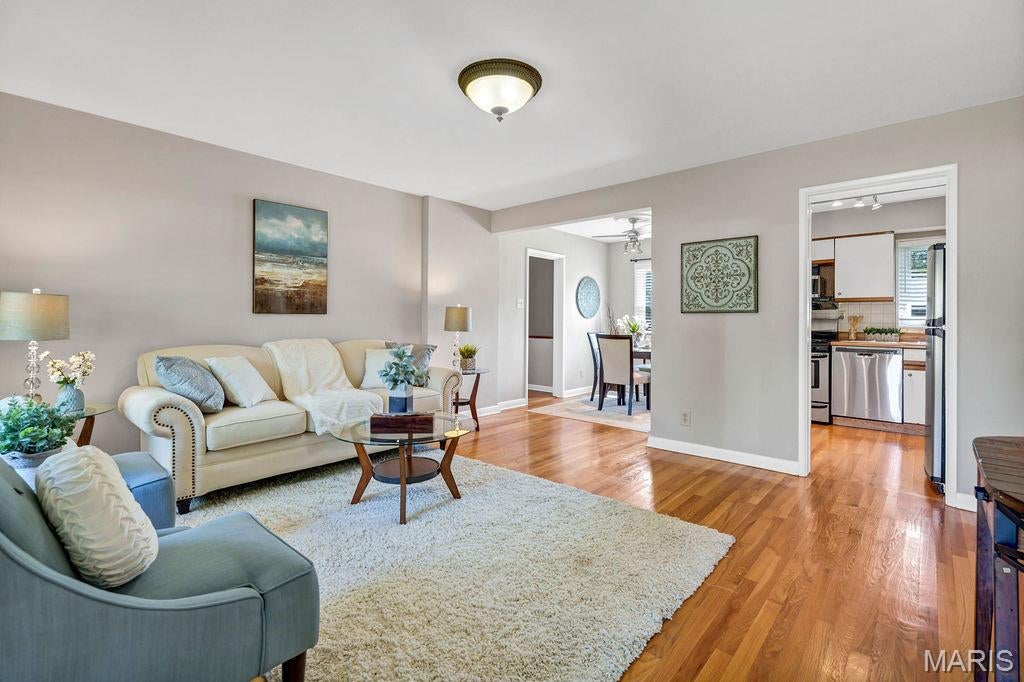
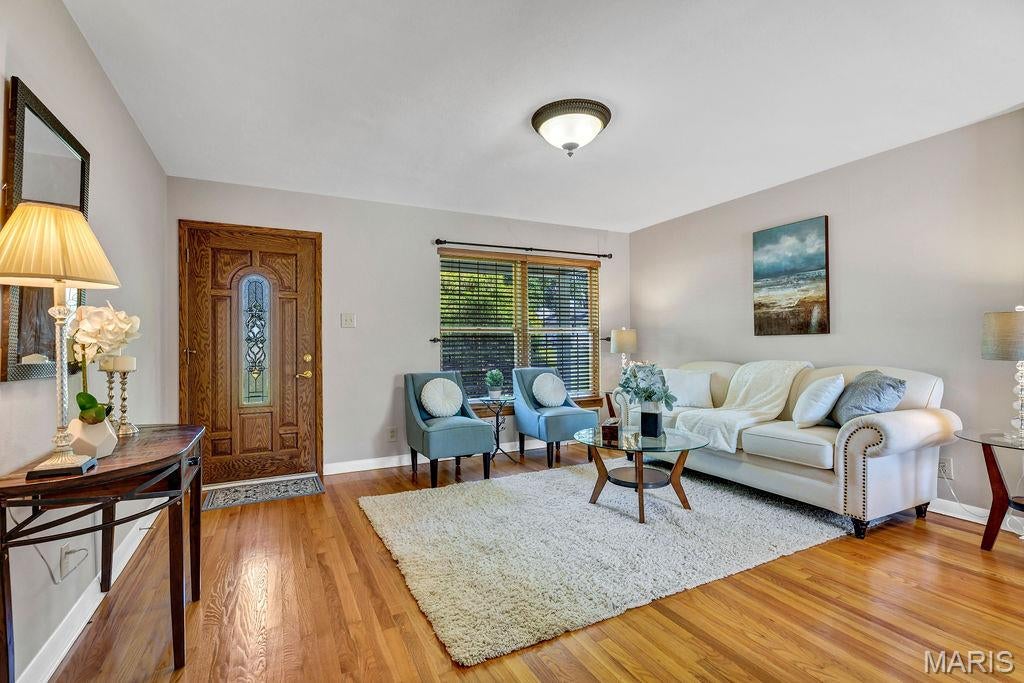
Welcome home to this charming 3-bedroom, 1.5-bath Kirkwood ranch, perfectly situated at the end of a quiet cul-de-sac. Beautiful hardwood floors flow throughout the main level, where a formal living room opens seamlessly to the dining area, creating a warm and inviting space for everyday living and gatherings. The kitchen features ample cabinet and counter space, with all appliances included for added convenience. Down the hall, you’ll find three bedrooms and an updated full hall bathroom. The partially finished walkout lower level provides even more living space with durable luxury vinyl plank flooring and a convenient half bath—perfect for a family room, home office, playroom, or recreation area. An attached one-car garage adds convenience and extra storage. Enjoy everything Kirkwood has to offer, including its vibrant business district, local restaurants, popular Farmer’s Market, beautiful parks, and award-winning schools. Well-maintained and move-in ready, this inviting ranch is the perfect place to call home!

Save
Ask
Tour
Hide
Share
Listing Snapshot
Price 
$418,750
Days On Site 
18 Days
Bedrooms 
3
Inside Area (SqFt) 
1,400 sqft
Total Baths 
2
Full Baths 
1
Partial Baths 
1
Lot Size 
0.1417 Acres
Year Built 
1952
MLS® Number 
26040908
Status 
Active
Property Tax 
$3,447
HOA/Condo/Coop Fees 
N/A
Sq Ft Source 
Public Records
Friends & Family
Recent Activity
2 weeks agoPrice changed to $418,750
2 weeks agoListing updated with changes from the MLS®
3 weeks agoListing first seen on site
General Features
Acres 
0.1417
Attached Garage 
Yes
Building Features 
BasementBathrooms
Disclosures 
Code Compliance RequiredOccupancy Permit RequiredSeller Property Disclosure
Garage 
Yes
Garage Spaces 
1
Levels 
One
Parking 
AttachedGarageGarage Door OpenerGarage Faces Front
Parking Spaces 
1
Property Sub Type 
Single Family Residence
Sewer 
Public Sewer
Special Circumstances 
Standard
SqFt Above 
1004
SqFt Below 
396
Style 
RanchTraditional
Utilities 
Cable AvailableElectricity AvailableNatural Gas Available
Water Source 
Public
Interior Features
Appliances 
Stainless Steel Appliance(s)DishwasherDisposalDryerMicrowaveGas RangeRefrigeratorWasher/DryerGas Water Heater
Basement 
Partially FinishedFullWalk-Out AccessBath/Stubbed
Cooling 
Ceiling Fan(s)Central AirElectric
Fireplace Features 
None
Flooring 
CarpetWood
Heating 
Forced AirNatural Gas
Interior 
Breakfast BarCeiling Fan(s)Recessed Lighting
Laundry Features 
Gas Dryer HookupLower LevelWasher Hookup
Main Level Bedrooms 
3
Window Features 
BlindsInsulated Windows
Bedroom 2 
Dimensions - 11x10Level - Main
Bedroom 3 
Dimensions - 11x9Level - Main
Dining Room 
Dimensions - 9x7Level - Main
Family Room 
Dimensions - 35x11Level - Lower
Kitchen 
Dimensions - 10x9Level - Main
Living Room 
Dimensions - 15x14Level - Main
Primary Bedroom 
Dimensions - 14x10Level - Main
Save
Ask
Tour
Hide
Share
Exterior Features
Construction Details 
Vinyl Siding
Exterior 
LightingPrivate Entrance
Fencing 
None
Lot Features 
Cul-De-Sac
Patio And Porch 
CoveredFront PorchPorch
Pool Features 
None
Windows/Doors 
BlindsInsulated Windows
Community Features
Accessibility Features 
Therapeutic Whirlpool
Financing Terms Available 
CashConventional
MLS Area 
196 - Kirkwood
School District 
Kirkwood R-VII
Township 
Kirkwood
Schools
School District
Kirkwood R-VII
Elementary School
W. W. Keysor Elem.
Middle School
North Kirkwood Middle
High School
Kirkwood Sr. High
Listing courtesy of Coldwell Banker Realty - Gundaker


Based on information submitted to the MLS GRID as of 2026-07-20 07:05 AM UTC. All data is obtained from various sources and may not have been verified by broker or MLS GRID. Supplied Open House Information is subject to change without notice. All information should be independently reviewed and verified for accuracy. Properties may or may not be listed by the office/agent presenting the information.

Neighborhood & Commute
Source: Walkscore
Save
Ask
Tour
Hide
Share