Save
Ask
Tour
Hide
Share
$799,000
35 Days On Site

8 Tealwood Drive
Creve Coeur, MO 63141

Single Family Residence|Pending
5
Beds
4
Total Baths
4
Full Baths
2,414
SqFt
$331
/SqFt
1950
Built
Subdivision:
Tealwood
County:
St. Louis

Due to the health concerns created by Coronavirus we are offering personal 1-1 online video walkthough tours where possible.
8 Tealwood Drive8 Tealwood Drive8 Tealwood Drive8 Tealwood Drive
Save
Ask
Tour
Hide
Share

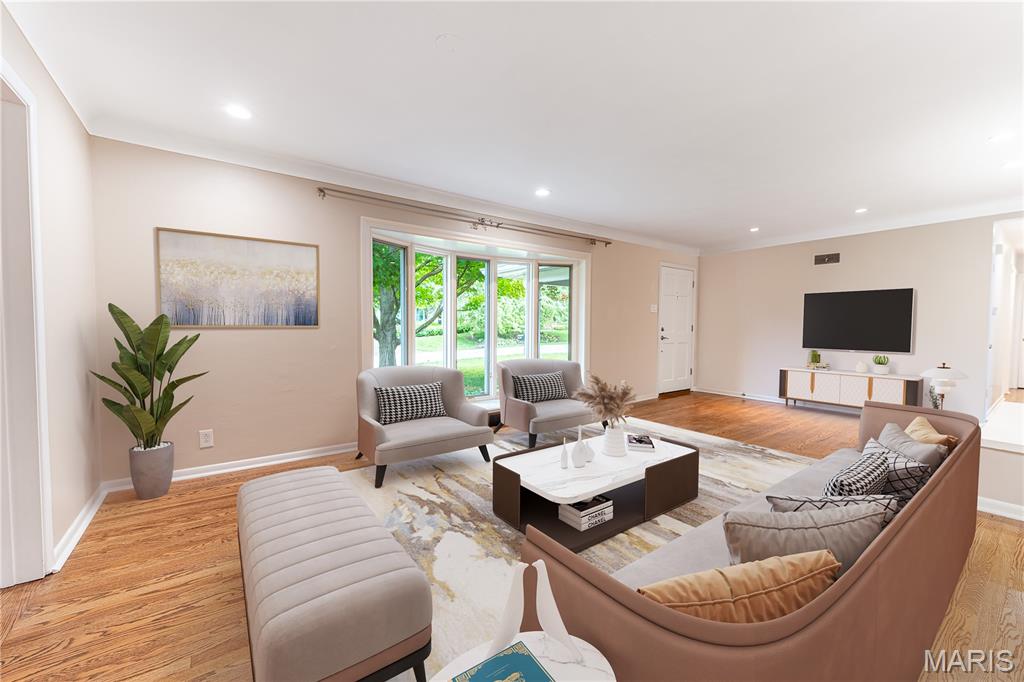
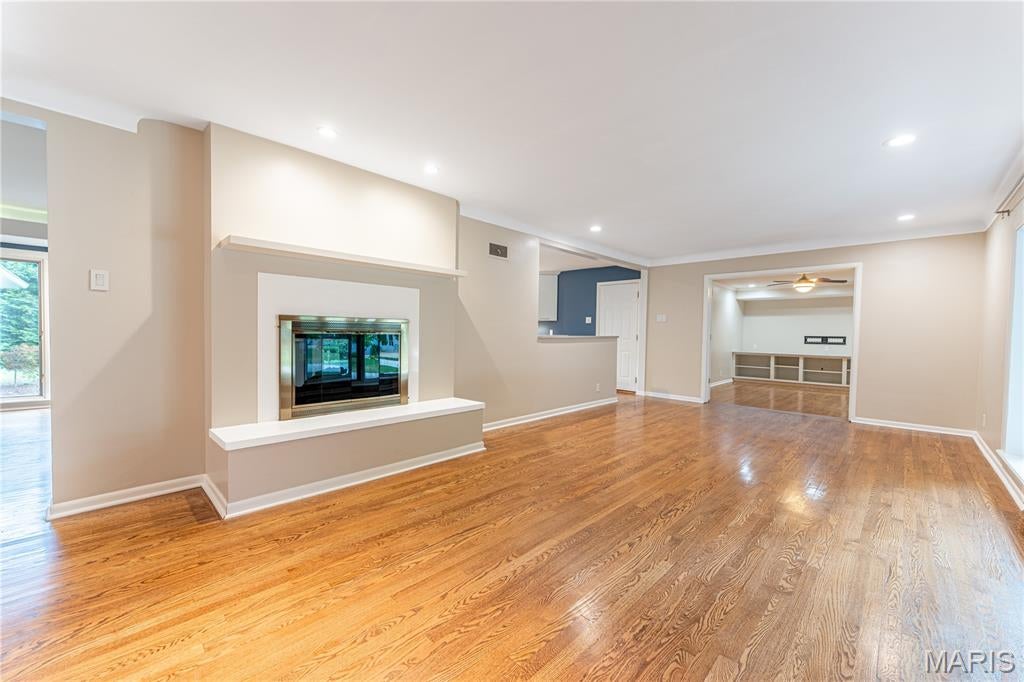
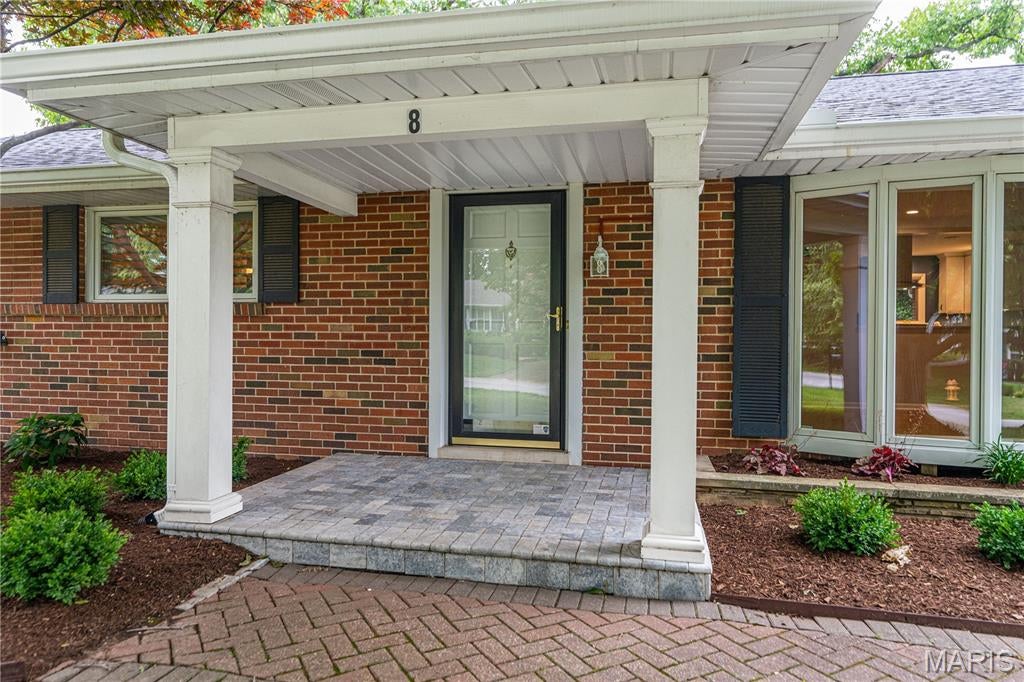
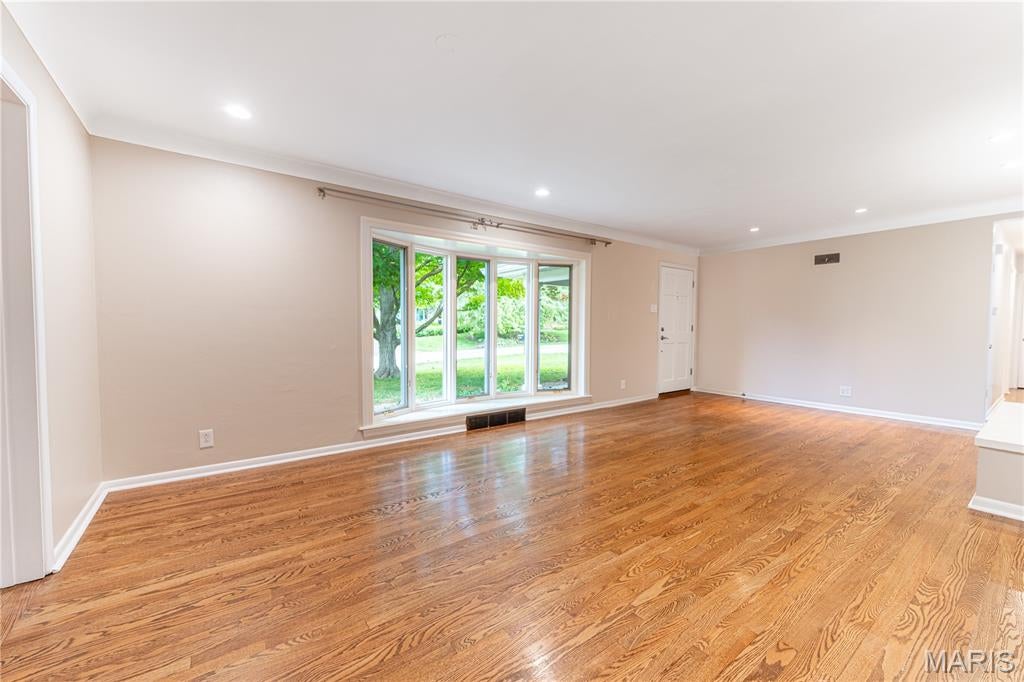
Updated ranch in Ladue School District with major renovations and exceptional living space.  Highlights include: 4 main-floor bedrooms and 3 main-floor full bathrooms 2 main-floor en suites Finished lower level with bedroom, egress window, closet, and en suite full bath Approx. 2,554 sq ft above grade plus approx. 1,484 sq ft fully finished lower level Major renovations include remodeled kitchen and bathrooms, updated electrical and plumbing, and full-perimeter basement sump pump system New roof installed in 2025 Mature, tree-lined neighborhood near parks Private gated neighborhood access from Warson Road A rare combination of main-floor living, multiple en suites, and substantial finished lower-level space.

Save
Ask
Tour
Hide
Share
Listing Snapshot
Price 
$799,000
Days On Site 
35 Days
Bedrooms 
5
Inside Area (SqFt) 
2,414 sqft
Total Baths 
4
Full Baths 
4
Partial Baths 
N/A
Lot Size 
0.3409 Acres
Year Built 
1950
MLS® Number 
26040909
Status 
Pending
Property Tax 
$7,283
HOA/Condo/Coop Fees 
$14.58 monthly
Sq Ft Source 
Public Records
Friends & Family
Recent Activity
4 weeks agoStatus changed to Pending
4 weeks agoListing updated with changes from the MLS®
a month agoListing first seen on site
General Features
Acres 
0.3409
Attached Garage 
Yes
Disclosures 
Lead Paint
Foundation 
Permanent
Garage 
Yes
Garage Spaces 
2
Levels 
One
Property Sub Type 
Single Family Residence
Sewer 
Public Sewer
Special Circumstances 
Standard
SqFt Above 
2414
SqFt Below 
1484
Style 
Ranch
Water Source 
Public
Interior Features
Appliances 
DishwasherDisposalDryerFreezerMicrowaveElectric OvenElectric RangeRefrigeratorWasher
Basement 
Partially Finished
Cooling 
Central AirElectric
Fireplace 
Yes
Fireplace Features 
Gas
Fireplaces 
1
Heating 
ElectricForced AirNatural Gas
Main Level Bedrooms 
4
Window Features 
Double Pane Windows
Bedroom 2 
Dimensions - 12x12Level - Main
Bedroom 3 
Dimensions - 12x10Level - Main
Bedroom 4 
Dimensions - 11x10Level - Main
Bedroom 5 
Dimensions - 14x10Level - Lower
Bonus Room 
Dimensions - 8x13Level - Lower
Dining Room 
Dimensions - 15x15Level - Main
Family Room 
Dimensions - 20x13Level - Main
Kitchen 
Dimensions - 15x13Level - Main
Laundry 
Dimensions - 14x10Level - Lower
Living Room 
Dimensions - 24x15Level - Main
Primary Bedroom 
Dimensions - 18x17Level - Main
Recreation Room 
Dimensions - 51x17Level - Lower
Utility Room 
Dimensions - 8x10Level - Lower
Save
Ask
Tour
Hide
Share
Exterior Features
Construction Details 
Brick
Lot Features 
Back Yard
Patio And Porch 
PatioPorch
Roof 
AsphaltComposition
Windows/Doors 
Double Pane Windows
Community Features
Association Amenities 
Other
Association Dues 
175
Financing Terms Available 
CashConventionalFHAVA Loan
HOA Fee Frequency 
Annually
MLS Area 
151 - Ladue
School District 
Ladue
Township 
Creve Coeur
Schools
School District
Ladue
Elementary School
Conway Elem.
Middle School
Ladue Middle
High School
Ladue Horton Watkins High
Listing courtesy of USRealty.com, LLP


Based on information submitted to the MLS GRID as of 2026-08-01 01:21 PM UTC. All data is obtained from various sources and may not have been verified by broker or MLS GRID. Supplied Open House Information is subject to change without notice. All information should be independently reviewed and verified for accuracy. Properties may or may not be listed by the office/agent presenting the information.

Neighborhood & Commute
Source: Walkscore
Save
Ask
Tour
Hide
Share