Save
Ask
Tour
Hide
Share
$614,900
26 Days On Site

656 Moffett Laurel Drive
Lake St Louis, MO 63367

For Sale|Single Family Residence|Active
3
Beds
3
Total Baths
3
Full Baths
2,425
SqFt
$254
/SqFt
2019
Built
Subdivision:
Vlgs At Shady Creek #3B
County:
St. Charles

Due to the health concerns created by Coronavirus we are offering personal 1-1 online video walkthough tours where possible.
656 Moffett Laurel Drive656 Moffett Laurel Drive656 Moffett Laurel Drive656 Moffett Laurel Drive
Save
Ask
Tour
Hide
Share

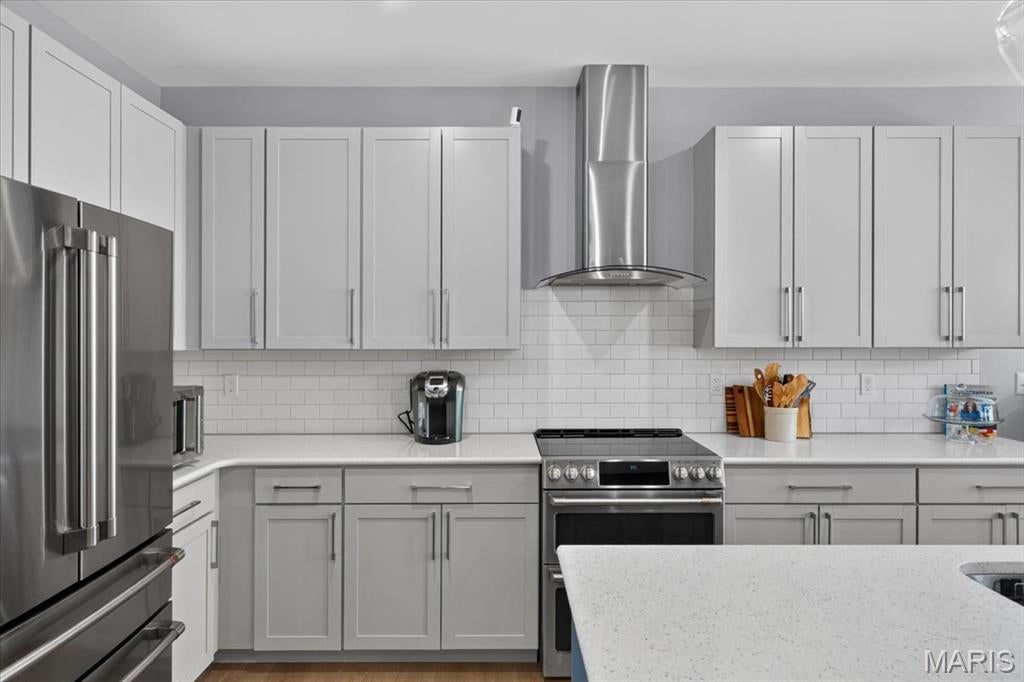
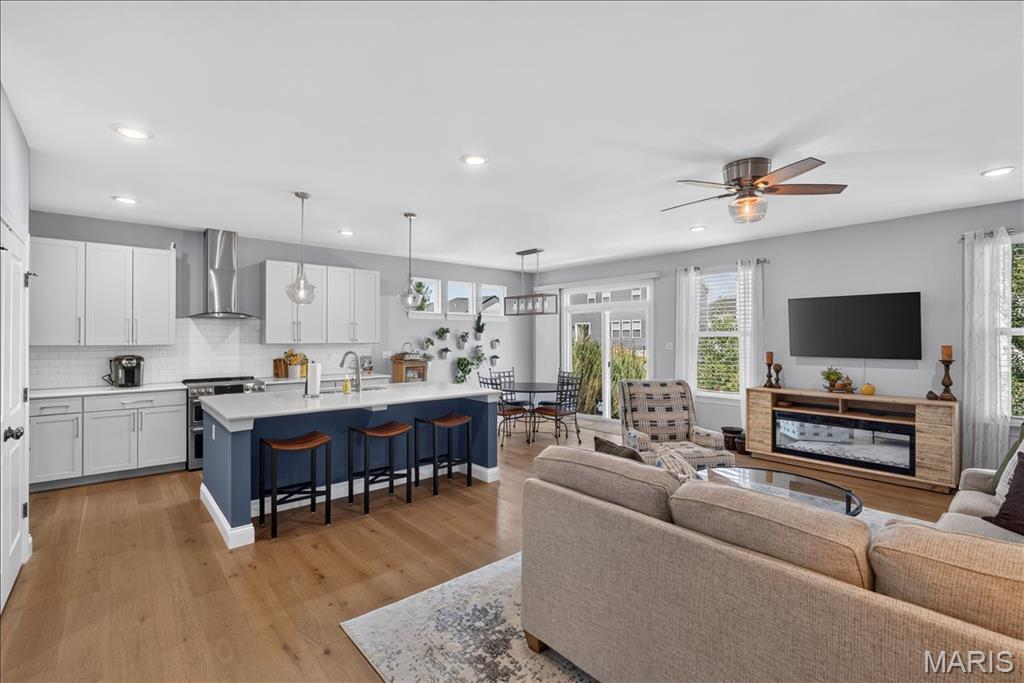
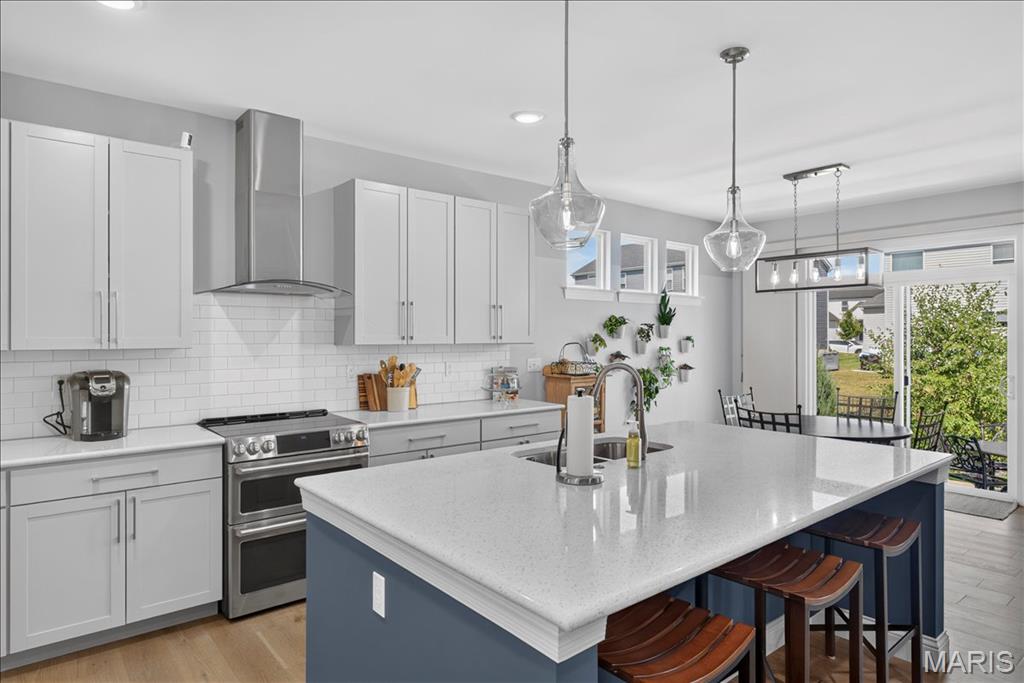
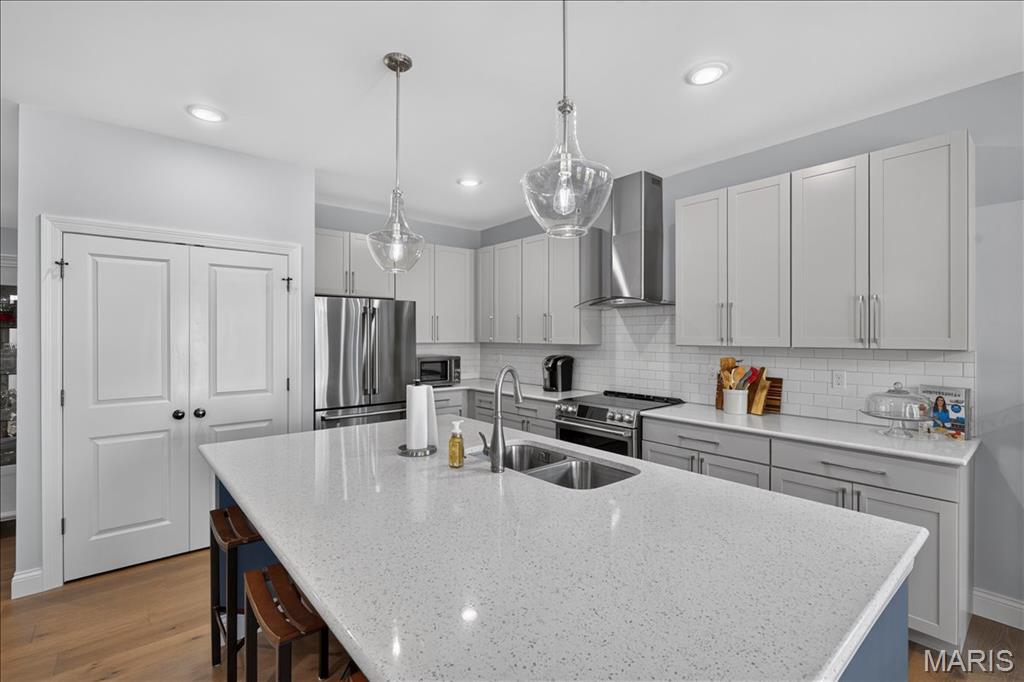
This Spectacular Ranch features Exceptional craftmanship, offering an open floor plan, 9-foot ceilings, engineered wood floors, 3 bedrooms w/ office (possible 4th bedroom) with custom moldings throughout!! The entry foyer leads to the well-appointed study with built in bookcases & cabinets, stunning Great Room, flanked by an open staircase with wrought iron spindles leading to the professionally finished lower level. The Designer kitchen w/ upgraded 42-inch cabinets, tiled backsplash, 8-foot center island w/ Newer GE Cafe Stove w/ Double Ovens, GE Cafe Dishwasher, Pantry & overlooks the light filled breakfast room w/ transom windows. The Primary Bedroom w/ Transom windows are a Welcome Retreat & overlooks the master bath with Custom Mirrors, large shower & walk-in closet w/ Custom closet system. Completing the main floor offers a main floor laundry w/ cabinets & Sink, an additional bedroom & Bathroom. The Professionally finish lower level offers a wonderful place for entertaining with a spacious family room & bedroom w/ walk-in closet plus, additional expansion for future use!! The Exterior includes Professionally landscaped grounds which includes, fenced yard, patio w/ outdoor kitchen w/ flat top grill & gas barbecue grill! Additional features include Oversized 3 car garage w/ Jeep cover lift, whole house surge protection, newer gas water heater, 9-foot ceilings throughout, 7-inch-wide engineered wood floors, 5-inch Baseboards, custom wood wall leading to the lower level, Ethernet connections, & sprinkler system front & backyard. Great Community to live in with Pool, Clubhouse, Tennis Courts, Basketball Court, Walking Trails, Ponds for fishing (catch & release) & Play Areas! Triple A Rated School District! Close to Shopping & Highways!! (Refrigerator in kitchen does not stay)

Save
Ask
Tour
Hide
Share
Listing Snapshot
Price 
$614,900
Days On Site 
26 Days
Bedrooms 
3
Inside Area (SqFt) 
2,425 sqft
Total Baths 
3
Full Baths 
3
Partial Baths 
N/A
Lot Size 
0.1779 Acres
Year Built 
2019
MLS® Number 
26040914
Status 
Active
Property Tax 
$5,842
HOA/Condo/Coop Fees 
$91.67 monthly
Sq Ft Source 
Public Records
Friends & Family
Recent Activity
2 weeks agoStatus changed to Active
2 weeks agoListing updated with changes from the MLS®
4 weeks agoListing first seen on site
General Features
Acres 
0.1779
Attached Garage 
Yes
Building Features 
BasementBathrooms
Disclosures 
Flood Plain NoLead PaintSee Seller's Disclosure
Garage 
Yes
Garage Spaces 
3
Levels 
One
Parking 
AttachedConcreteDirect AccessDrivewayEnclosedGarageGarage Door OpenerOversized
Parking Spaces 
3
Property Sub Type 
Single Family Residence
Security 
Carbon Monoxide Detector(s)Fire AlarmSmoke Detector(s)
Sewer 
Public Sewer
Special Circumstances 
Standard
SqFt Above 
1728
SqFt Below 
697
Style 
Ranch
Utilities 
Cable ConnectedElectricity ConnectedNatural Gas ConnectedSewer ConnectedWater Available
Water Source 
Public
Interior Features
Appliances 
Stainless Steel Appliance(s)DishwasherDisposalExhaust FanHumidifierPlumbed For Ice MakerFree-Standing Electric OvenFree-Standing Electric RangeGas Water Heater
Basement 
ConcretePartially FinishedFullStorage SpaceSump PumpBath/Stubbed
Cooling 
Ceiling Fan(s)Central AirExhaust FanGas
Electric 
220 Volts
Flooring 
CarpetOther
Heating 
Forced AirNatural GasExhaust Fan
Interior 
BookcasesBuilt-in FeaturesCathedral Ceiling(s)Ceiling Fan(s)ChandelierDouble VanityEntrance FoyerHigh CeilingsHigh Speed InternetKitchen IslandOpen FloorplanVaulted Ceiling(s)Walk-In Closet(s)Wired for Data
Laundry Features 
Electric Dryer HookupLaundry RoomMain LevelSinkWasher Hookup
Main Level Bedrooms 
2
Window Features 
Insulated WindowsWindow Treatments
Bedroom 
Dimensions - 12x11Level - Lower
Breakfast Room 
Dimensions - 12x11Level - Main
Family Room 
Dimensions - 24x18Level - Lower
Great Room 
Dimensions - 23x14Level - Main
Kitchen 
Dimensions - 14x13Level - Main
Laundry 
Dimensions - 14x16Level - Main
Office 
Dimensions - 12x12Level - Main
Primary Bedroom 
Dimensions - 17x13Level - Main
Save
Ask
Tour
Hide
Share
Exterior Features
Construction Details 
Brick VeneerVinyl Siding
Exterior 
Built-in BarbecueGas GrillLightingOutdoor GrillOutdoor Kitchen
Fencing 
Back YardFencedFull
Lot Features 
Back YardFront YardLandscapedLevelSprinklers In FrontSprinklers In Rear
Patio And Porch 
CoveredFront PorchPatio
Pool Features 
In Ground
Windows/Doors 
Insulated WindowsWindow Treatments
Community Features
Association Dues 
1100
Community Features 
Street Lights
Financing Terms Available 
CashConventionalVA Loan
HOA Fee Frequency 
Annually
MLS Area 
417 - Wentzville-Liberty
Roads 
Concrete
School District 
Wentzville R-IV
Township 
O'Fallon
Schools
School District
Wentzville R-IV
Elementary School
Prairie View Elem.
Middle School
Frontier Middle
High School
Liberty
Listing courtesy of Coldwell Banker Realty - Gundaker


Based on information submitted to the MLS GRID as of 2026-07-23 01:24 PM UTC. All data is obtained from various sources and may not have been verified by broker or MLS GRID. Supplied Open House Information is subject to change without notice. All information should be independently reviewed and verified for accuracy. Properties may or may not be listed by the office/agent presenting the information.

Neighborhood & Commute
Source: Walkscore
Save
Ask
Tour
Hide
Share