
1444 Ronald DriveWebster Groves, MO 63119
Due to the health concerns created by Coronavirus we are offering personal 1-1 online video walkthough tours where possible.
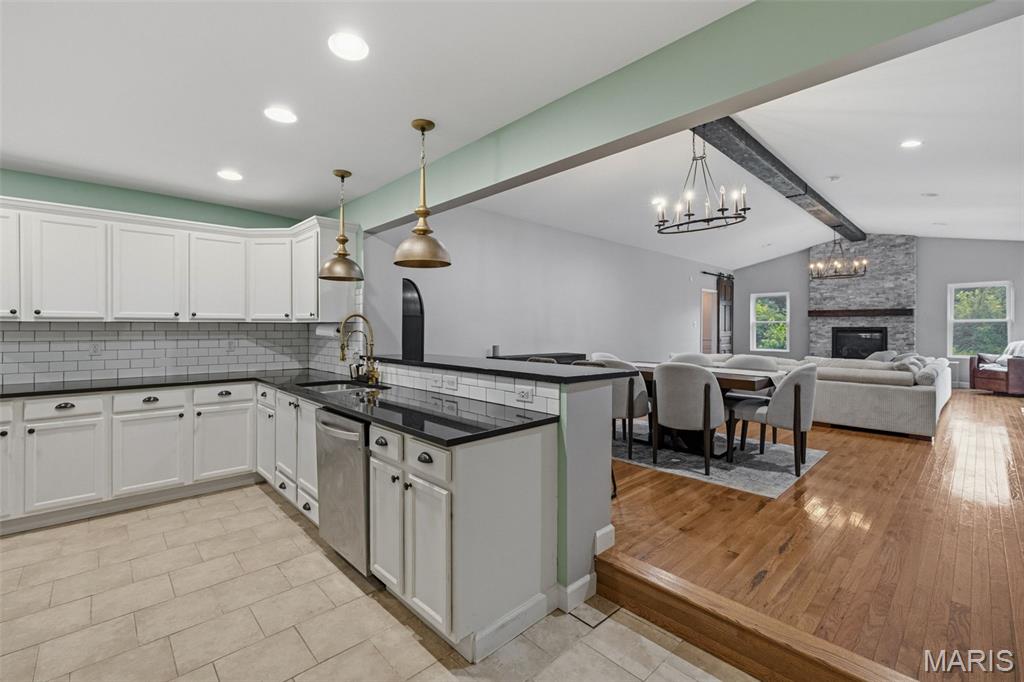
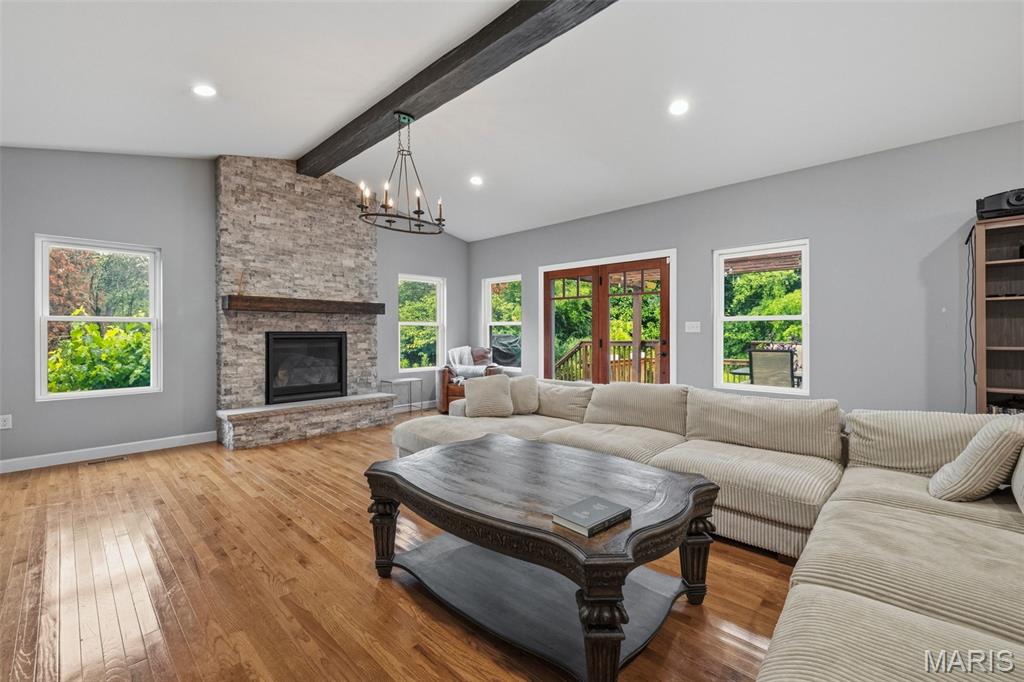
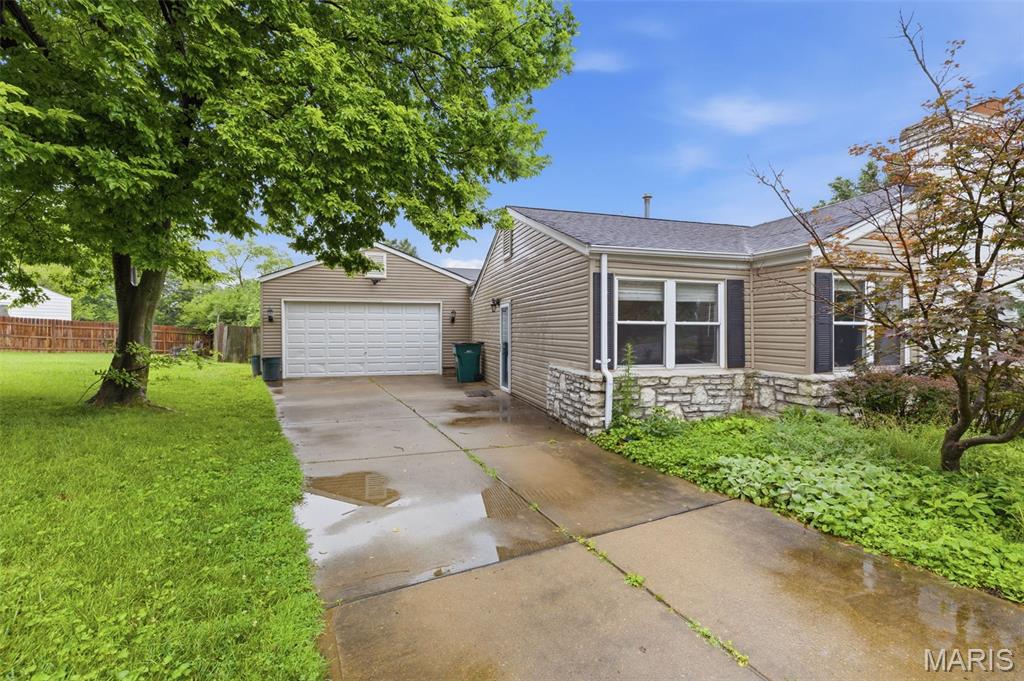
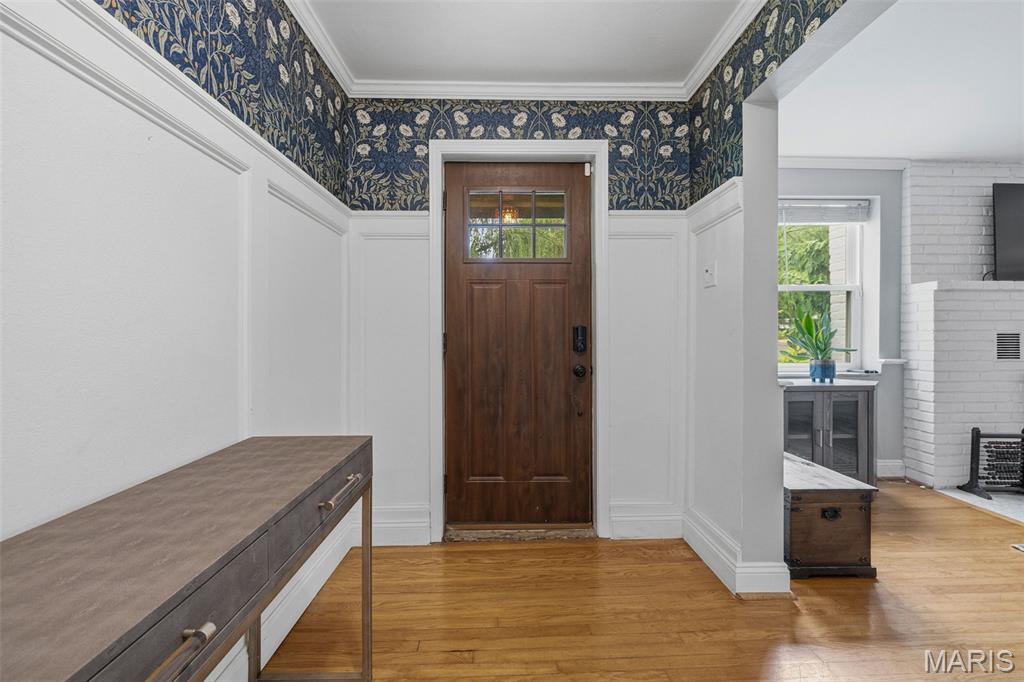
Welcome to a home where timeless character meets thoughtful updates in the heart of Webster Groves. From the moment you step inside, you’ll appreciate the warmth and charm throughout, beginning with a formal sitting room that’s perfect for welcoming guests or enjoying a quiet evening at home. This connects to the formal dining room currently being used as an office. The beautifully updated kitchen offers plenty of counter space, stylish finishes, and flows effortlessly into the spacious great room featuring exposed wood beams, vaulted ceilings, a stunning stone fireplace, and elegant chandeliers that make the space feel both cozy and elevated. Tucked away, the primary suite feels like its own private retreat with a walk-in closet and a beautifully updated bathroom complete with exposed brick and a classic clawfoot tub with separate shower and toilet. Everyday living is made easy with main-floor laundry and a functional mudroom with custom cubbies to help keep everything organized. With three fireplaces throughout the home, you’ll always have the perfect spot to cozy up no matter the season. Step outside to enjoy the large deck with a pergola overlooking the fenced backyard—ideal for summer barbecues, morning coffee, or simply relaxing while the kids or pets play. Located just minutes from Webster Groves’ new recreation complex, swimming pool, ice arena, tennis courts, parks, shopping, and dining, this home offers the perfect blend of charm, convenience, and modern comfort. Come experience everything this special home—and Webster Groves—has to offer.
| 2 months ago | Price changed to $555,000 | |
| 2 months ago | Listing updated with changes from the MLS® | |
| 3 months ago | Status changed to Active | |
| 3 months ago | Listing first seen on site |

Based on information submitted to the MLS GRID as of 2026-09-28 05:13 PM UTC. All data is obtained from various sources and may not have been verified by broker or MLS GRID. Supplied Open House Information is subject to change without notice. All information should be independently reviewed and verified for accuracy. Properties may or may not be listed by the office/agent presenting the information.
Did you know? You can invite friends and family to your search. They can join your search, rate and discuss listings with you.