
Save
Ask
Tour
Hide
$719,000
68 Days On Site
1827 Shiloh Woods RoadWildwood, MO 63005
Single Family Residence|Pending
4
Beds
6
Total Baths
5
Full Baths
1
Partial Bath
3,516
SqFt
$204
/SqFt
1990
Built
Subdivision:
Shiloh Valley
County:
St. Louis
Due to the health concerns created by Coronavirus we are offering personal 1-1 online video walkthough tours where possible.
Save
Ask
Tour
Hide
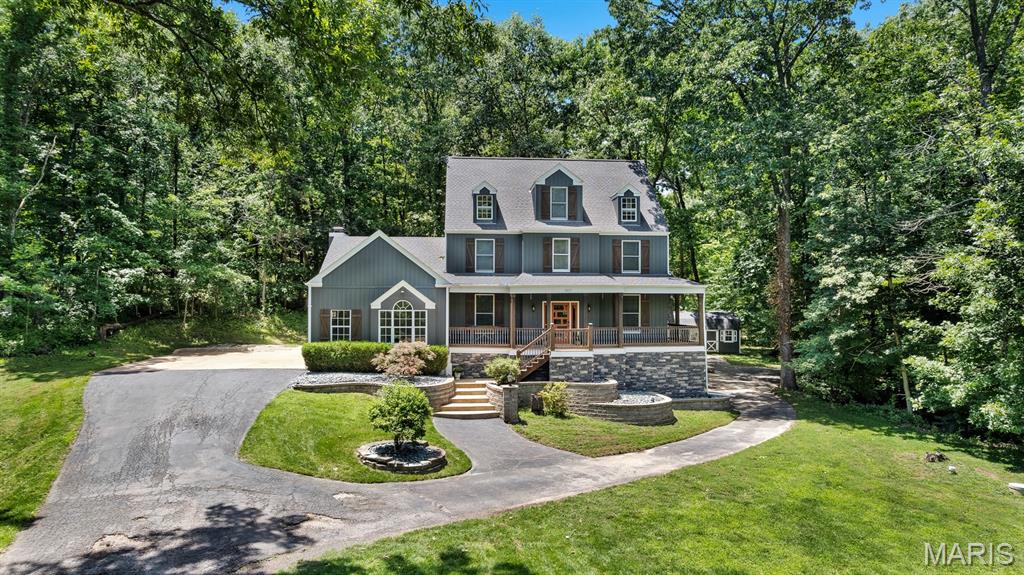
Set on over 3-acres in sought after Wildwood and the award winning Rockwood School District, this stunning 3 story home offers 4 bedrooms, 5.5 baths, and an impressive list of recent upgrades. Beautiful finishes flow throughout the spacious layout, complemented by a warm fireplace, a serene screened in back porch, and a dedicated office space ideal for today’s lifestyle. Outside, a custom outdoor fireplace creates the perfect setting for evening gatherings. A rare combination of privacy, space, and modern comfort in one of the area’s most desirable locations.
Save
Ask
Tour
Hide
Listing Snapshot
Price
$719,000
Days On Site
68 Days
Bedrooms
4
Inside Area (SqFt)
3,516 sqft
Total Baths
6
Full Baths
5
Partial Baths
1
Lot Size
3.19 Acres
Year Built
1990
MLS® Number
26040937
Status
Pending
Property Tax
$7,658
HOA/Condo/Coop Fees
$43.83 monthly
Sq Ft Source
Public Records
Friends & Family
Recent Activity
| 2 weeks ago | Status changed to Pending | |
| 2 weeks ago | Listing updated with changes from the MLS® | |
| a month ago | Price changed to $719,000 | |
| 2 months ago | Listing first seen on site |
General Features
Acres
3.19
Attached Garage
Yes
Disclosures
Code Compliance RequiredOccupancy Permit RequiredSee Seller's DisclosureSeptic Disclosure
Garage
Yes
Garage Spaces
4
Levels
Three Or More
Parking
Additional ParkingAttachedBasementGarageGarage Door OpenerGarage Faces SideOff Street
Property Sub Type
Single Family Residence
Sewer
Septic Tank
Special Circumstances
Standard
SqFt Above
3066
Style
OtherTraditional
Utilities
Electricity AvailableNatural Gas Not AvailablePhone Available
Water Source
PrivateWell
Interior Features
Appliances
Electric CooktopDishwasherIce MakerBuilt-In Electric Oven
Basement
Partially FinishedFullWalk-Out Access
Cooling
Ceiling Fan(s)Central AirElectricExhaust Fan
Electric
220 Volts
Fireplace
Yes
Fireplace Features
Living RoomWood Burning
Fireplaces
1
Flooring
CarpetCeramic TileHardwood
Heating
ElectricForced Air
Interior
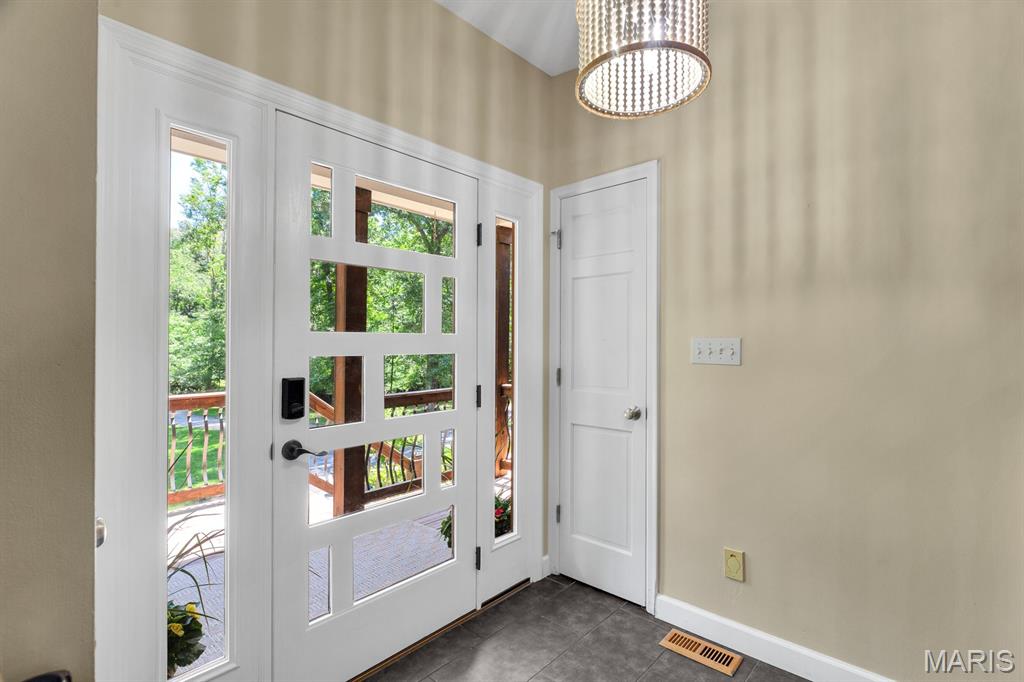
Beamed CeilingsEntrance FoyerGranite CountersKitchen IslandOpen FloorplanPantrySaunaVaulted Ceiling(s)Walk-In Closet(s)
Laundry Features
Laundry RoomMain Level
Window Features
Bay Window(s)BlindsWindow Treatments
Breakfast Room
Dimensions - 12x11Level - Main
Dining Room
Dimensions - 16x14Level - Main
Kitchen
Dimensions - 12x12Level - Main
Living Room
Dimensions - 15x19Level - Main
Office
Dimensions - 14x12Level - Main
Primary Bedroom
Dimensions - 18x14Level - Second
Save
Ask
Tour
Hide
Exterior Features
Construction Details
Vinyl Siding
Lot Features
Wooded
Other Structures
Shed(s)
Patio And Porch
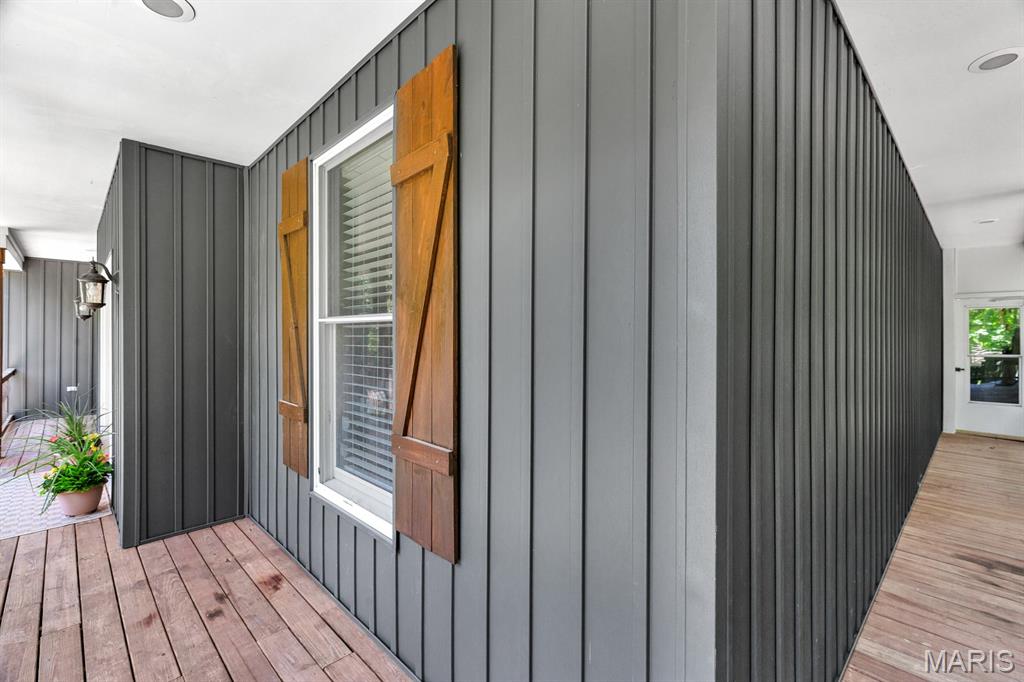
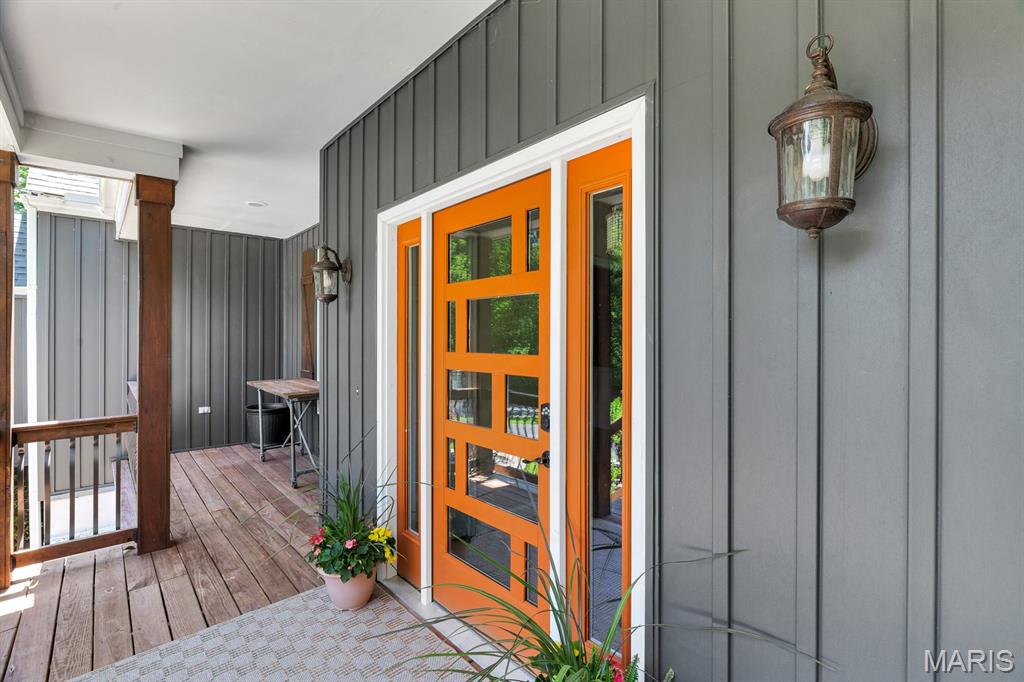
CoveredFront PorchRear PorchScreened
View
Trees/Woods
Waterview
Trees/Woods
Windows/Doors
Bay Window(s)BlindsWindow Treatments
Community Features
Association Amenities
Management
Association Dues
526
Financing Terms Available
CashConventionalFHAVA Loan
HOA Fee Frequency
Annually
MLS Area
347 - Lafayette
School District
Rockwood R-VI
Township
Wildwood
Schools
School District
Rockwood R-VI
Elementary School
Babler Elem.
Middle School
Rockwood Valley Middle
High School
Lafayette Sr. High
Listing courtesy of Coldwell Banker Realty - Gundaker

Based on information submitted to the MLS GRID as of 2026-09-03 11:20 AM UTC. All data is obtained from various sources and may not have been verified by broker or MLS GRID. Supplied Open House Information is subject to change without notice. All information should be independently reviewed and verified for accuracy. Properties may or may not be listed by the office/agent presenting the information.
Based on information submitted to the MLS GRID as of 2026-09-03 11:20 AM UTC. All data is obtained from various sources and may not have been verified by broker or MLS GRID. Supplied Open House Information is subject to change without notice. All information should be independently reviewed and verified for accuracy. Properties may or may not be listed by the office/agent presenting the information.
Neighborhood & Commute
Source: Walkscore
Save
Ask
Tour
Hide