Save
Ask
Tour
Hide
Share
$319,900
16 Days On Site

24 Austin Oaks Drive
Moscow Mills, MO 63362

Single Family Residence|Pending
3
Beds
2
Total Baths
2
Full Baths
1,340
SqFt
$239
/SqFt
2012
Built
Subdivision:
Austin Oaks
County:
Lincoln

Due to the health concerns created by Coronavirus we are offering personal 1-1 online video walkthough tours where possible.
24 Austin Oaks Drive24 Austin Oaks Drive24 Austin Oaks Drive24 Austin Oaks Drive
Save
Ask
Tour
Hide
Share

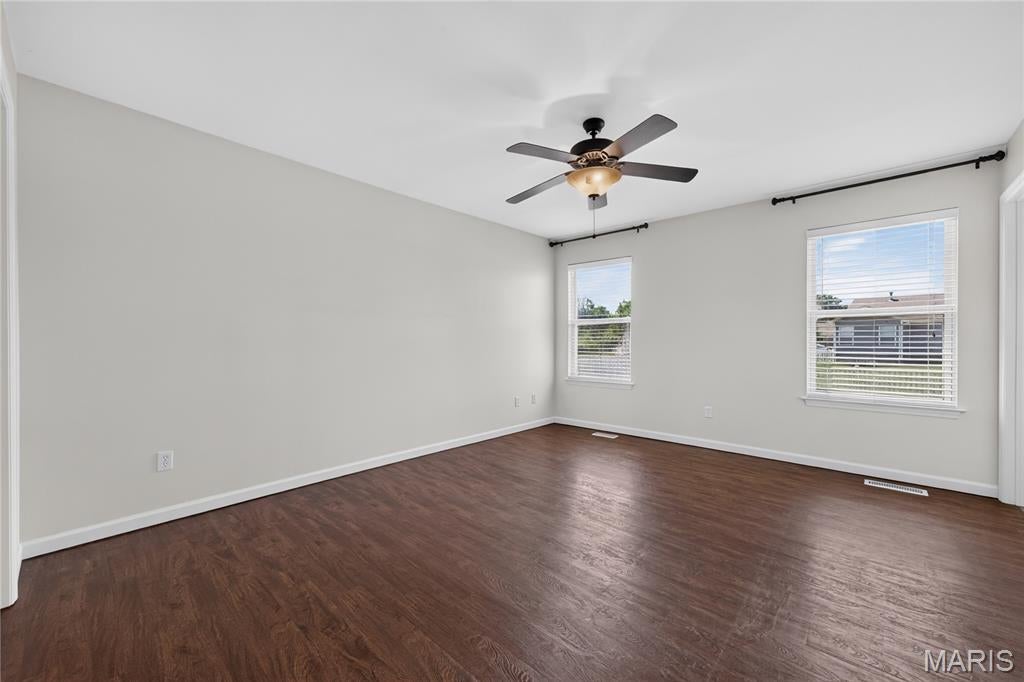
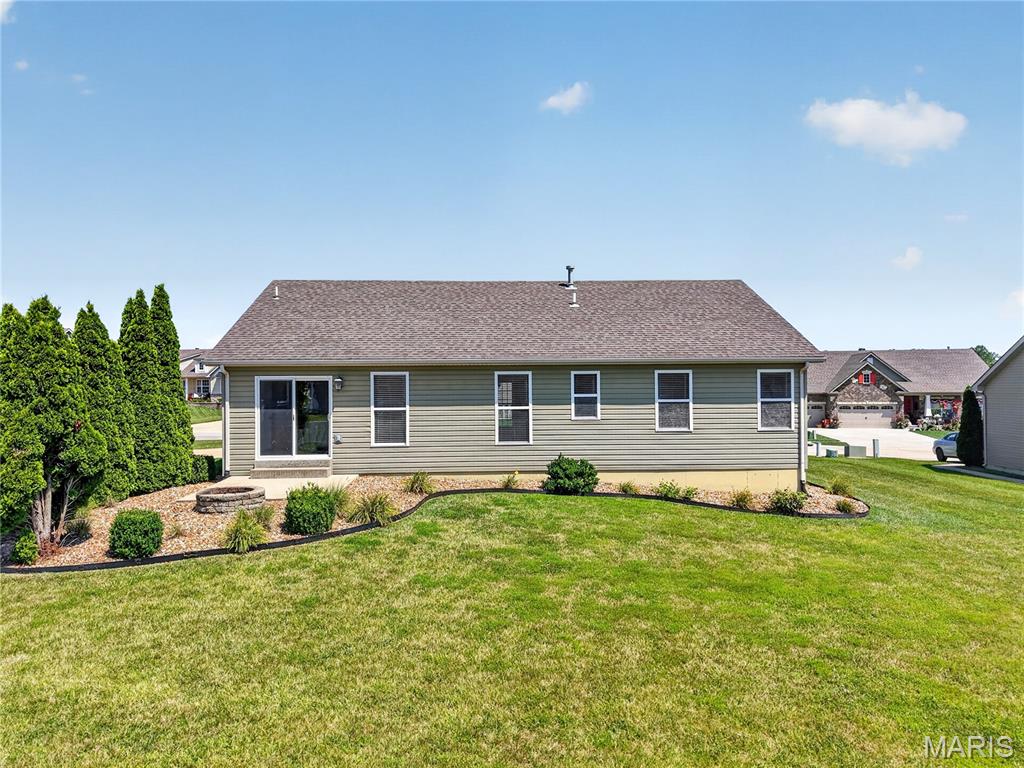
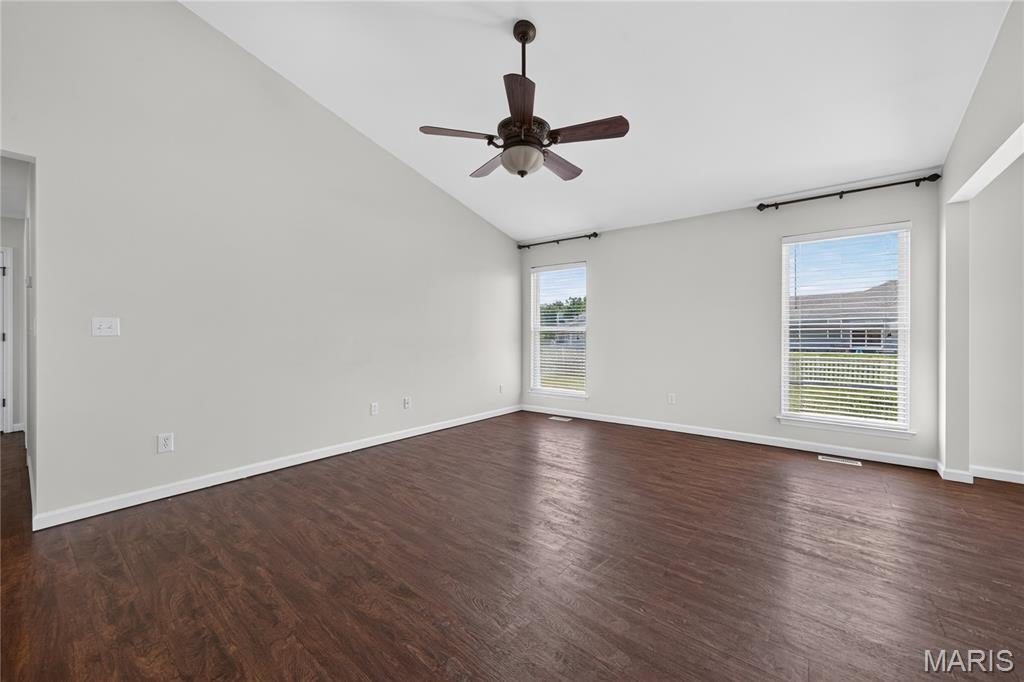
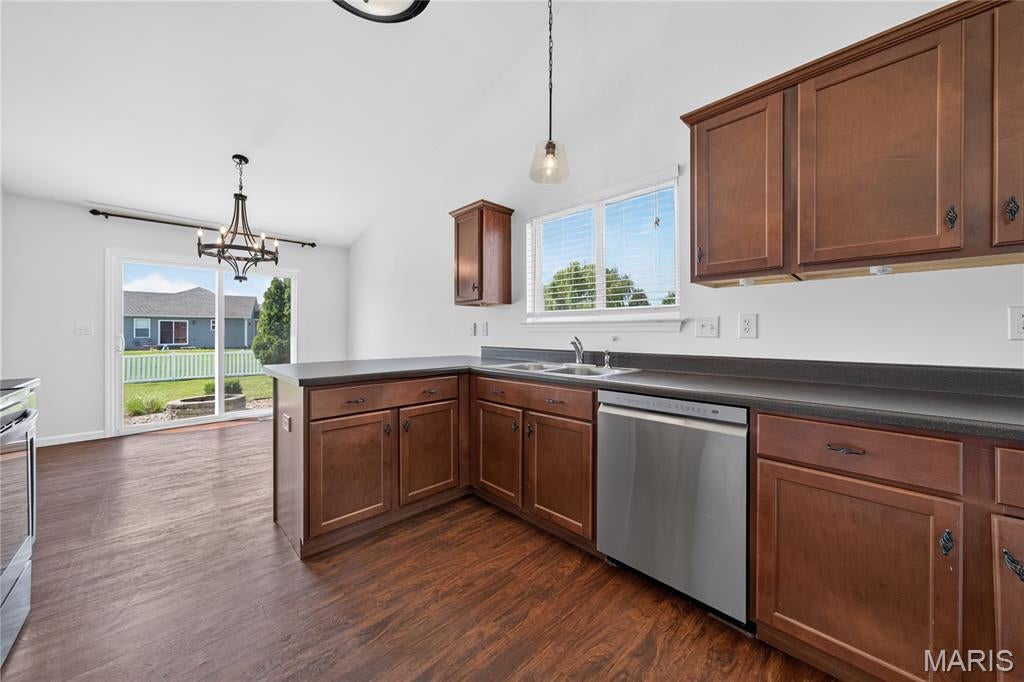
Impressive 3 bedroom, 2 bath ranch in the desirable Austin Oaks neighborhood! This charming and beautifully maintained home sits on a corner, .29 acre, level lot and has a side entry, 2 car garage. The curb appeal is impressive with board and batten siding, enclosed fascia/soffits, full glass front door, architectural shingles, carriage style garage doors and garage coach lights. Features include laminate flooring throughout the main (except bathrooms). Vaulted ceiling in the Entry-Great Room-Breakfast Room-Kitchen, contemporary cable style railing at the stairs to the lower level, an open floor plan, staggered height Kitchen cabinets with crown, stainless steel appliances, smooth top range, microwave, dishwasher, breakfast bar, Breakfast Room with sliding door to the patio, walk in closet in the Primary Bedroom, double bowl vanity and shower in the Primary Bathroom, main floor laundry, ceiling fans, 2 panel doors, 50 gallon water heater and more. There are added 110v outlets and a 220v outlet in the garage and the doors, trim, Kitchen and hallway have been freshly painted. The stove is newer (2023) as is the microwave (2026). The lower level has a rough in bath and an egress window for an easy future finish if desired. There is a neighborhood pond and playground just a short walk away. 1,340 sq ft of amazing living space. Put this on your must-see list!

Save
Ask
Tour
Hide
Share
Listing Snapshot
Price 
$319,900
Days On Site 
16 Days
Bedrooms 
3
Inside Area (SqFt) 
1,340 sqft
Total Baths 
2
Full Baths 
2
Partial Baths 
N/A
Lot Size 
0.296 Acres
Year Built 
2012
MLS® Number 
26040941
Status 
Pending
Property Tax 
$2,452
HOA/Condo/Coop Fees 
$16.67 monthly
Sq Ft Source 
Public Records
Friends & Family
Recent Activity
2 weeks agoStatus changed to Pending
2 weeks agoListing updated with changes from the MLS®
2 weeks agoListing first seen on site
General Features
Acres 
0.296
Attached Garage 
Yes
Disclosures 
See Seller's Disclosure
Foundation 
Concrete Perimeter
Garage 
Yes
Garage Spaces 
2
Levels 
One
Parking 
AttachedGarageGarage Door OpenerGarage Faces Side
Property Sub Type 
Single Family Residence
Security 
Smoke Detector(s)
Sewer 
Public Sewer
Special Circumstances 
Standard
SqFt Above 
1340
Style 
RanchTraditional
Utilities 
Underground Utilities
Water Source 
Public
Interior Features
Appliances 
Stainless Steel Appliance(s)DishwasherDisposalMicrowaveElectric RangeWater Heater
Basement 
ConcreteFullInterior EntrySump PumpBath/Stubbed
Cooling 
Ceiling Fan(s)Central AirElectric
Flooring 
LaminateVinyl
Heating 
Forced Air
Interior 
Breakfast BarCeiling Fan(s)Entrance FoyerLaminate CountersOpen FloorplanPantryVaulted Ceiling(s)Walk-In Closet(s)
Laundry Features 
Laundry ClosetMain Level
Main Level Bedrooms 
3
Window Features 
BlindsDouble Pane WindowsInsulated Windows
Bedroom 
Dimensions - 11.7x10Level - Main
Breakfast Room 
Dimensions - 10x10Level - Main
Great Room 
Dimensions - 17x14Level - Main
Kitchen 
Dimensions - 11x10Level - Main
Primary Bedroom 
Dimensions - 15x12.7Level - Main
Save
Ask
Tour
Hide
Share
Exterior Features
Construction Details 
FrameVinyl Siding
Fencing 
None
Lot Features 
Back YardCorner LotFront YardLandscapedLevel
Patio And Porch 
Front PorchPatio
Waterfront Features 
Lake
Windows/Doors 
BlindsDouble Pane WindowsInsulated Windows
Community Features
Accessibility Features 
Accessible Central Living Area
Association Amenities 
Playground
Association Dues 
200
Community Features 
LakePlaygroundSidewalksStreet Lights
Financing Terms Available 
CashConventionalFHAVA Loan
HOA Fee Frequency 
Annually
MLS Area 
458 - Troy R-3
School District 
Troy R-III
Township 
Moscow Mills
Schools
School District
Troy R-III
Elementary School
Wm. R. Cappel Elem.
Middle School
Troy South Middle School
High School
Troy Buchanan High
Listing courtesy of Berkshire Hathaway HomeServices Select Properties


Based on information submitted to the MLS GRID as of 2026-08-01 02:07 PM UTC. All data is obtained from various sources and may not have been verified by broker or MLS GRID. Supplied Open House Information is subject to change without notice. All information should be independently reviewed and verified for accuracy. Properties may or may not be listed by the office/agent presenting the information.

Neighborhood & Commute
Source: Walkscore
Save
Ask
Tour
Hide
Share