Save
Ask
Tour
Hide
Share
$710,000
13 Days On Site

14632 Amberleigh Hill Court
Chesterfield, MO 63017

For Sale|Single Family Residence|Active
2
Beds
3
Total Baths
2
Full Baths
1
Partial Bath
3,417
SqFt
$208
/SqFt
1996
Built
Subdivision:
Amberleigh
County:
St. Louis

Due to the health concerns created by Coronavirus we are offering personal 1-1 online video walkthough tours where possible.
14632 Amberleigh Hill Court14632 Amberleigh Hill Court14632 Amberleigh Hill Court14632 Amberleigh Hill Court
Save
Ask
Tour
Hide
Share

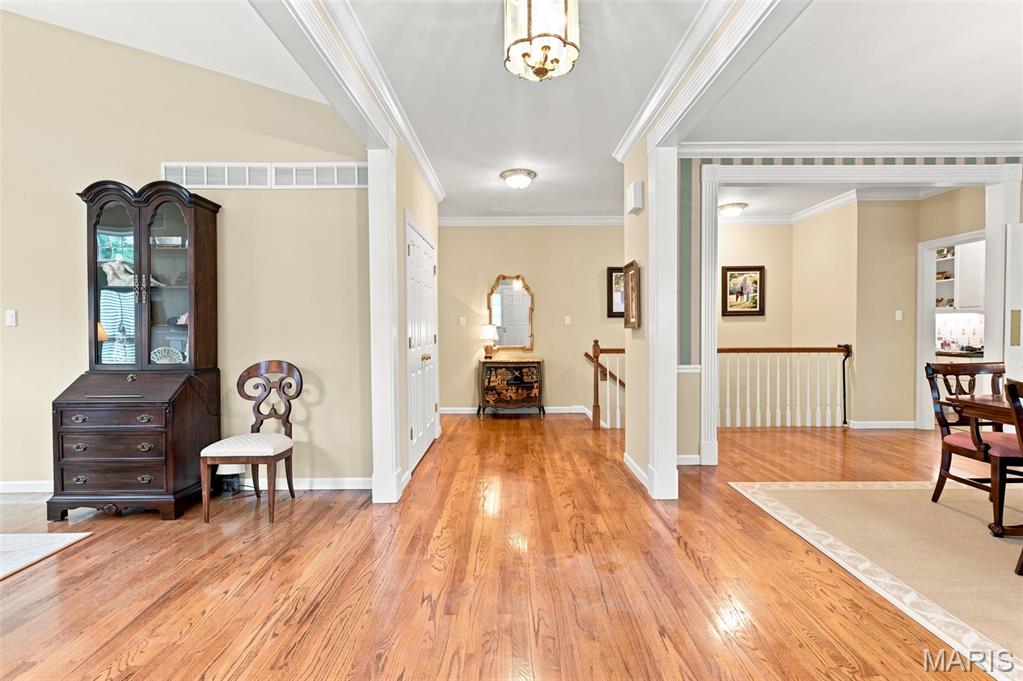
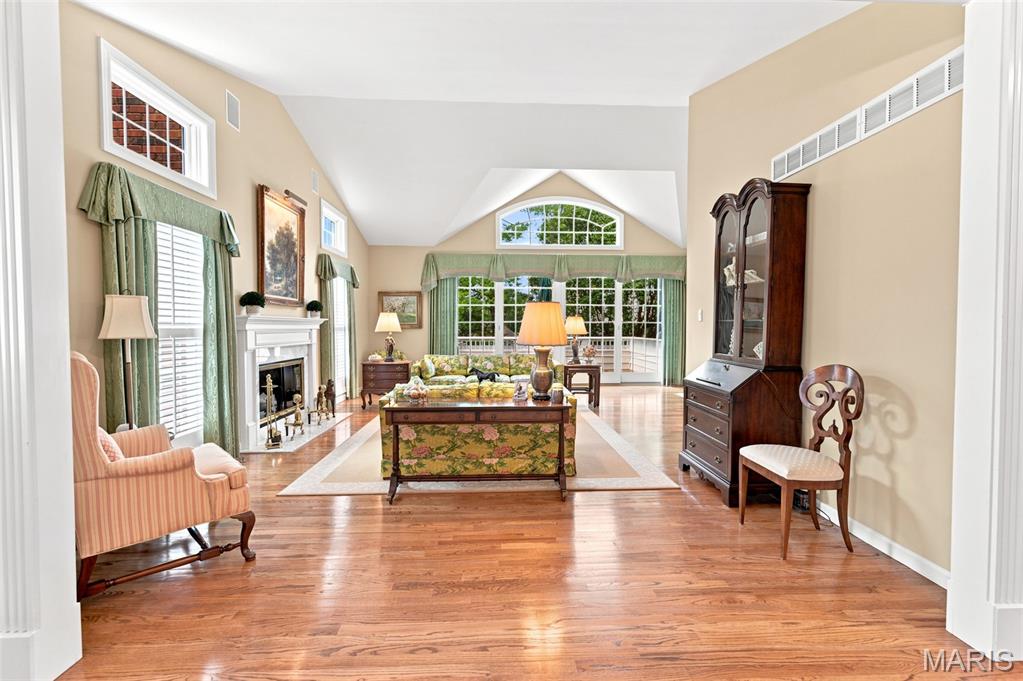
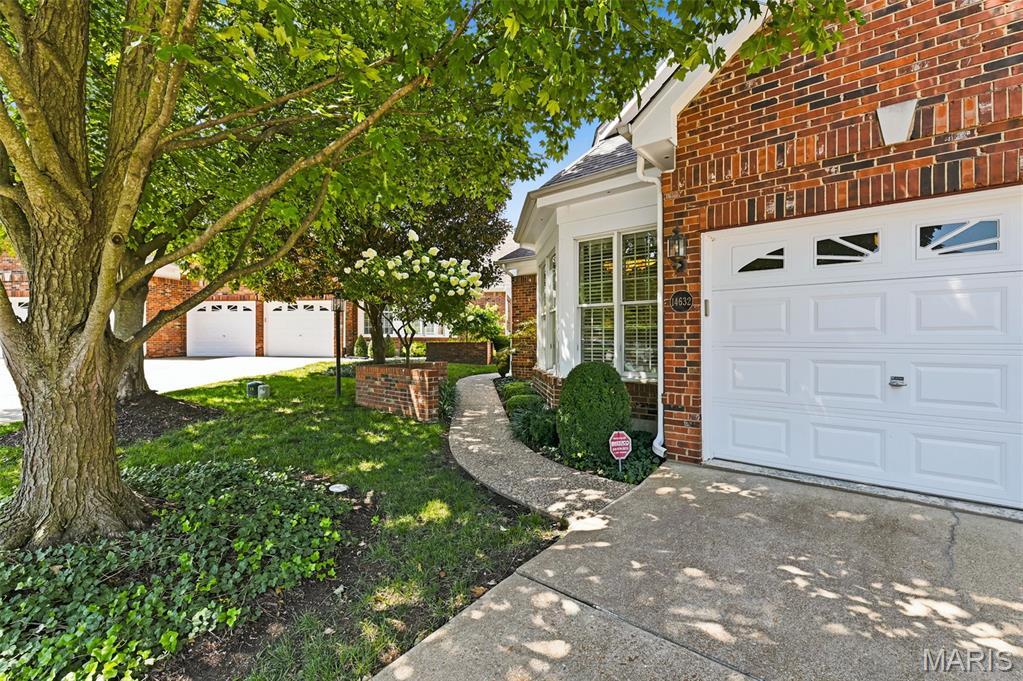
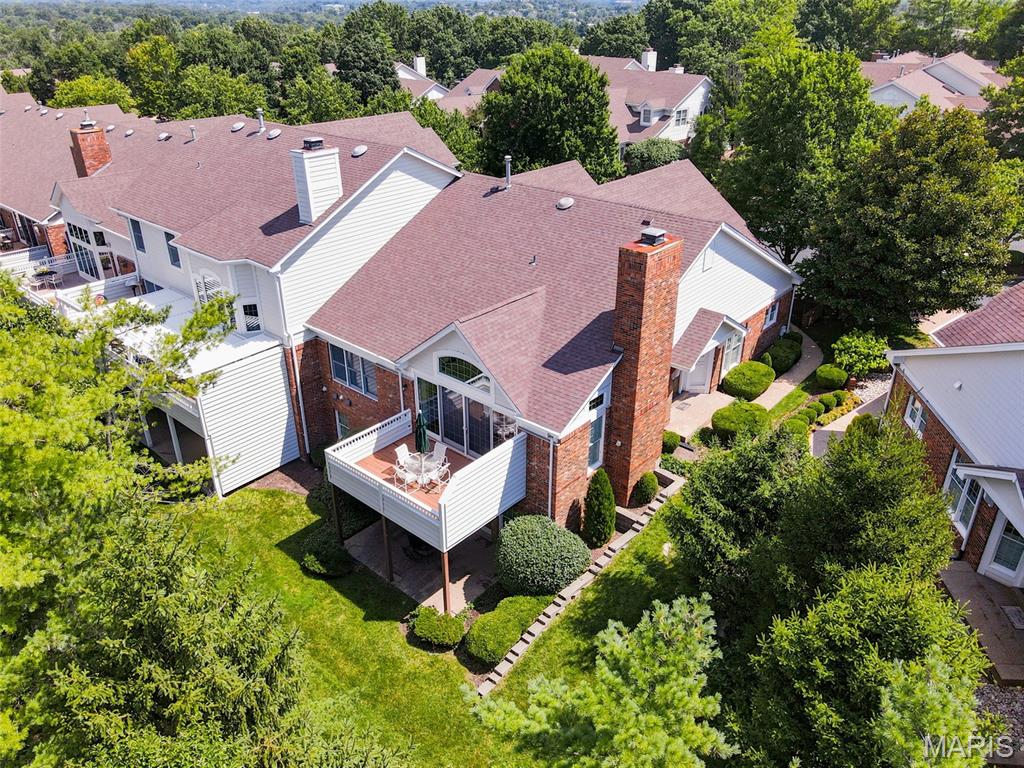
Tucked away in the gated Amberleigh community, this end-unit ranch villa has been lovingly maintained by its original owner and offers an incredible canvas for your personal touch. Spanning 3,400 square feet of total living area, this home is a standout for anyone seeking the ease and flow of true one-floor living. You’re greeted by soaring ceilings, rich wood flooring, and elegant plantation shutters adorning large windows—including several newly installed Andersen windows—that set a sophisticated, airy tone throughout. The heart of the home is a light-filled great room anchored by a gas fireplace, flowing seamlessly into the formal dining room & wet bar area. The sunlit kitchen with an abundance of 42" white cabinets features a cozy breakfast room, perfect for slow mornings with a cup of coffee. Private deck for relaxing. Retreat to the primary suite, a generous space complete with dual walk-in closets and a sizable ensuite bath. Private laundry room and attached 2 car garage. The lower level adds even more versatility with a large second bedroom, a third bath, and a sprawling recreation room with wet bar. Step outside from the walk-out basement to a private patio, ideal for enjoying some fresh air in a peaceful setting. Mechanical updates provide lasting peace of mind, as the home features a newer water heater (1 yr) , two furnaces (upper level is 1.5 ys) , and one newer AC unit (2 ys) . Situated in a prime location just moments from a variety of shops, grocery stores, and local eateries, this residence perfectly balances convenience with modern living.

Save
Ask
Tour
Hide
Share
Listing Snapshot
Price 
$710,000
Days On Site 
13 Days
Bedrooms 
2
Inside Area (SqFt) 
3,417 sqft
Total Baths 
3
Full Baths 
2
Partial Baths 
1
Lot Size 
0.13 Acres
Year Built 
1996
MLS® Number 
26040952
Status 
Active
Property Tax 
$6,104
HOA/Condo/Coop Fees 
$525 monthly
Sq Ft Source 
Public Records
Friends & Family
Recent Activity
7 days agoStatus changed to Active
7 days agoListing updated with changes from the MLS®
2 weeks agoListing first seen on site
General Features
Acres 
0.13
Disclosures 
Flood Plain NoResale Certificate Required
Foundation 
Concrete Perimeter
Garage 
Yes
Garage Spaces 
2
Levels 
One
Parking 
Additional Parking
Parking Spaces 
2
Property Sub Type 
Single Family Residence
Security 
Gated Community
Sewer 
Public Sewer
Special Circumstances 
Standard
SqFt Above 
2217
SqFt Below 
1200
Style 
Ranch
Utilities 
Electricity Connected
Water Source 
Public
Interior Features
Appliances 
Electric CooktopDishwasherDisposalBuilt-In Electric Oven
Basement 
Partially FinishedStorage SpaceSump PumpWalk-Out AccessBath/Stubbed
Cooling 
Ceiling Fan(s)Central Air
Fireplace 
Yes
Fireplace Features 
Great Room
Fireplaces 
1
Flooring 
CarpetMarbleWood
Heating 
Forced Air
Interior 
BarBuilt-in FeaturesCoffered Ceiling(s)Crown MoldingEat-in KitchenEntrance FoyerPantrySoaking TubStorageVaulted Ceiling(s)Walk-In Closet(s)Wet Bar
Laundry Features 
Main Level
Main Level Bedrooms 
1
Bathroom 
Dimensions - 5x5Level - Main
Bathroom 3 
Dimensions - 11x5Level - Lower
Bedroom 2 
Dimensions - 18x14Level - Lower
Breakfast Room 
Dimensions - 12x12Level - Main
Dining Room 
Dimensions - 16x12Level - Main
Great Room 
Dimensions - 25x24Level - Main
Kitchen 
Dimensions - 17x14Level - Main
Laundry 
Dimensions - 10x6Level - Main
Office 
Dimensions - 15x6Level - Main
Primary Bathroom 
Dimensions - 14x14Level - Main
Primary Bedroom 
Dimensions - 20x14Level - Main
Recreation Room 
Dimensions - 29x23Level - Lower
Save
Ask
Tour
Hide
Share
Exterior Features
Construction Details 
Brick VeneerVinyl Siding
Lot Features 
Cul-De-Sac
Patio And Porch 
CoveredDeckPatio
Windows/Doors 
French DoorsSliding Doors
Community Features
Association Amenities 
Management
Association Dues 
525
Financing Terms Available 
CashConventional
HOA Fee Frequency 
Monthly
MLS Area 
168 - Parkway West
School District 
Parkway C-2
Township 
Chesterfield
Schools
School District
Parkway C-2
Elementary School
Henry Elem.
Middle School
West Middle
High School
Parkway West High
Listing courtesy of Compass Realty Group


Based on information submitted to the MLS GRID as of 2026-07-23 02:39 PM UTC. All data is obtained from various sources and may not have been verified by broker or MLS GRID. Supplied Open House Information is subject to change without notice. All information should be independently reviewed and verified for accuracy. Properties may or may not be listed by the office/agent presenting the information.

Neighborhood & Commute
Source: Walkscore
Save
Ask
Tour
Hide
Share