
303 Fox Briar LaneBallwin, MO 63021
Due to the health concerns created by Coronavirus we are offering personal 1-1 online video walkthough tours where possible.
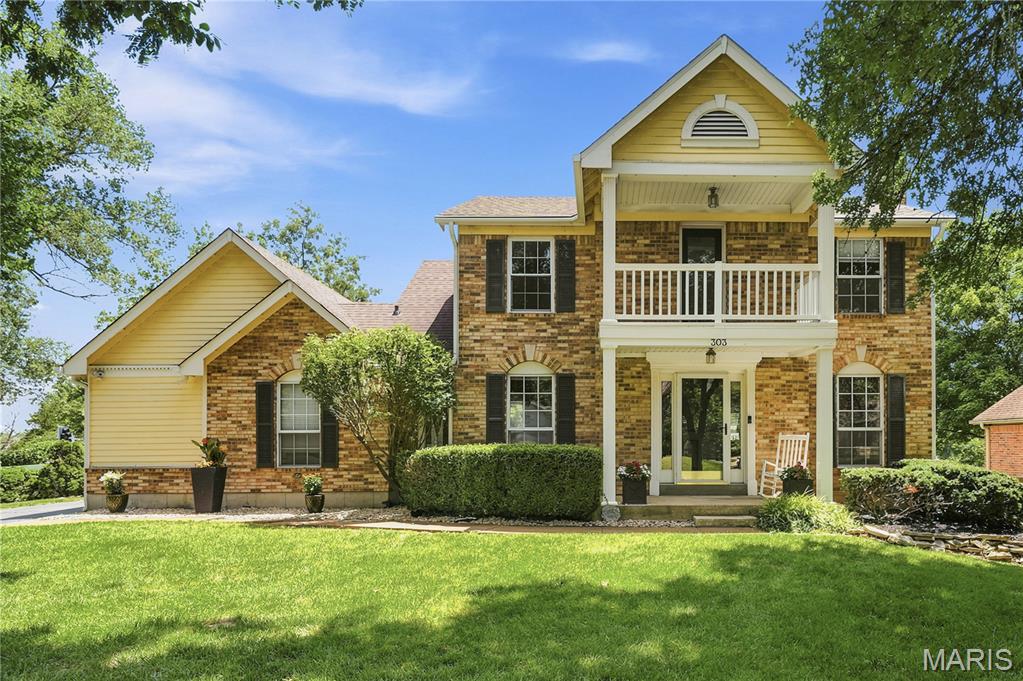
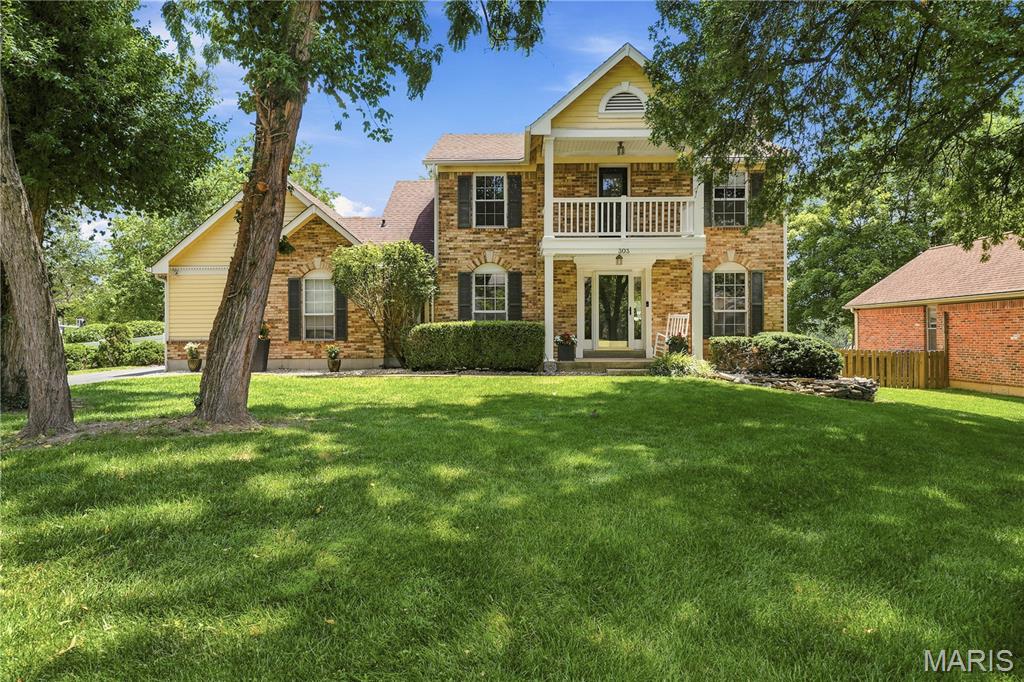
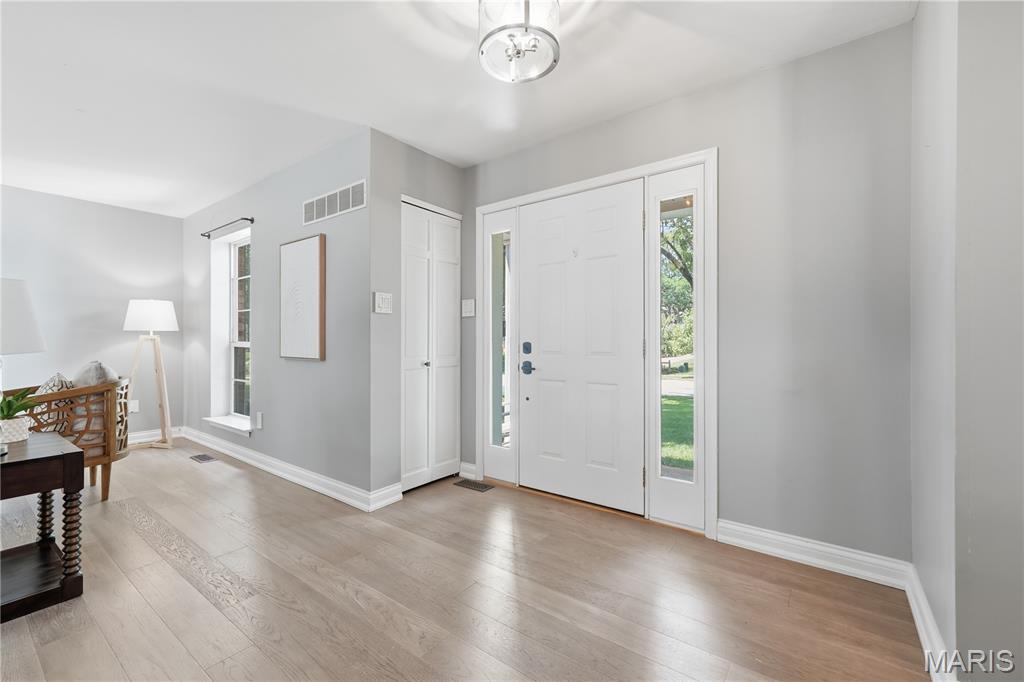
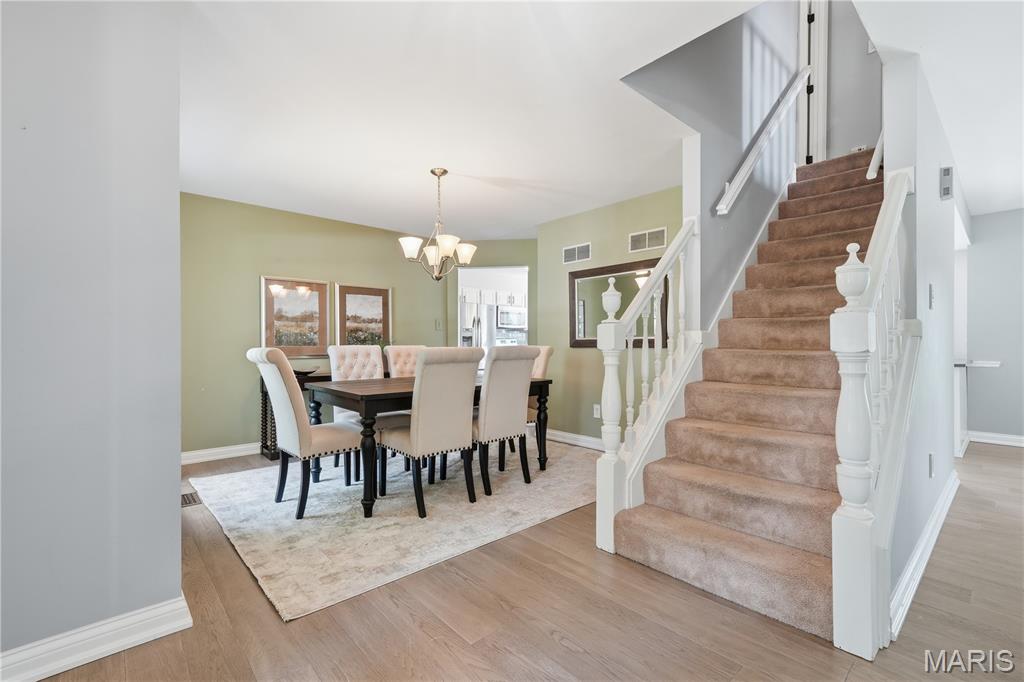
Welcome to this beautifully maintained two story home in the highly sought after Fox Hollow subdivision, offering over 2,900 square feet of finished living space, timeless curb appeal, and a floor plan designed for both everyday living and entertaining. Inside, you'll find a spacious family room with custom built in bookcases, and elegant French doors that open to the patio and private backyard. The updated kitchen is both beautiful and functional, featuring quartz countertops, a premium Blanco quartz composite sink, stainless steel appliances, a pantry, and a bright bayed breakfast room filled with natural light. The main level also includes a formal dining room and a charming powder room accented by a unique stained glass window. Upstairs, the spacious primary suite offers a walk in closet, an updated ensuite bath with a double vanity, oversized tub, and a private balcony, creating the perfect place to enjoy your morning coffee or unwind at the end of the day. Two additional bedrooms share an updated full bath. The finished lower level provides even more flexible living space with a large recreation room, a custom home office with ample storage, and a separate sleeping area that's perfect for guests, hobbies, or a home gym. Outside, enjoy an enclosed backyard by a 6 foot vinyl privacy fence, complete with a gated driveway, rear entry two car garage, and a newer patio that extends your living space outdoors. Noticeable improvements include a newer roof, hardwood floors, quartz countertops, updated lighting and fixtures, a new dishwasher, refreshed half bath, resealed driveway, refinished primary tub, and numerous additional updates throughout. The home also features a radon mitigation system, Ring doorbell, a spacious pantry, and has received regular preventative pest treatments and professional lawn care, reflecting the pride of ownership throughout. Located within the award winning Rockwood School District, this home is just a short walk to multiple schools and five nearby parks, with easy access to Castlewood State Park, walking and biking trails, shopping, restaurants, and major highways. Fox Hollow is known for its welcoming community atmosphere, neighborhood events, and convenient location, making this an exceptional place to call home.
| 2 weeks ago | Status changed to Pending | |
| 2 weeks ago | Listing updated with changes from the MLS® | |
| a month ago | Listing first seen on site |

Based on information submitted to the MLS GRID as of 2026-08-05 10:20 PM UTC. All data is obtained from various sources and may not have been verified by broker or MLS GRID. Supplied Open House Information is subject to change without notice. All information should be independently reviewed and verified for accuracy. Properties may or may not be listed by the office/agent presenting the information.