Save
Ask
Tour
Hide
Share
$795,000
43 Days On Site

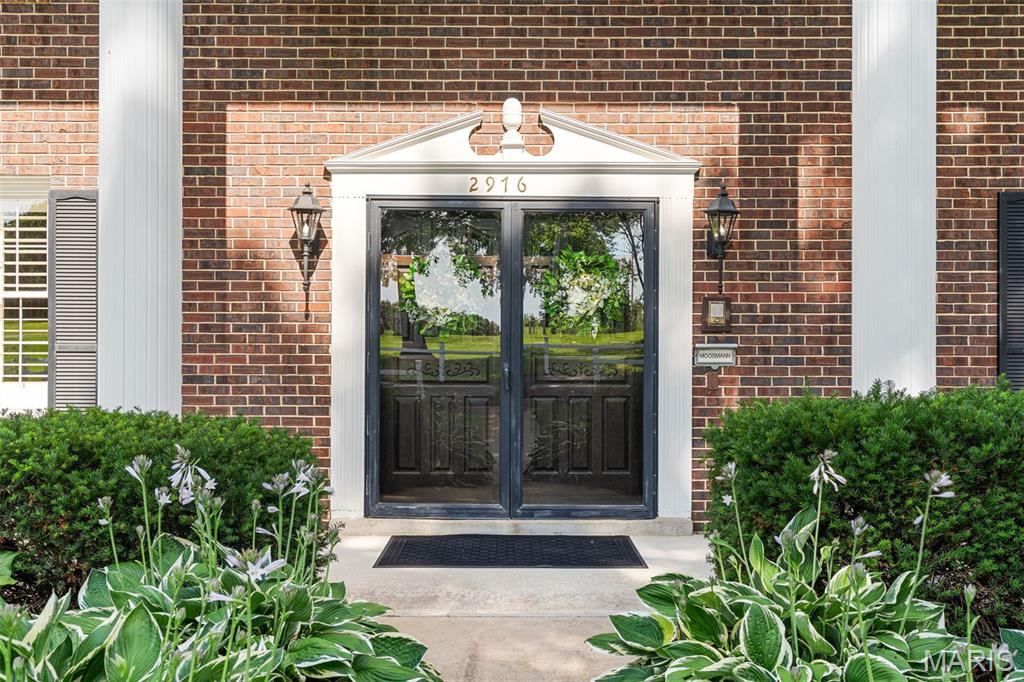
2976 Highway A
Washington, MO 63090

For Sale|Single Family Residence|Active
4
Beds
4
Total Baths
3
Full Baths
1
Partial Bath
4,000
SqFt
$199
/SqFt
1967
Built
Subdivision:
Moosmann Family
County:
Franklin

Due to the health concerns created by Coronavirus we are offering personal 1-1 online video walkthough tours where possible.
2976 Highway A2976 Highway A2976 Highway A2976 Highway A
Save
Ask
Tour
Hide
Share

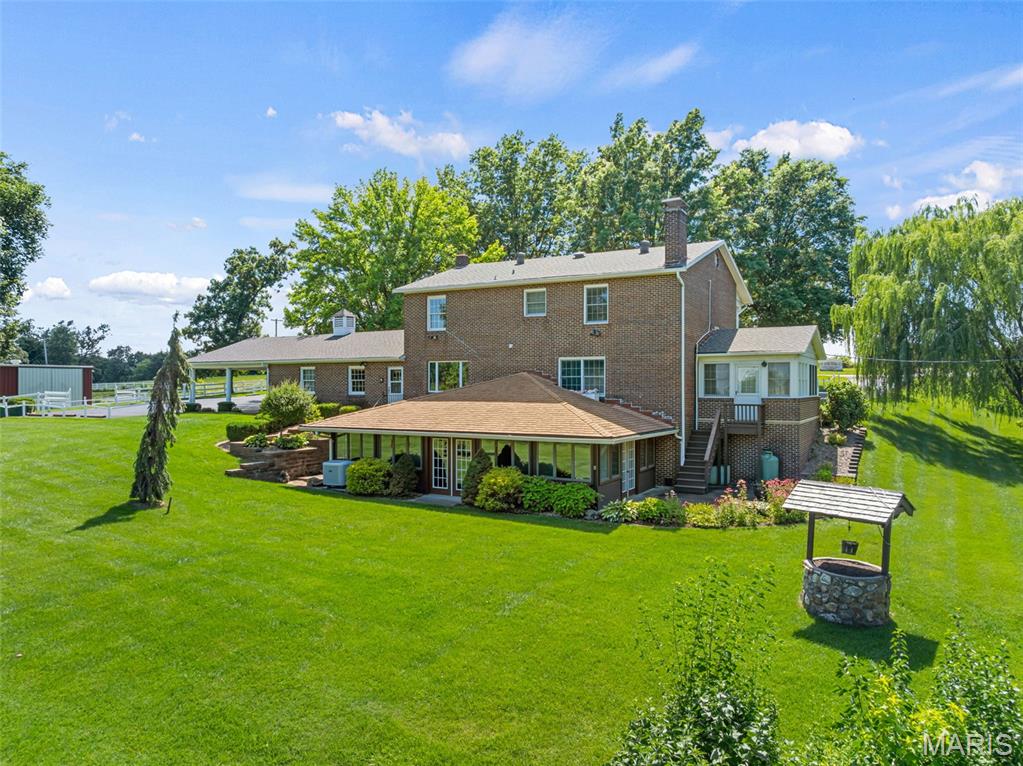
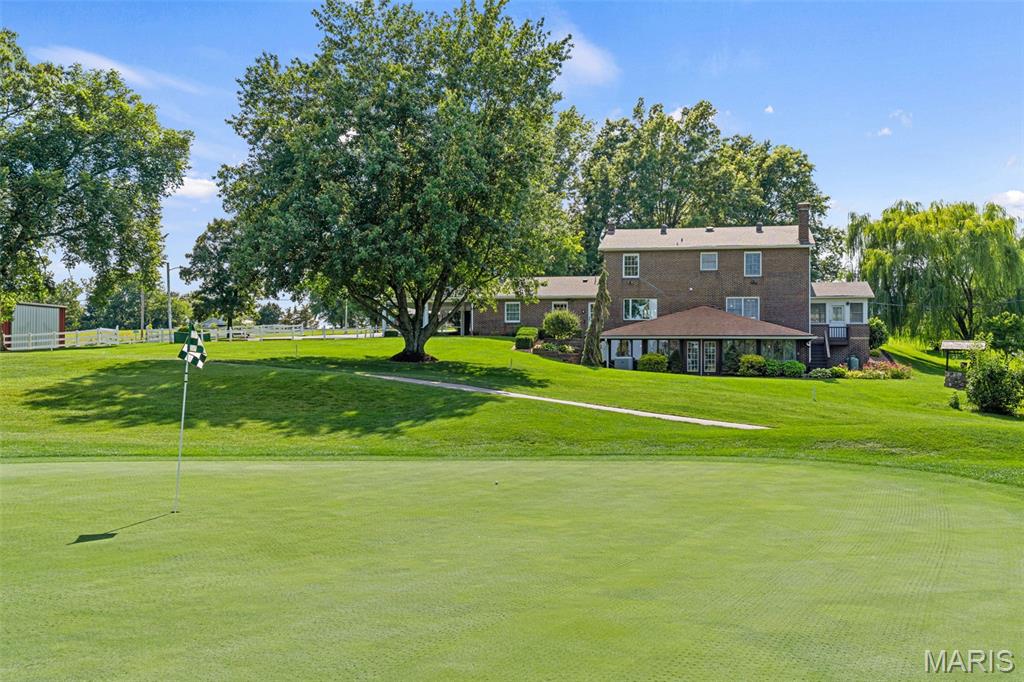
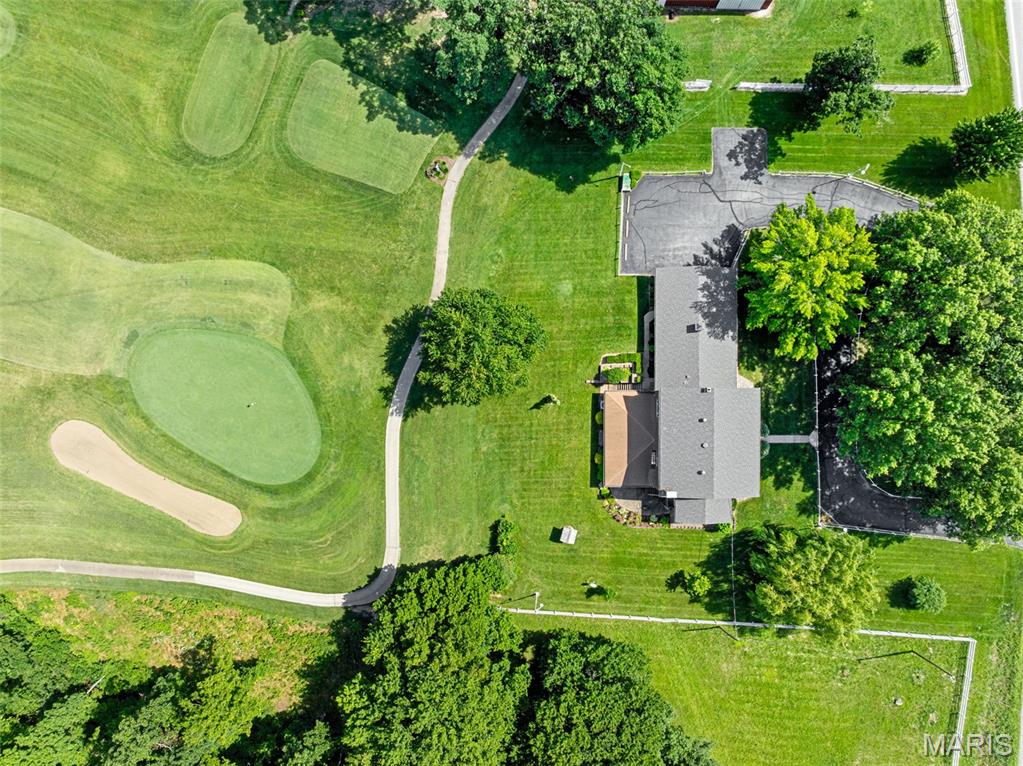
Welcome to one of the area’s most premier properties! This one-owner, all-masonry two-story home is perfectly situated on 2.75+\- acres overlooking the green of Hole #1 at Franklin County Country Club. Offering 4 bedrooms, 3.5 bathrooms, and a finished walk-out lower level complete with an incredible party room, this home was designed for entertaining and everyday living. The spacious great room features exposed beam ceilings, a wet bar, and one of two masonry gas fireplaces. Additional highlights include a built-in desk, cherry custom cabinets, solid surface tops, wood floors, custom bookshelves, an oversized 2-car garage, a circular driveway, and abundant extra parking. Primary suite with make-up area, walk-in closet, and full bathroom. With timeless craftsmanship, an unbeatable setting, and exceptional bones, this remarkable property presents a rare opportunity for a new owner to restore it to its full glory. Homes with this level of presence, acreage, and golf course frontage ever become available! Make your appt today!

Save
Ask
Tour
Hide
Share
Listing Snapshot
Price 
$795,000
Days On Site 
43 Days
Bedrooms 
4
Inside Area (SqFt) 
4,000 sqft
Total Baths 
4
Full Baths 
3
Partial Baths 
1
Lot Size 
2.75 Acres
Year Built 
1967
MLS® Number 
26041005
Status 
Active
Property Tax 
$3,635
HOA/Condo/Coop Fees 
N/A
Sq Ft Source 
Estimated
Friends & Family
Recent Activity
a month agoStatus changed to Active
a month agoListing updated with changes from the MLS®
a month agoListing first seen on site
General Features
Acres 
2.75
Attached Garage 
Yes
Carport 
2
Disclosures 
Flood Plain NoSeller Property DisclosureSeptic Disclosure
Foundation 
Concrete PerimeterPermanent
Garage 
Yes
Garage Spaces 
2
Levels 
Two
Parking 
Additional ParkingAsphaltAttached CarportCarportCircular DrivewayDrivewayGarageGarage Door OpenerGarage Faces SideOff StreetOversized
Parking Spaces 
4
Property Sub Type 
Single Family Residence
Sewer 
Septic Tank
Special Circumstances 
Standard
SqFt Above 
2640
SqFt Below 
1400
Style 
ColonialTraditional
Utilities 
Electricity ConnectedSewer ConnectedWater Connected
Water Source 
Public
Interior Features
Appliances 
DishwasherMicrowaveRefrigerator
Basement 
ConcretePartially FinishedFullWalk-Out AccessBath/Stubbed
Cooling 
Ceiling Fan(s)Central Air
Fireplace 
Yes
Fireplace Features 
BasementLiving RoomPropane
Fireplaces 
2
Flooring 
CarpetVinylWood
Heating 
BaseboardElectricForced Air
Interior 
BarBeamed CeilingsBookcasesBuilt-in FeaturesCeiling Fan(s)Crown MoldingEntrance FoyerKitchen IslandPantrySee RemarksWalk-In Closet(s)Wet Bar
Laundry Features 
In Basement
Save
Ask
Tour
Hide
Share
Exterior Features
Construction Details 
BrickFrame
Fencing 
Split RailVinyl
Lot Features 
Back YardLandscapedNear Golf CourseOn Golf CourseSprinklers In FrontSprinklers In RearNative Plants
Other Structures 
Workshop
Patio And Porch 
Awning(s)Front PorchPatioRear Porch
Road Frontage 
County Road
Roof 
Asphalt
Windows/Doors 
French DoorsStorm Door(s)
Community Features
Financing Terms Available 
CashConventional
MLS Area 
366 - Washington School
Roads 
Asphalt
School District 
Washington
Township 
None
Schools
School District
Washington
Elementary School
Clearview Elem.
Middle School
Washington Middle
High School
Washington High
Listing courtesy of RE/MAX Today


Based on information submitted to the MLS GRID as of 2026-08-10 10:24 AM UTC. All data is obtained from various sources and may not have been verified by broker or MLS GRID. Supplied Open House Information is subject to change without notice. All information should be independently reviewed and verified for accuracy. Properties may or may not be listed by the office/agent presenting the information.

Neighborhood & Commute
Source: Walkscore
Save
Ask
Tour
Hide
Share