
7300 Amherst AvenueUniversity City, MO 63130
Due to the health concerns created by Coronavirus we are offering personal 1-1 online video walkthough tours where possible.
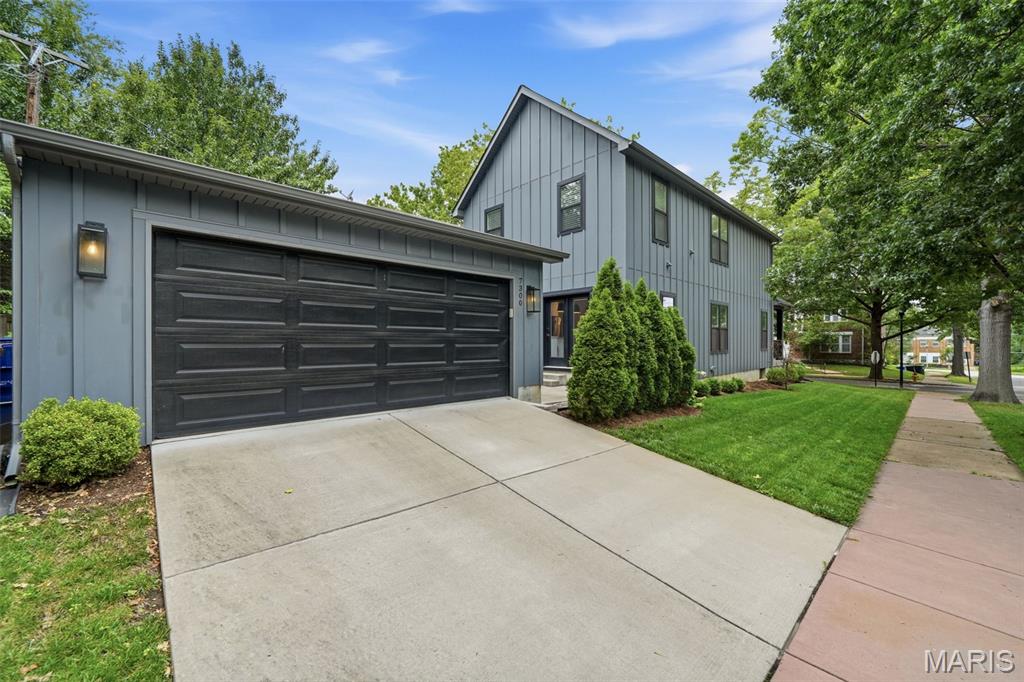
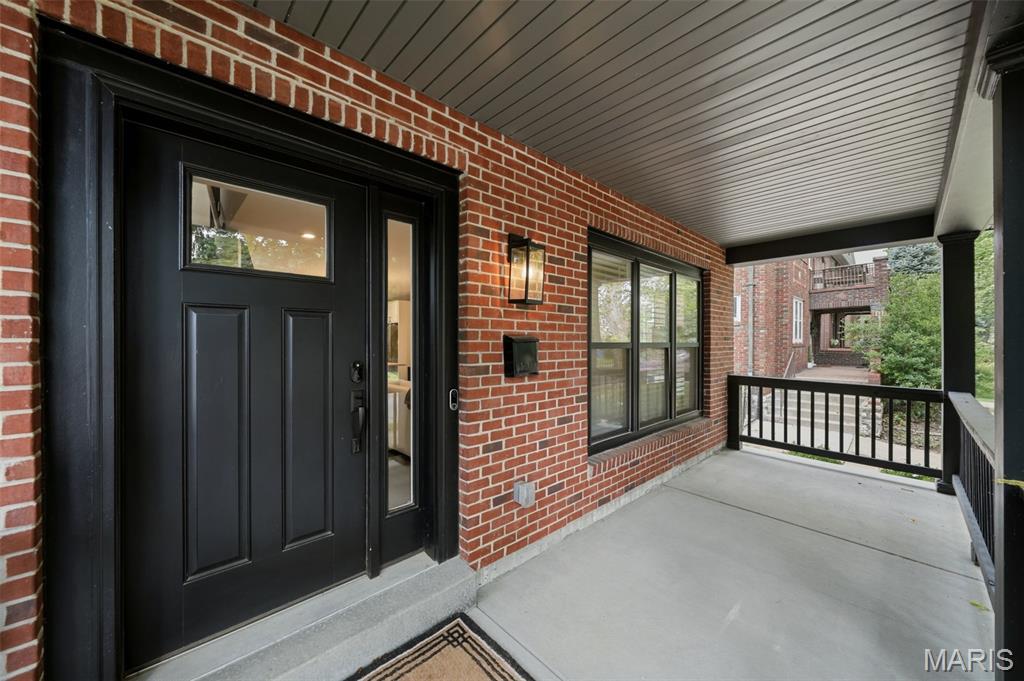
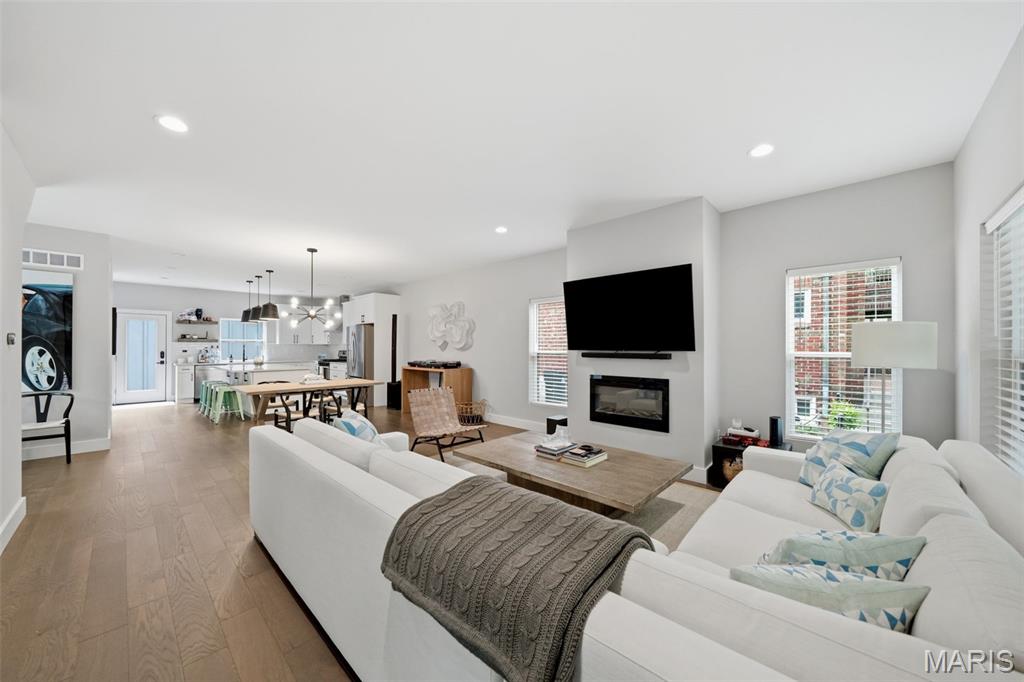
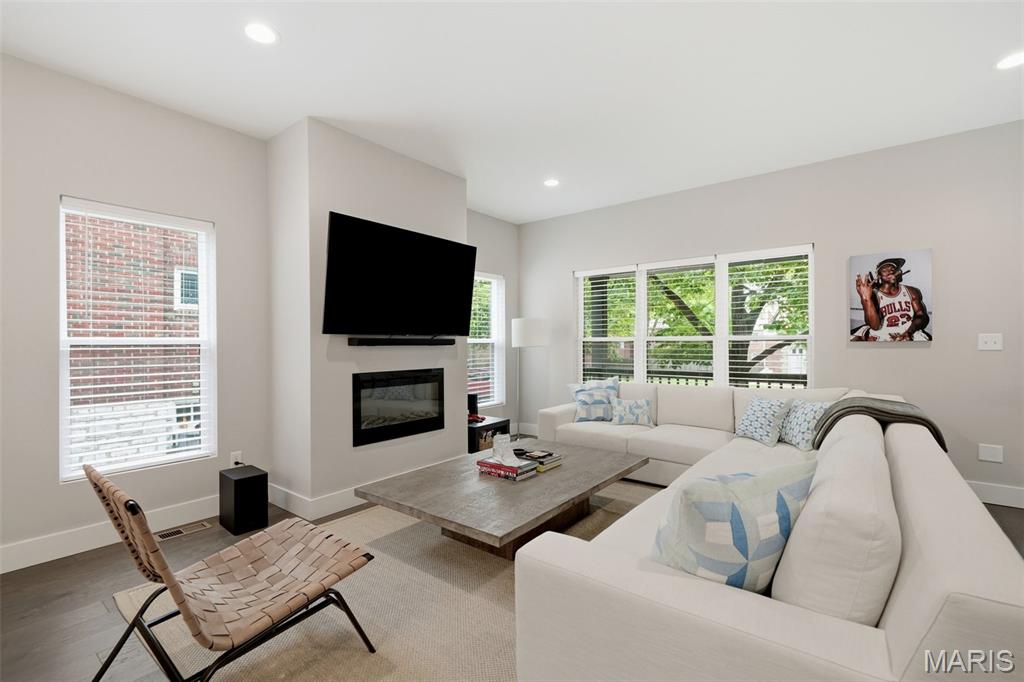
The New Kid on the block! Built in 2021, this beautifully maintained home offers the rare opportunity to enjoy modern construction in the heart of University City. Situated on a desirable corner lot, it strikes the perfect balance of low-maintenance living and private outdoor space, featuring a beautifully landscaped yard perfect for pets, entertaining, or simply relaxing, along with a finished detached two-car garage complete with an epoxy floor. Step inside to discover a sweeping open floor plan accented by gleaming hardwood floors throughout both levels. The spacious living room is anchored by a sleek electric fireplace and flows effortlessly into the dining area and stunning kitchen, where quartz countertops, premium stainless steel appliances, a generous pantry, breakfast bar, and convenient main-floor powder room create the perfect setting for both everyday living and entertaining. Upstairs, you'll find hardwood flooring throughout, two generously sized bedrooms, and a thoughtfully designed layout. The primary suite features a large walk-in closet and a beautifully updated bath with a curbless walk-in shower and brand-new double vanity. The convenient second-floor laundry separates the rooms, while the oversized second bedroom offers the flexibility to easily convert back into two separate bedrooms, creating a true three-bedroom home if desired (seller is willing to do this prior to closing). An additional full bath with a tub completes the upper level. With all major systems dating to 2021 and meticulously maintained, this home provides the peace of mind that only newer construction can offer. Located just minutes from parks, restaurants, shopping, Washington University, Clayton, and Forest Park, this is a rare opportunity to own one of University City's newest homes in an unbeatable location.
| a week ago | Status changed to Pending | |
| a week ago | Listing updated with changes from the MLS® | |
| 2 weeks ago | Listing first seen on site |

Based on information submitted to the MLS GRID as of 2026-07-20 07:24 AM UTC. All data is obtained from various sources and may not have been verified by broker or MLS GRID. Supplied Open House Information is subject to change without notice. All information should be independently reviewed and verified for accuracy. Properties may or may not be listed by the office/agent presenting the information.
Did you know? You can invite friends and family to your search. They can join your search, rate and discuss listings with you.