Save
Ask
Tour
Hide
Share
$299,900
1 Day On Site

41 Club Grounds North Drive
Florissant, MO 63033

For Sale|Single Family Residence|Active
4
Beds
2
Total Baths
2
Full Baths
2,279
SqFt
$132
/SqFt
1964
Built
Subdivision:
Paddock Estates 1
County:
St. Louis

Due to the health concerns created by Coronavirus we are offering personal 1-1 online video walkthough tours where possible.
41 Club Grounds North Drive41 Club Grounds North Drive41 Club Grounds North Drive41 Club Grounds North Drive
Save
Ask
Tour
Hide
Share

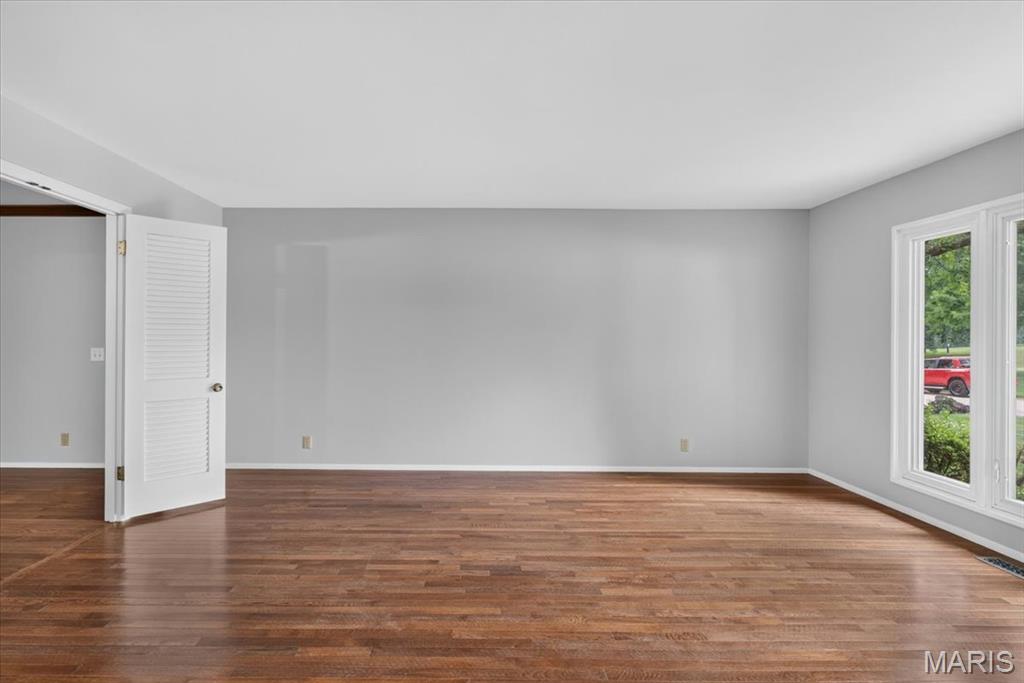
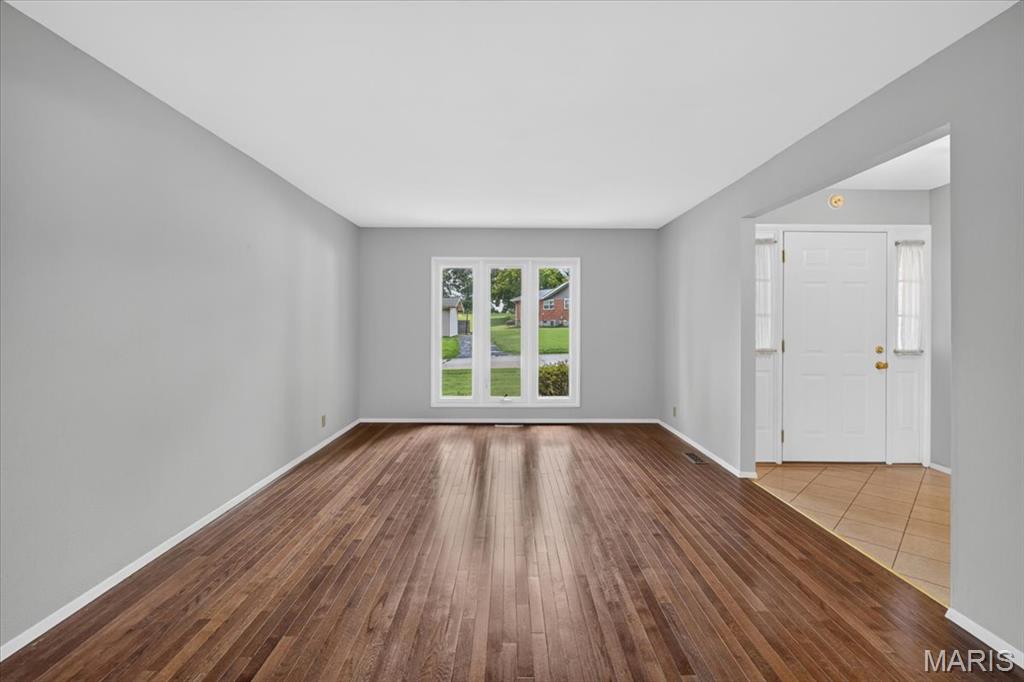
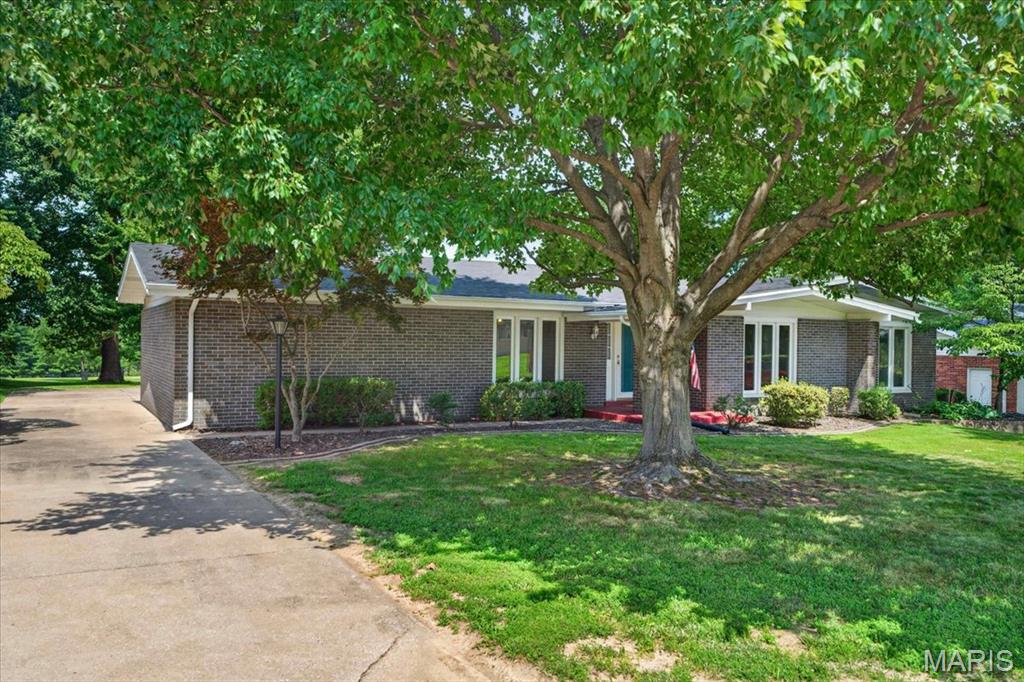
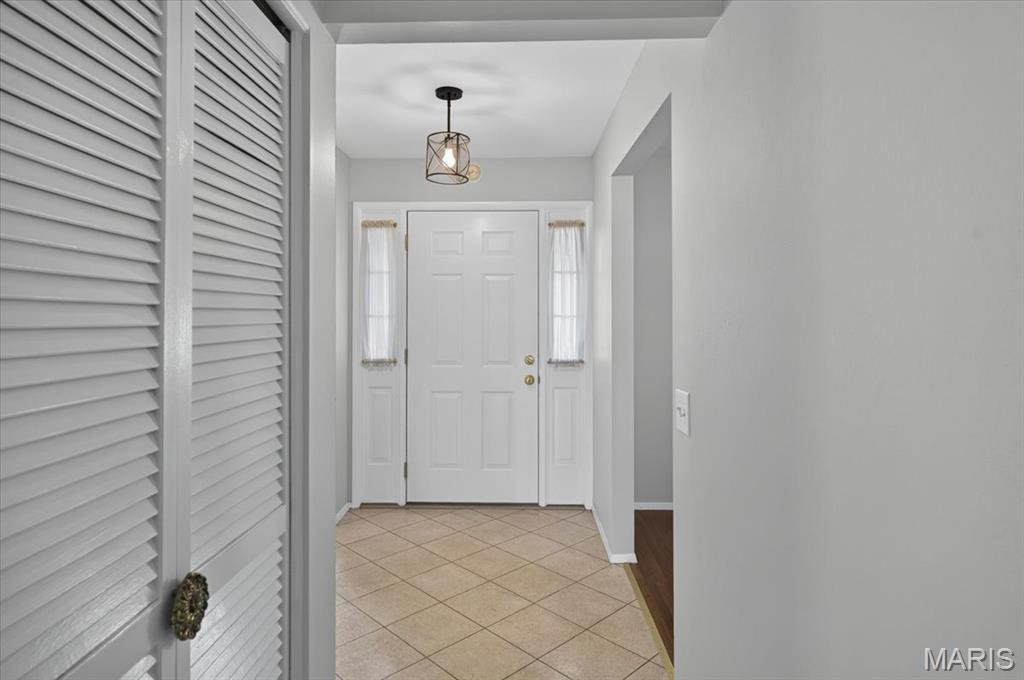
This home sitting on the 3rd hole of the Florissant Golf Club has been meticulously maintained by the only 2 owners. The sellers inform me that will you see fabulous sunsets from here. Predominately brick ranch with approximately 2111 sq ft on the main level and another 168 sq ft of living space for the additional sun room. Most of the house has hardwood floors with some vinyl and newer carpets. All the interior including trim, white 6 panel doors, walls and ceilings have been newly painted and there are a lot of new light fixtures. All the windows are double pane thermals and the windows in the sun room are Pella. All the bedrooms have overhead lights so ceiling fans, if desired, could be easily added. The eat-in kitchen has wood cabinets that are stylish and in very good condition. There are also a full array of stainless steel appliances which have never been used and all remain. The primary suite is 22 x 11 with a w/b fireplace, a dressing table, and an 8 x 5 walk-in closet. The other 3 bedrooms are all sizeable. My guess is that this house will get occupancy for at least 8 so if you have a large or growing family this might be an ideal purchase for you. The spacious basement, although not finished, has been framed in and there is a roughed-in full bath. The electrical panel was replaced in 2024 and the gas furnace is 90% efficient. The 2 car rear entry garage with opener has been freshly painted. Off the sun room is a patio and from here all you see are the rolling green hills and trees of the golf course. This home is immaculate and move in ready.

Save
Ask
Tour
Hide
Share
Listing Snapshot
Price 
$299,900
Days On Site 
1 Day
Bedrooms 
4
Inside Area (SqFt) 
2,279 sqft
Total Baths 
2
Full Baths 
2
Partial Baths 
N/A
Lot Size 
0.2727 Acres
Year Built 
1964
MLS® Number 
26041068
Status 
Active
Property Tax 
$3,727
HOA/Condo/Coop Fees 
N/A
Sq Ft Source 
Public Records
Friends & Family
Recent Activity
yesterdayListing first seen on site
yesterdayListing updated with changes from the MLS®
General Features
Acres 
0.2727
Attached Garage 
Yes
Cross Street 
Lisa
Disclosures 
Code Compliance RequiredFlood Plain NoNo Other Known RestrictionsOccupancy Permit RequiredSeller Property Disclosure
Foundation 
Concrete Perimeter
Garage 
Yes
Garage Spaces 
2
Levels 
One
Parking 
ConcreteDrivewayGarageGarage Door OpenerGarage Faces RearOn Street
Parking Spaces 
6
Property Sub Type 
Single Family Residence
Security 
Smoke Detector(s)
Sewer 
Public Sewer
Special Circumstances 
Standard
SqFt Above 
2111
Style 
Traditional
Utilities 
Electricity ConnectedNatural Gas ConnectedPhone AvailableSewer ConnectedWater Connected
Water Source 
Public
Interior Features
Appliances 
Stainless Steel Appliance(s)DishwasherDisposalHumidifierMicrowaveRangeRefrigeratorGas Water Heater
Basement 
Bath/StubbedConcreteFullUnfinished
Cooling 
Central AirElectricExhaust Fan
Fireplace 
Yes
Fireplace Features 
Family RoomMaster BedroomWood Burning
Fireplaces 
2
Flooring 
CarpetHardwood
Heating 
Forced AirNatural Gas
Interior 
Cedar Closet(s)Eat-in KitchenEntrance FoyerPantryTray Ceiling(s)Walk-In Closet(s)
Laundry Features 
In BasementElectric Dryer Hookup
Main Level Bedrooms 
4
Window Features 
Double Pane WindowsInsulated WindowsSkylight(s)
Bedroom 2 
Dimensions - 12x11Level - Main
Bedroom 3 
Dimensions - 12x11Level - Main
Bedroom 4 
Dimensions - 13x11Level - Main
Dining Room 
Dimensions - 12x12Level - Main
Family Room 
Dimensions - 18x17Level - Main
Kitchen 
Dimensions - 14x12Level - Main
Living Room 
Dimensions - 18x12Level - Main
Primary Bedroom 
Dimensions - 22x11Level - Main
Sunroom 
Dimensions - 14x12Level - Main
Save
Ask
Tour
Hide
Share
Exterior Features
Construction Details 
Brick VeneerVinyl Siding
Exterior 
Private Yard
Fencing 
None
Lot Features 
Back YardLevelOn Golf CourseRectangular Lot
Patio And Porch 
Front PorchPatio
View 
Golf Course
Waterview 
Golf Course
Windows/Doors 
Double Pane WindowsInsulated WindowsSkylight(s)
Community Features
Financing Terms Available 
CashConventionalFHAVA Loan
MLS Area 
64 - McCluer North
School District 
Ferguson-Florissant R-II
Township 
Florissant
Schools
School District
Ferguson-Florissant R-II
Elementary School
Halls Ferry Elem.
Middle School
Cross Keys Middle
High School
Mccluer North High
Listing courtesy of BHHS Select Properties


Based on information submitted to the MLS GRID as of 2026-07-19 08:11 AM UTC. All data is obtained from various sources and may not have been verified by broker or MLS GRID. Supplied Open House Information is subject to change without notice. All information should be independently reviewed and verified for accuracy. Properties may or may not be listed by the office/agent presenting the information.

Neighborhood & Commute
Source: Walkscore
Save
Ask
Tour
Hide
Share