
2516 Denlo CourtFenton, MO 63026
Due to the health concerns created by Coronavirus we are offering personal 1-1 online video walkthough tours where possible.
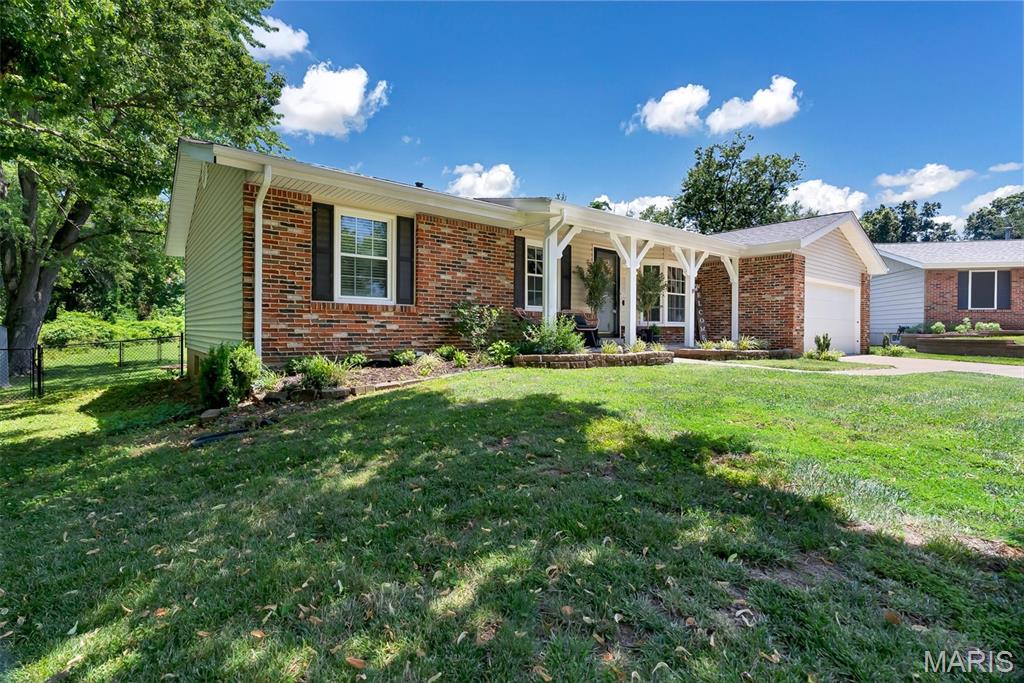
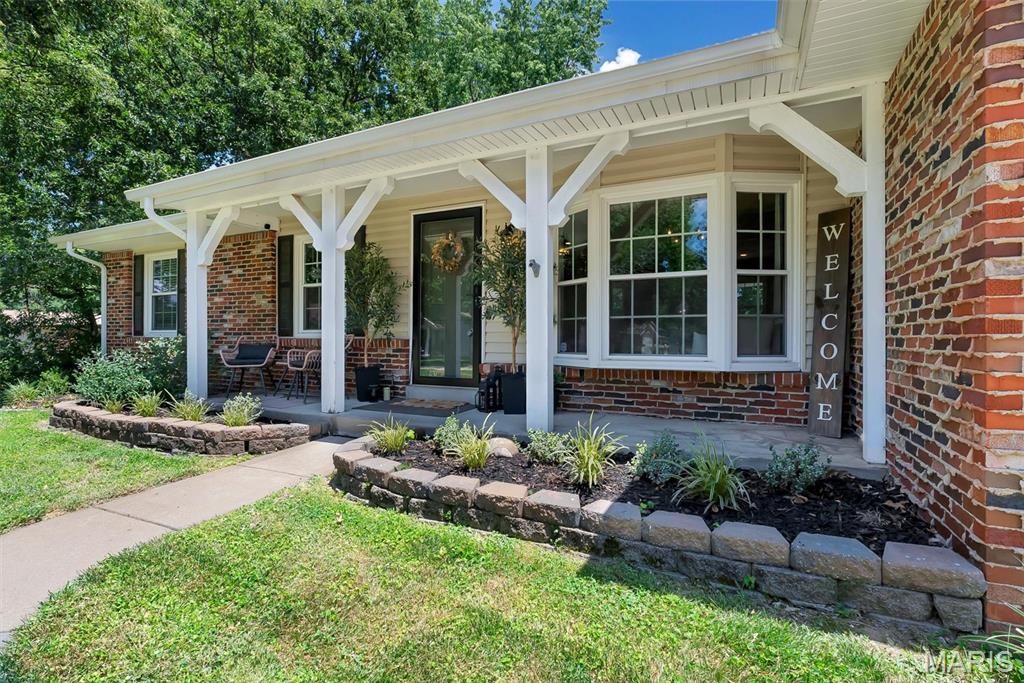
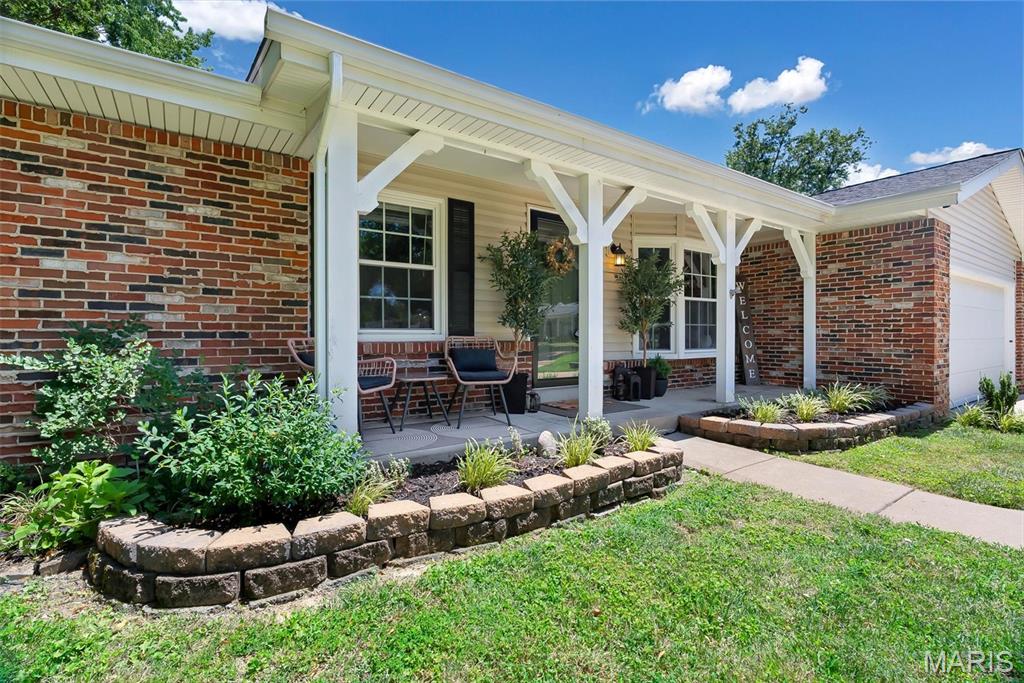
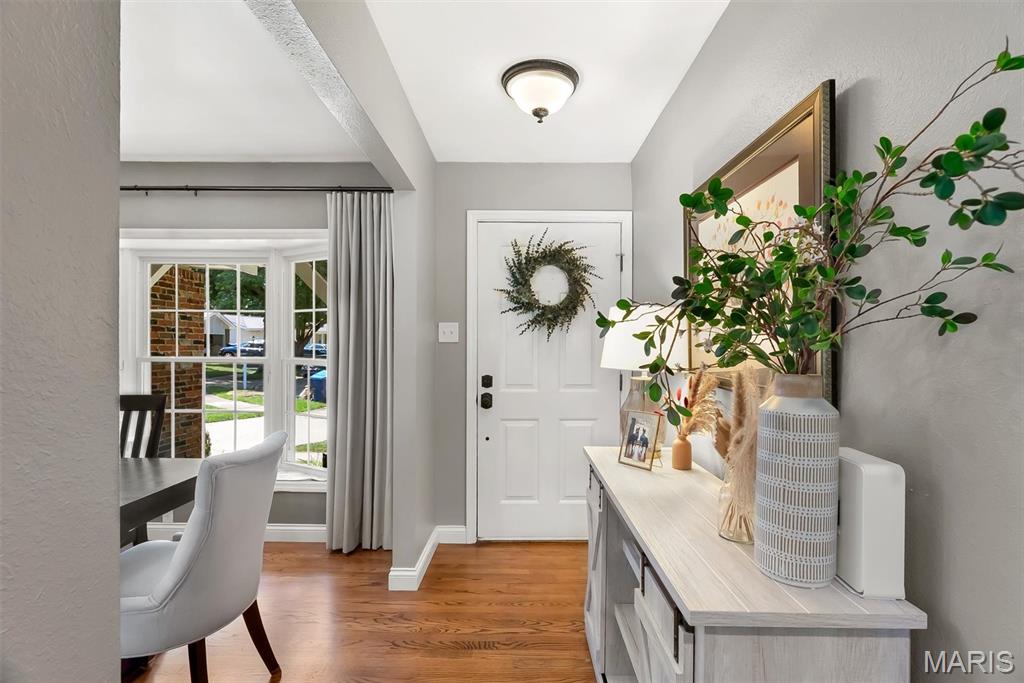
Welcome home to this beautifully maintained 3-bedroom, 2.5-bath ranch tucked away at the end of a quiet cul-de-sac in Fenton! Offering the perfect blend of comfort, privacy, and functional living, this inviting home welcomes you with gorgeous hardwood floors that flow throughout the main level. The spacious great room is the heart of the home, featuring a stunning stone fireplace that creates a warm and welcoming gathering space. The dining room is filled with natural light from a large bay window, making it the perfect spot to enjoy morning coffee or host dinners. The kitchen offers plenty of room to cook and gather, complete with a center island that stays with the home -- adding extra storage, functionality and convenience. The finished lower level provides versatile additional living space ideal for a family room, game room, home office, and fitness area. The possibilities are endless! Step outside to your own private retreat. The fully fenced backyard backs to common ground, offering a peaceful setting with added privacy. The large composite deck provides plenty of space to relax, grill, and entertain. An attached two-car garage completes this wonderful home. Nestled in a desirable cul-de-sac location, this home combines comfort, convenience, and a setting that's hard to find. Don't miss your opportunity to make this gorgeous home your own!
| 4 weeks ago | Status changed to Pending | |
| 4 weeks ago | Listing updated with changes from the MLS® | |
| a month ago | Listing first seen on site |

Based on information submitted to the MLS GRID as of 2026-08-08 01:02 AM UTC. All data is obtained from various sources and may not have been verified by broker or MLS GRID. Supplied Open House Information is subject to change without notice. All information should be independently reviewed and verified for accuracy. Properties may or may not be listed by the office/agent presenting the information.