
7024 Highway 100Washington, MO 63090
Due to the health concerns created by Coronavirus we are offering personal 1-1 online video walkthough tours where possible.
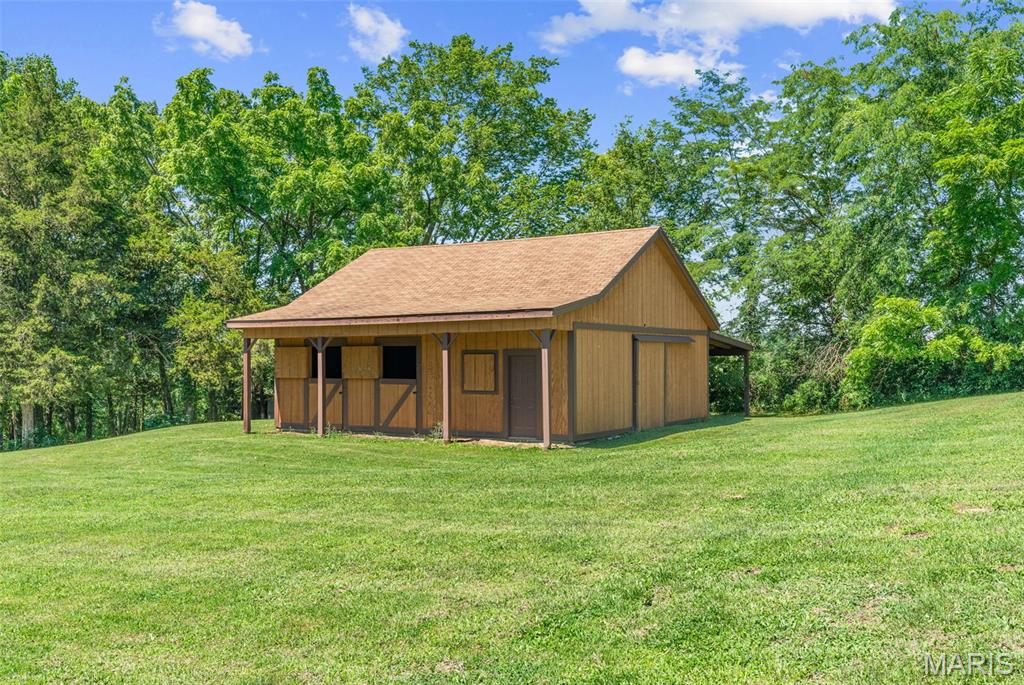

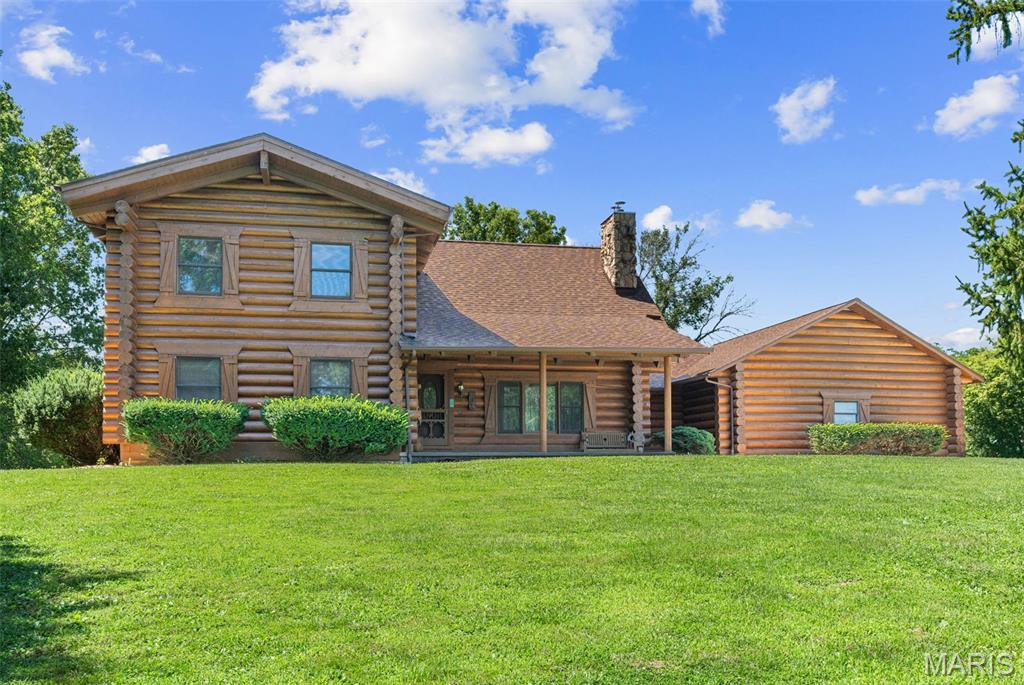
5.29 UNRESTRICTED ACRES JUST OUTSIDE OF TOWN! Opportunities like this don't come around often! Experience the perfect blend of rustic luxury, privacy, and convenience with this stunning custom *Rocky Mountain Log Homes of Montana* 1.5-story log home, located just 5 minutes from downtown Washington, local wineries, shopping, dining, and everyday amenities. Situated on level 5.29 acres with a small pond, mature trees, open pasture, and exceptional privacy, this one-of-a-kind property offers the country lifestyle you've been dreaming of without sacrificing convenience. Crafted with impressive 12-inch diameter logs and 2x6 construction, this remarkable home welcomes you with a covered front porch leading into an impressive two-story entry and expansive vaulted great room featuring a cozy wood-burning fireplace as the centerpiece. The open-concept design flows effortlessly into the beautifully updated chef's kitchen complete with Pergo flooring, quartz countertops, tile backsplash, a center island, abundant cabinetry and workspace, stainless appliances including barely used double ovens including a convection oven, upgraded gas cooktop, and a statement range hood sure to impress any home chef. The adjoining breakfast area creates the perfect gathering space overlooking the large deck with views of your peaceful and private surroundings. The main floor also offers a convenient laundry room and half bath just off the attached garage. The spacious primary bedroom is a true retreat featuring dual walk-in closets and French doors leading to an incredible 20x30 deck overlooking the peaceful countryside. Updated bathroom showcases an oversized custom tiled walk-in shower with dual benches and double vanity. A second main-floor bedroom also features a generous walk-in closet or use as a flex space, craft room or office. Upstairs you'll find three additional oversized bedrooms with beautiful knotty pine flooring and a spacious full bath with a tub/shower combination. The walkout lower level offers endless possibilities with a French door walkout to the patio, rough-in plumbing for future finishes, 2nd separate flu to add a fireplace downstairs, a full concrete storm shelter beneath the porch, plus an additional secure safe room ideal for valuables or personal safety. Outside, the custom-built barn is ready for horses, livestock, hobbies, (or a really comfortable and WARM HUNTING BLIND!) or equipment storage and features a tack room, wash bay drain, existing stall with room to expand, oversized garage door for equipment or trailer access, an upstairs storage loft, and an attached lean-to. Maintenance care that you will love has been done for you: High efficiency HVAC (Furnace 4 years, AC 5 years) and cleaned/serviced 2026, Architectural roof installed 2023, Deck refreshed 2026, House rear exterior sealed 2026. Whether you're looking for a hobby farm, equestrian property, workshop space, or simply room to spread out and enjoy country living, this unrestricted property offers endless opportunities without having to move to the Dutton Farm of Yellowstone! Don't wait to schedule your private showing—properties like this rarely become available! Seller is selling property as-is, however seller is offering a 1-year UPKEEP Home Warranty for peace of mind!
| 4 weeks ago | Status changed to Pending | |
| 4 weeks ago | Listing updated with changes from the MLS® | |
| a month ago | Price changed to $598,000 | |
| 3 months ago | Listing first seen on site |

Based on information submitted to the MLS GRID as of 2026-09-26 06:32 AM UTC. All data is obtained from various sources and may not have been verified by broker or MLS GRID. Supplied Open House Information is subject to change without notice. All information should be independently reviewed and verified for accuracy. Properties may or may not be listed by the office/agent presenting the information.