
104 Fieldstone Estates DriveWentzville, MO 63385
Due to the health concerns created by Coronavirus we are offering personal 1-1 online video walkthough tours where possible.
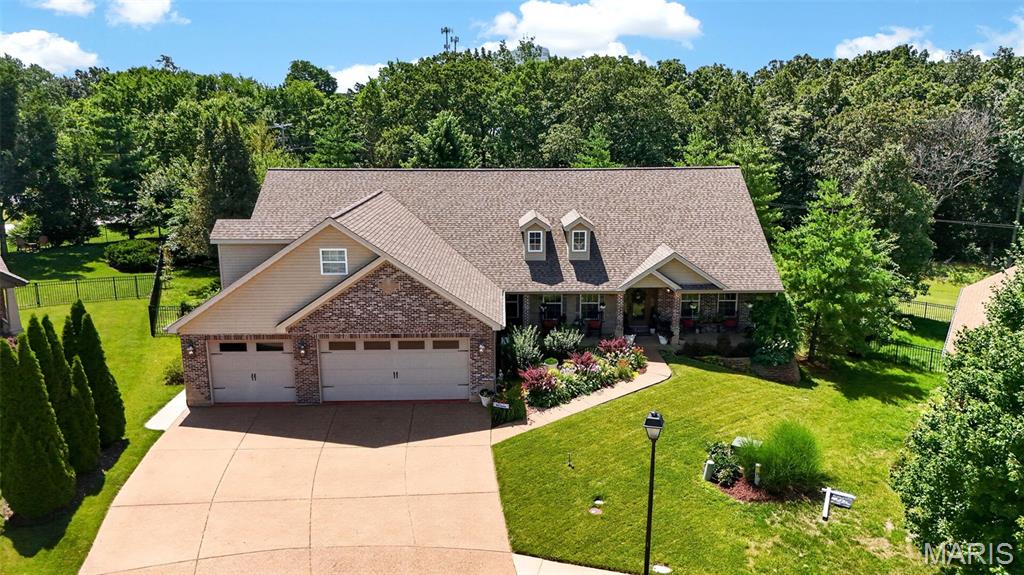
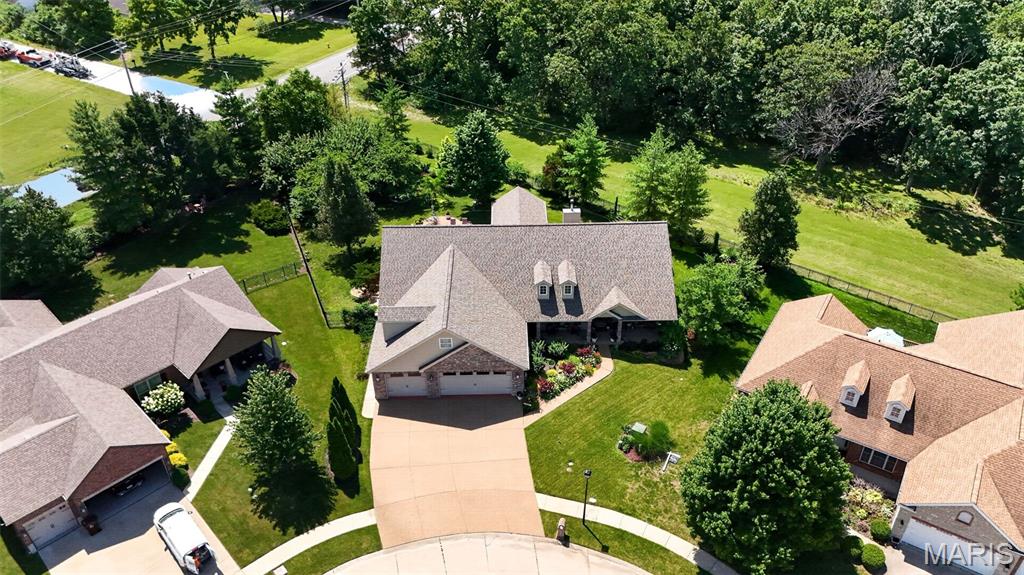
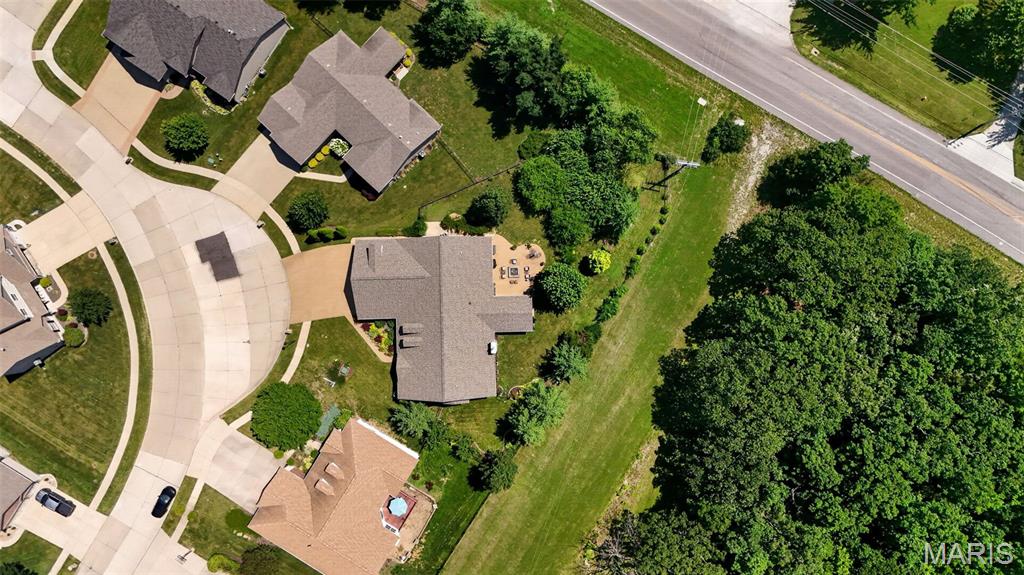
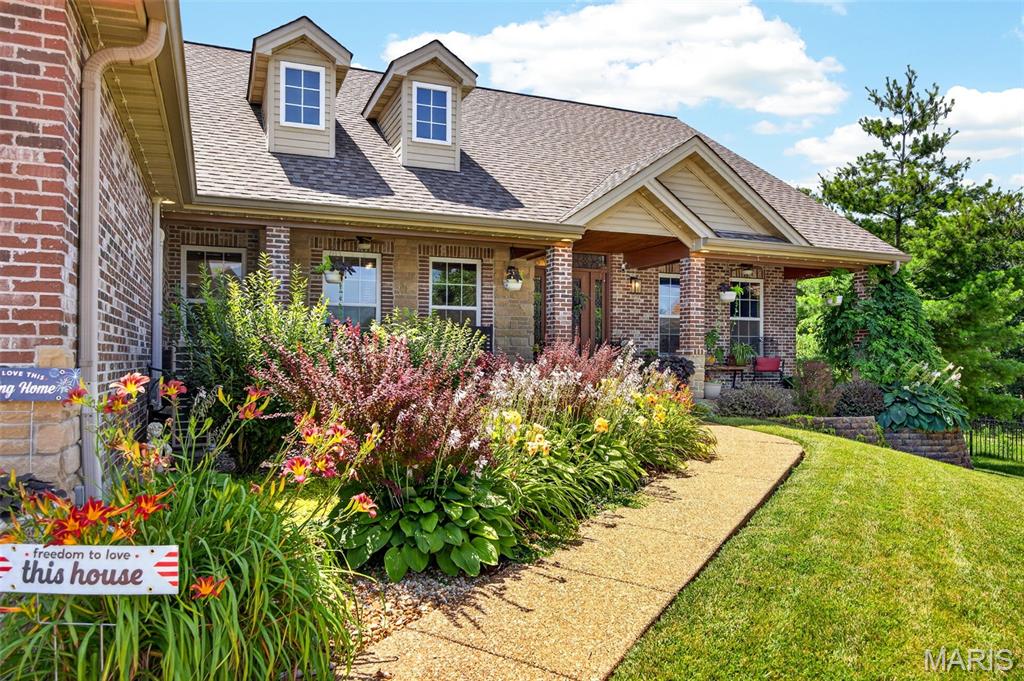
Luxury meets functionality in this one-of-a-kind custom RANCH! Offering over 3,000 sq ft of finished living space, this thoughtfully designed split-bedroom home features 4 bedrooms, 3 baths, a 4-car garage, and a versatile upper-level bonus room—all set on nearly a half-acre with a private backyard oasis designed for memorable entertaining and peaceful everyday living. A covered FRONT PORCH stretching nearly 40 feet welcomes guests with stately brick and stone columns, a tongue-and-groove ceiling, ceiling fans, and professionally redesigned landscaping. Inside, the FOYER showcases soaring vaulted ceilings, rich hand-scraped hardwood flooring, designer lighting, exceptional millwork, distinctive architectural details, and dramatic sightlines throughout the main living areas. The well placed formal DINING ROOM features custom trim work, while the inviting GREAT ROOM is anchored by a brick fireplace with custom mantel, walls of windows overlooking the backyard, recessed lighting, surround-sound wiring, and an impressive ceiling fan. Flowing seamlessly from the great room, the updated gourmet KITCHEN features a gas cooktop with pot filler, custom vent hood, decorative tile backsplash, stainless steel appliances including double ovens, and abundant granite workspace. An oversized island with prep sink and expansive raised peninsula provide multiple prep and gathering areas. Custom cabinetry includes glass-front display cabinets, pull-out drawers, and generous storage, while designer lighting and a sun-filled BREAKFAST ROOM with direct access to the covered patio complete this exceptional space. Tucked into its own wing, the luxurious PRIMARY SUITE impresses with a dramatic multilevel coffered ceiling, crown molding, and a customized walk-in closet spanning approximately 21 feet. The SPA-INSPIRED BATH features dual adult-height vanities, an oversized multi-head tiled shower, jetted soaking tub, and private water closet. On the opposite side, spacious BEDROOMS two and three each offer raised ceilings and walk-in closets while sharing a JACK-AND-JILL BATH. The centrally located fourth BEDROOM is ideal for guests, a home office, or flex space. The oversized LAUNDRY/MUDROOM includes a walk-in pantry, custom cabinetry, granite countertops, utility sink, and abundant storage. Car enthusiasts and hobbyists will appreciate the temperature-controlled 4-CAR GARAGE with three front-facing bays, oversized 8-foot insulated doors, and an additional side-entry tandem bay extending approximately 40 feet, that has a connecting concrete walkway to both the aggregrate driveway to load up, or to escape to your outdoor oases. An EV charging hookup, workshop space, utility sink, and direct access to the finished upper-level BONUS ROOM add outstanding versatility. Outside, professionally redesigned landscaping, a full irrigation system, and a FENCED YARD with 3 gates, provide privacy and convenience. The expansive stamped-concrete patio features a generous covered living area with tongue-and-groove ceiling, fan, lighting, and speakers. Beyond, an oversized built-in FIREPIT creates the perfect setting for gatherings beneath the stars. Bring your vision to the unfinished LOWER LEVEL, featuring a true 8-foot pour, 400-amp electrical service, two bathroom rough-ins, and abundant windows for natural light. Don’t miss this RARE OPPORTUNITY to own a truly one-of-a-kind home in the highly sought-after Wentzville School District!
| a week ago | Status changed to Active Under Contract | |
| a week ago | Listing updated with changes from the MLS® | |
| 3 weeks ago | Listing first seen on site |

Based on information submitted to the MLS GRID as of 2026-07-19 08:16 AM UTC. All data is obtained from various sources and may not have been verified by broker or MLS GRID. Supplied Open House Information is subject to change without notice. All information should be independently reviewed and verified for accuracy. Properties may or may not be listed by the office/agent presenting the information.