
5233 Mirasol Manor WayEureka, MO 63025
Due to the health concerns created by Coronavirus we are offering personal 1-1 online video walkthough tours where possible.
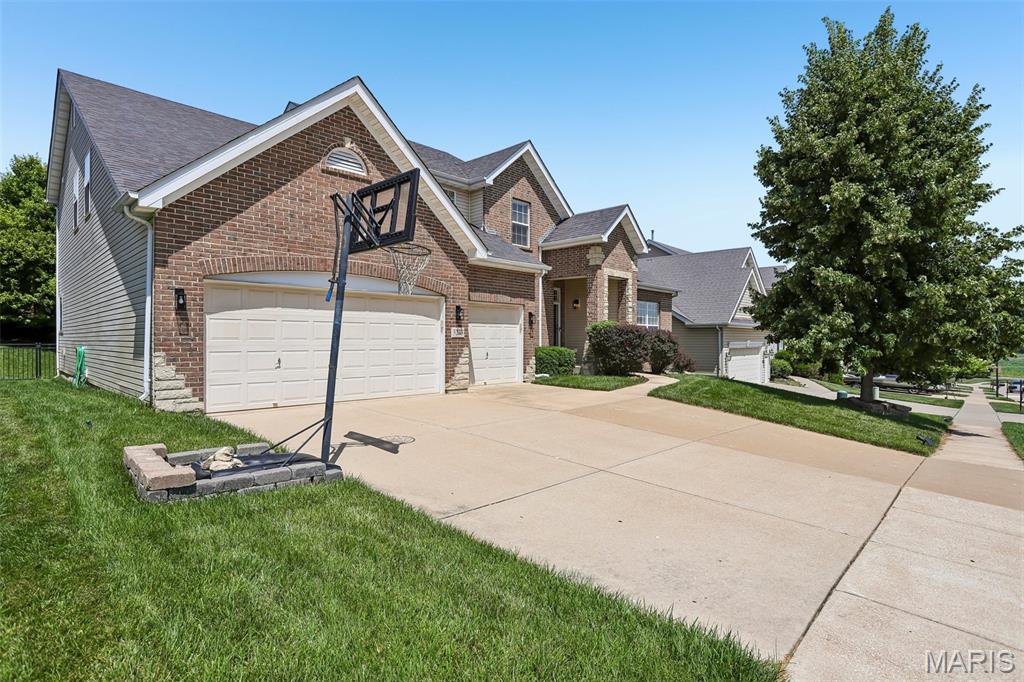
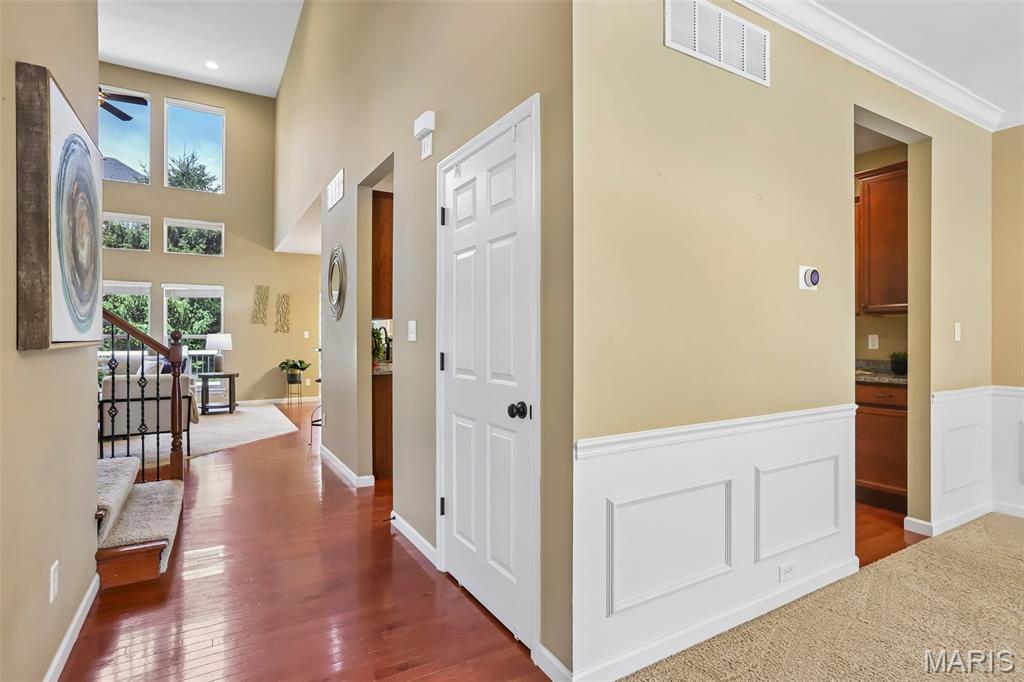
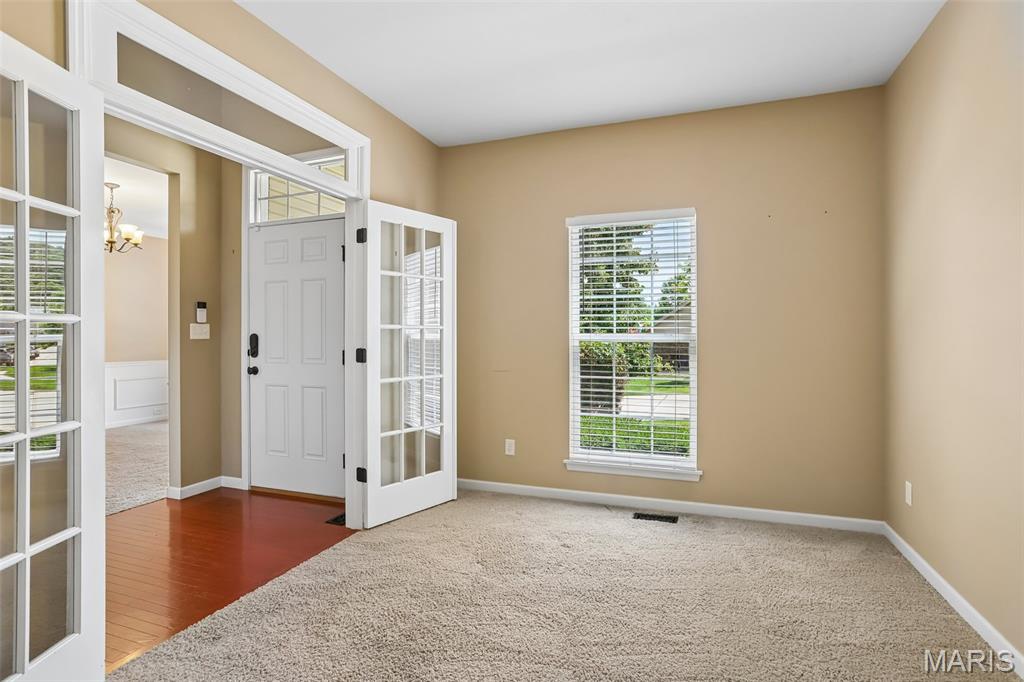
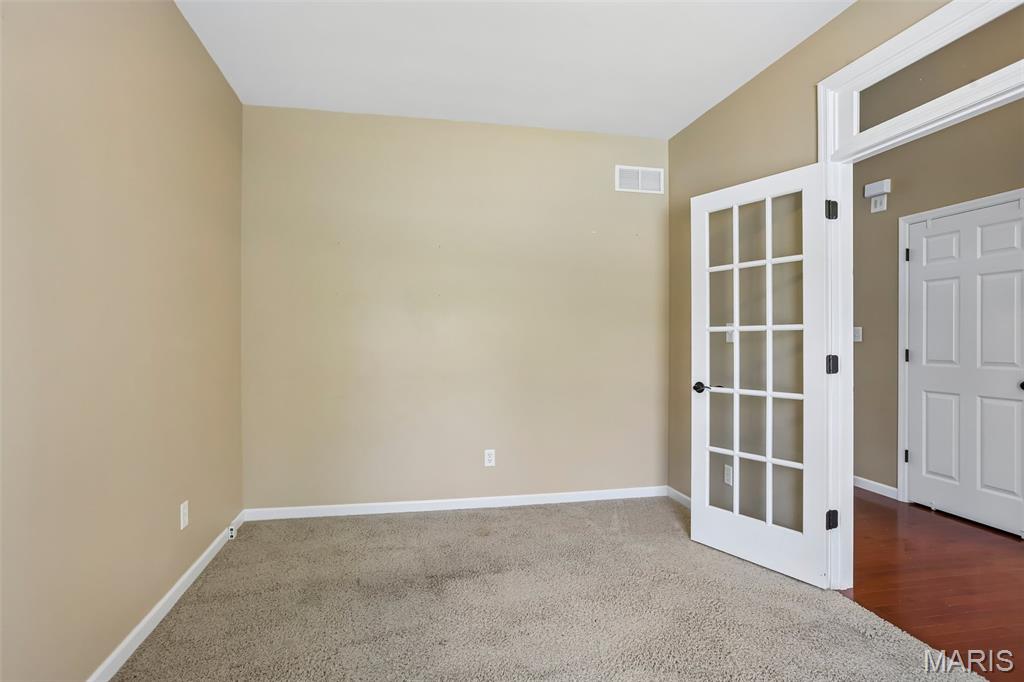
Welcome to this stunning 1.5-story home in the highly desirable Mirasol community! From the full brick front, covered porch, and low-maintenance landscaping to the oversized 3-car garage, this home offers exceptional curb appeal. Step inside to soaring ceilings, gleaming hardwood floors, and abundant natural light. The inviting foyer is flanked by a private home office with glass French doors and an elegant formal dining room featuring crown molding and chair rail detailing. The impressive two-story great room showcases a dramatic wall of windows, built-in shelving, and a cozy gas fireplace. The gourmet kitchen is beautifully appointed with granite countertops, stainless steel appliances, 42-inch cabinetry, a breakfast bar, and a spacious breakfast room. The main-level primary suite provides a relaxing retreat with a dual vanity, corner soaking tub, separate glass-enclosed shower, and a generous walk-in closet. Upstairs, you’ll find a versatile loft, three additional bedrooms, and a full bath. The lower level includes a bathroom rough-in and is ready for your finishing touches, offering endless possibilities for additional living space. Enjoy outdoor entertaining on the composite deck overlooking the patio and fully fenced backyard. Additional highlights include a new upper-level HVAC system, an oversized 3-car garage, and outstanding community amenities, including a pool and tennis courts located just across the street. All of this is served by the highly acclaimed Rockwood School District while benefiting from Jefferson County taxes!
| 4 weeks ago | Status changed to Pending | |
| 4 weeks ago | Listing updated with changes from the MLS® | |
| 2 months ago | Listing first seen on site |

Based on information submitted to the MLS GRID as of 2026-08-23 09:41 PM UTC. All data is obtained from various sources and may not have been verified by broker or MLS GRID. Supplied Open House Information is subject to change without notice. All information should be independently reviewed and verified for accuracy. Properties may or may not be listed by the office/agent presenting the information.