
Save
Ask
Tour
Hide
Share
$330,000
20 Days On Site

113 Plymouth Drive
Wright City, MO 63390

Single Family Residence|Pending
3
Beds
2
Total Baths
2
Full Baths
1,416
SqFt
$233
/SqFt
2021
Built
Subdivision:
Auburn Meadows
County:
Warren

Due to the health concerns created by Coronavirus we are offering personal 1-1 online video walkthough tours where possible.
113 Plymouth Drive113 Plymouth Drive113 Plymouth Drive113 Plymouth Drive
Save
Ask
Tour
Hide
Share

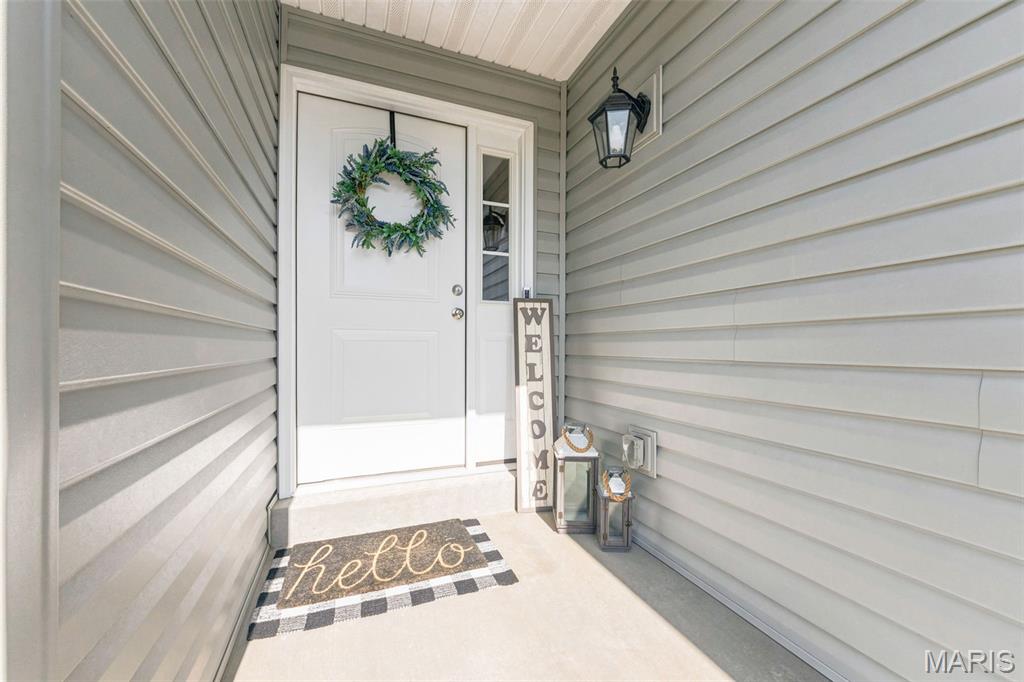
Why deal with the headaches of construction when you can waltz right into this stunning 3-bedroom, 2-bathroom ranch, just 5 years old? With beautiful curb appeal and a covered front porch that practically sings "Welcome Home." With new LVP flooring and fresh paint throughout the main living space, the vaulted ceilings, open floor plan, and fabulous great room flow effortlessly into the kitchen and breakfast nook—a perfect setting for family shenanigans. The kitchen is separated by a butterfly island and decked out with granite countertops, gleaming stainless-steel appliances, a walk-in pantry, and soft-close cabinets with crown molding finishing it off. The MF laundry is as adorable as can be and cozied up next to the three-car garage and kitchen. Down the hall, you will find a generous primary suite complete with a walk-in closet and a private bath featuring a double vanity, seated shower, and ample linen storage. Two more roomy bedrooms and another full bath round out this fabulous abode. Step outside to an adorable patio—perfect for grilling your favs, unwinding after a long day, or channeling your inner outdoor enthusiast. And if you’re dreaming of extra space, you are in luck - finishing the lower level, equipped with a 3/4 bath rough-in and egress window, is already underway awaiting your finishing touches just begging for your personal flair. Nestled on a prime lot in Wright City, this home is just a hop, skip, and a jump to Highway 70, making your commute effortless.

Save
Ask
Tour
Hide
Share
Listing Snapshot
Price 
$330,000
Days On Site 
20 Days
Bedrooms 
3
Inside Area (SqFt) 
1,416 sqft
Total Baths 
2
Full Baths 
2
Partial Baths 
N/A
Lot Size 
0.211 Acres
Year Built 
2021
MLS® Number 
26041158
Status 
Pending
Property Tax 
$2,720
HOA/Condo/Coop Fees 
N/A
Sq Ft Source 
Public Records
Friends & Family
Recent Activity
2 weeks agoStatus changed to Pending
2 weeks agoListing updated with changes from the MLS®
3 weeks agoListing first seen on site
General Features
Acres 
0.211
Attached Garage 
Yes
Disclosures 
Occupancy Permit RequiredSee Seller's Disclosure
Garage 
Yes
Garage Spaces 
3
Levels 
One
Parking 
AttachedAttached CarportGarageGarage Door OpenerGarage Faces Front
Parking Spaces 
3
Property Sub Type 
Single Family Residence
Security 
Smoke Detector(s)
Sewer 
Public Sewer
Special Circumstances 
Standard
SqFt Above 
1427
Style 
Traditional
Utilities 
Underground Utilities
Water Source 
Public
Interior Features
Appliances 
Stainless Steel Appliance(s)DishwasherDisposalMicrowaveFree-Standing Electric RangeRefrigeratorElectric Water Heater
Basement 
Sump PumpBath/Stubbed
Cooling 
Ceiling Fan(s)Central AirElectricExhaust Fan
Flooring 
CarpetCombinationLaminate
Heating 
Forced AirNatural Gas
Laundry Features 
Electric Dryer HookupLaundry RoomMain LevelWasher Hookup
Main Level Bedrooms 
3
Window Features 
Bay Window(s)BlindsDrapesInsulated WindowsScreensTinted Windows
Bedroom 2 
Dimensions - 10x12Level - Main
Bedroom 3 
Dimensions - 11x10Level - Main
Breakfast Room 
Dimensions - 11x12Level - Main
Great Room 
Dimensions - 15x15Level - Main
Kitchen 
Dimensions - 10x10Level - Main
Laundry 
Dimensions - 8x8Level - Main
Primary Bedroom 
Dimensions - 13x15Level - Main
Save
Ask
Tour
Hide
Share
Exterior Features
Construction Details 
Brick VeneerVinyl Siding
Exterior 
Private Yard
Fencing 
Back YardFencedFullGateWrought Iron
Lot Features 
Back YardFront YardLevel
Patio And Porch 
CoveredFront PorchPatio
Windows/Doors 
Bay Window(s)BlindsDrapesInsulated WindowsScreensTinted Windows
Community Features
Association Amenities 
None
Community Features 
None
Financing Terms Available 
CashConventionalFHAVA Loan
MLS Area 
470 - Wright City R-2
Roads 
Concrete
School District 
Wright City R-II
Township 
Wright City
Schools
School District
Wright City R-II
Elementary School
Wright City East/West
Middle School
Wright City Middle
High School
Wright City High
Listing courtesy of Coldwell Banker Realty - Gundaker


Based on information submitted to the MLS GRID as of 2026-07-21 04:51 PM UTC. All data is obtained from various sources and may not have been verified by broker or MLS GRID. Supplied Open House Information is subject to change without notice. All information should be independently reviewed and verified for accuracy. Properties may or may not be listed by the office/agent presenting the information.

Neighborhood & Commute
Source: Walkscore
Save
Ask
Tour
Hide
Share
