Save
Ask
Tour
Hide
Share
$799,000
19 Days On Site

503 Malinmor Drive
Weldon Spring, MO 63304

For Sale|Single Family Residence|Active
3
Beds
3
Total Baths
3
Full Baths
4,612
SqFt
$173
/SqFt
1993
Built
Subdivision:
Whitmoor Country Club #1
County:
St. Charles

Due to the health concerns created by Coronavirus we are offering personal 1-1 online video walkthough tours where possible.
503 Malinmor Drive503 Malinmor Drive503 Malinmor Drive503 Malinmor Drive
Save
Ask
Tour
Hide
Share

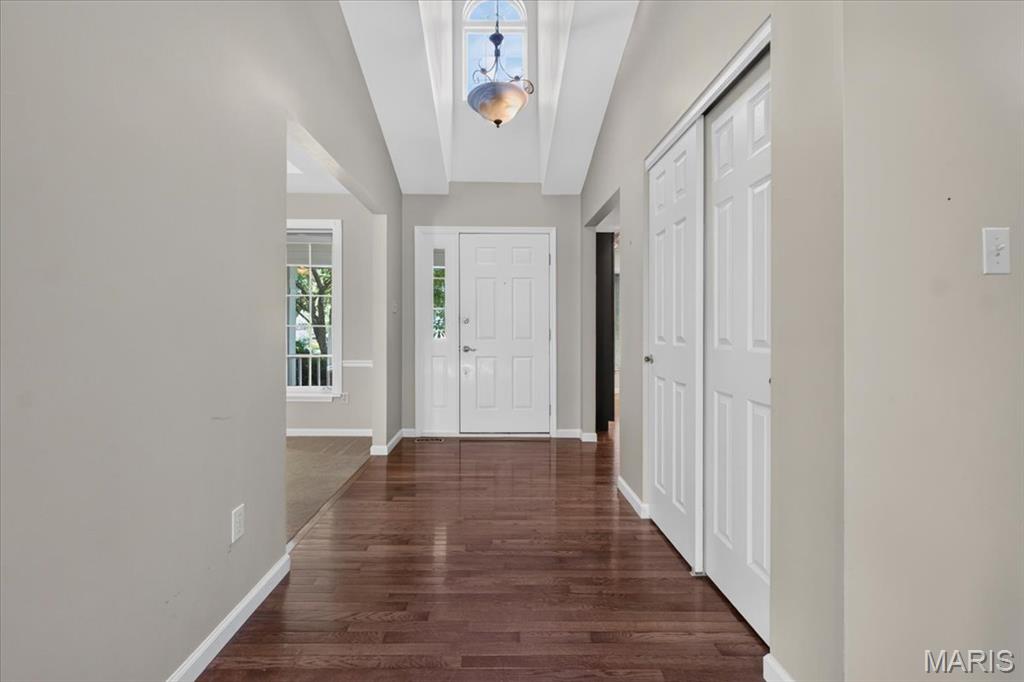
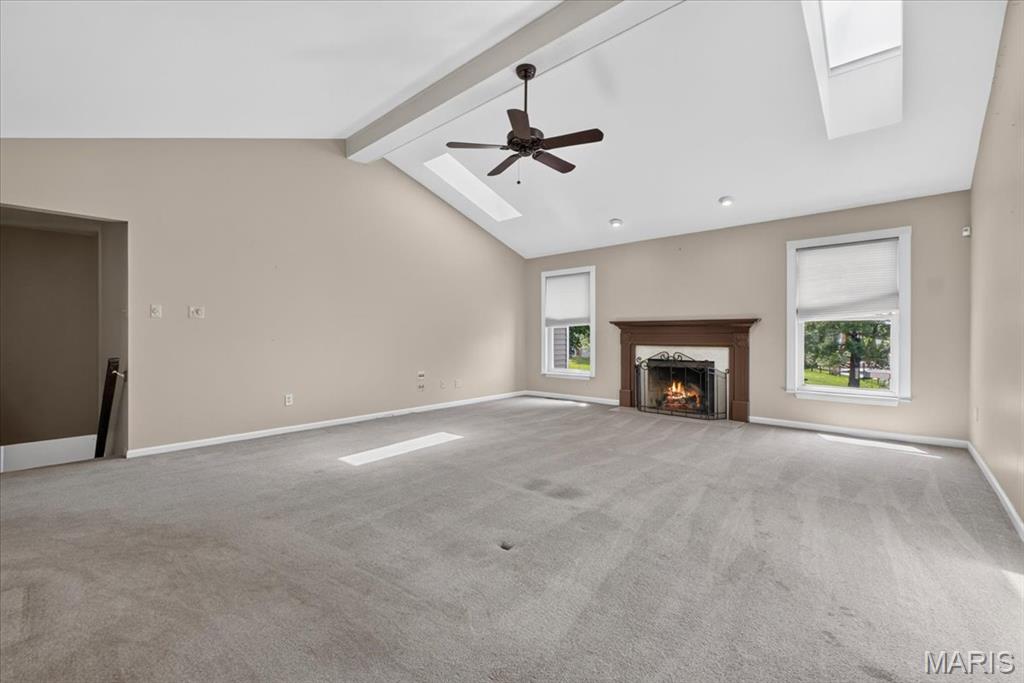
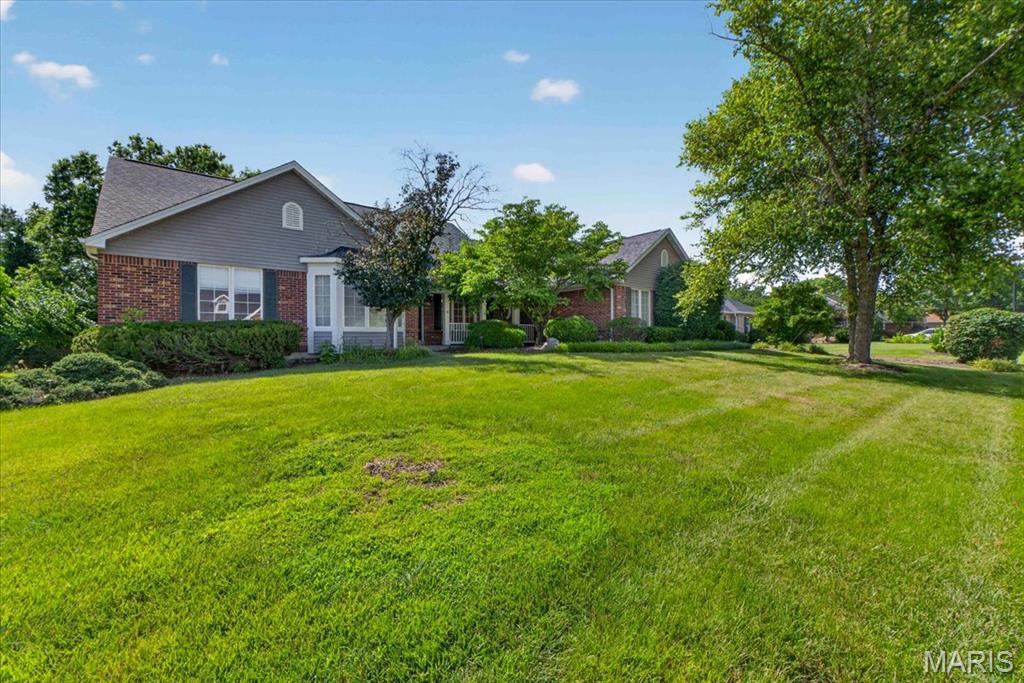
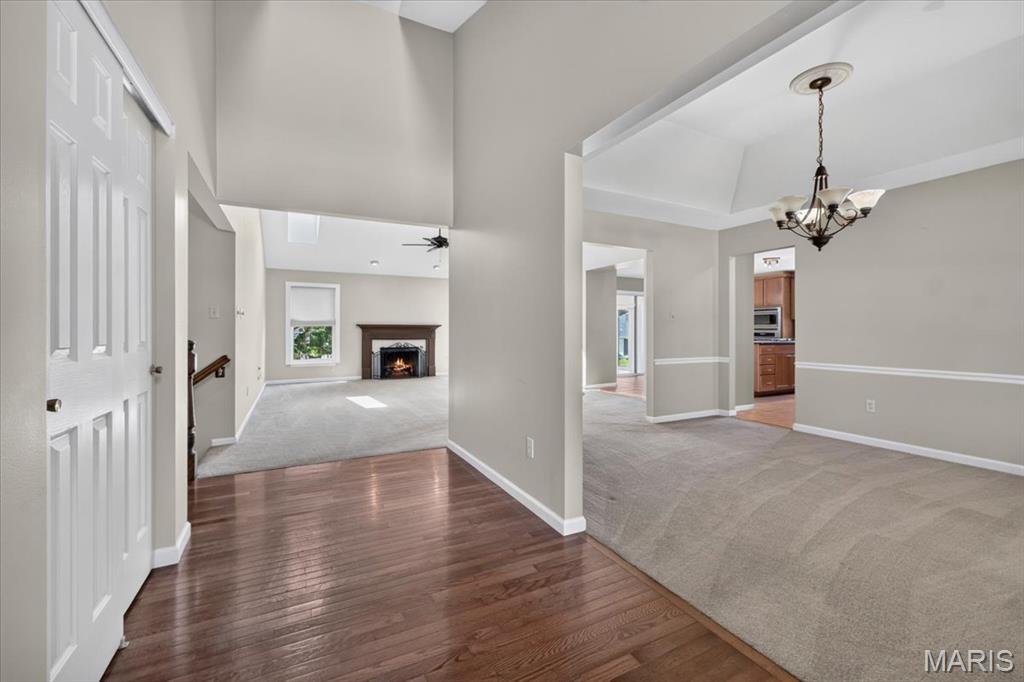
If you’ve been dreaming of living in one of the area’s most prestigious golf course communities, this is your opportunity! This stunning home offers: 3 spacious Bedrooms, 3 Full Bathrooms, Over 4,000 square feet of finished living space, Beautifully finished lower level with room to entertain, relax, or host overnight guests plus a large cedar closet for storage. From the moment you walk in, you’ll appreciate the spacious layout, quality finishes, and everything this incredible home has to offer. Homes in the highly sought-after Whitmoor Country Club don’t come along every day—don’t miss your chance to call this one home!

Save
Ask
Tour
Hide
Share
Listing Snapshot
Price 
$799,000
Days On Site 
19 Days
Bedrooms 
3
Inside Area (SqFt) 
4,612 sqft
Total Baths 
3
Full Baths 
3
Partial Baths 
N/A
Lot Size 
0.35 Acres
Year Built 
1993
MLS® Number 
26041163
Status 
Active
Property Tax 
$6,950
HOA/Condo/Coop Fees 
$79.17 monthly
Sq Ft Source 
Owner
Friends & Family
Recent Activity
3 weeks agoStatus changed to Active
3 weeks agoListing updated with changes from the MLS®
3 weeks agoListing first seen on site
General Features
Acres 
0.35
Attached Garage 
Yes
Disclosures 
None
Garage 
Yes
Levels 
One
Property Sub Type 
Single Family Residence
Sewer 
Public Sewer
SqFt Above 
2524
SqFt Below 
1500
Style 
Ranch
Utilities 
Cable Available
Water Source 
Public
Interior Features
Appliances 
Stainless Steel Appliance(s)CooktopElectric CooktopDishwasherDisposalMicrowaveBuilt-In Electric OvenRefrigeratorWater Heater
Basement 
ConcretePartially FinishedFullStorage SpaceBath/Stubbed
Cooling 
Central Air
Fireplace 
Yes
Fireplace Features 
Great Room
Fireplaces 
1
Heating 
Electric
Main Level Bedrooms 
3
Bedroom 2 
Dimensions - 11x11Level - Main
Bedroom 3 
Dimensions - 13x12Level - Main
Den 
Dimensions - 15x12Level - Main
Dining Room 
Dimensions - 14x12Level - Main
Great Room 
Dimensions - 21x18Level - Main
Kitchen 
Dimensions - 17x16Level - Main
Primary Bedroom 
Dimensions - 18x15Level - Main
Save
Ask
Tour
Hide
Share
Exterior Features
Construction Details 
Vinyl Siding
Lot Features 
Back Yard
Patio And Porch 
Enclosed
Community Features
Association Amenities 
Management
Association Dues 
950
Financing Terms Available 
CashConventionalFHAVA Loan
HOA Fee Frequency 
Annually
MLS Area 
410 - Francis Howell
School District 
Francis Howell R-III
Township 
Weldon Spring
Schools
School District
Francis Howell R-III
Elementary School
John Weldon Elem.
Middle School
Bryan Middle
High School
Francis Howell High
Listing courtesy of Compass Realty Group


Based on information submitted to the MLS GRID as of 2026-07-20 06:36 AM UTC. All data is obtained from various sources and may not have been verified by broker or MLS GRID. Supplied Open House Information is subject to change without notice. All information should be independently reviewed and verified for accuracy. Properties may or may not be listed by the office/agent presenting the information.

Neighborhood & Commute
Source: Walkscore
Save
Ask
Tour
Hide
Share