Save
Ask
Tour
Hide
Share
$1,400,000
20 Days On Site

407 E Argonne Drive
Kirkwood, MO 63122

For Sale|Single Family Residence|Active
5
Beds
5
Total Baths
4
Full Baths
1
Partial Bath
5,328
SqFt
$263
/SqFt
2007
Built
Subdivision:
East Kirkwood Blk Pt B Consolidation
County:
St. Louis

Due to the health concerns created by Coronavirus we are offering personal 1-1 online video walkthough tours where possible.
407 E Argonne Drive407 E Argonne Drive407 E Argonne Drive407 E Argonne Drive
Save
Ask
Tour
Hide
Share

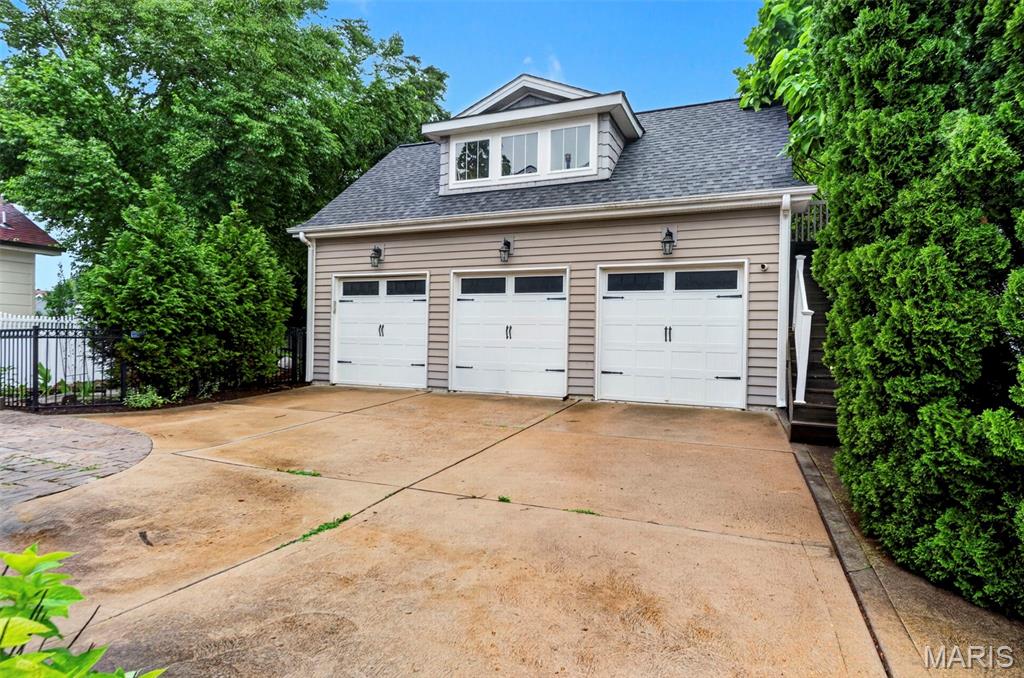
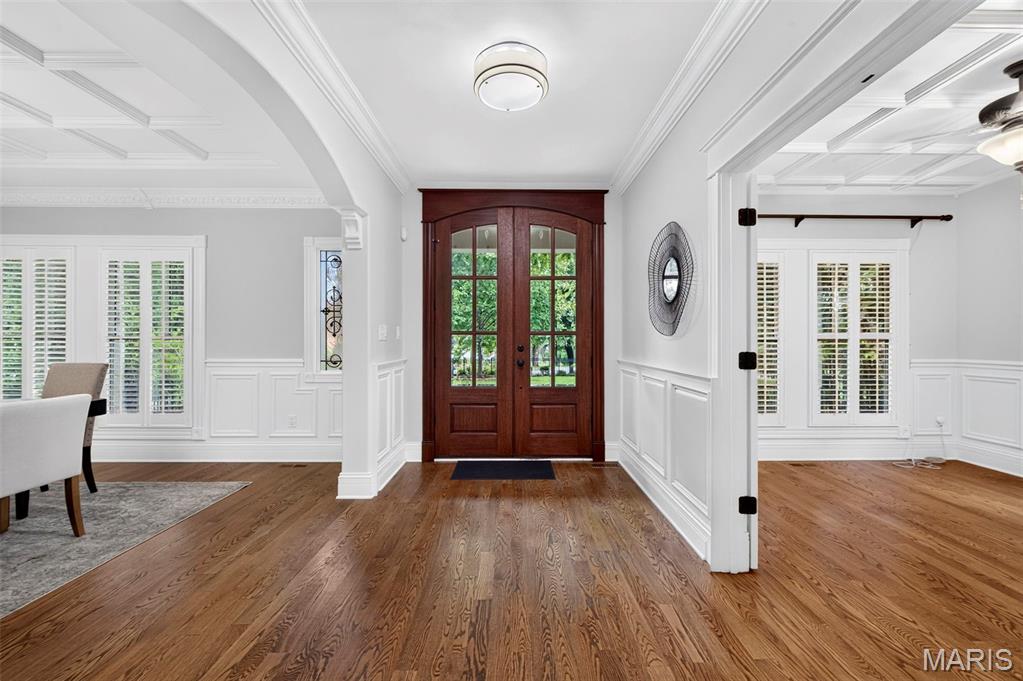
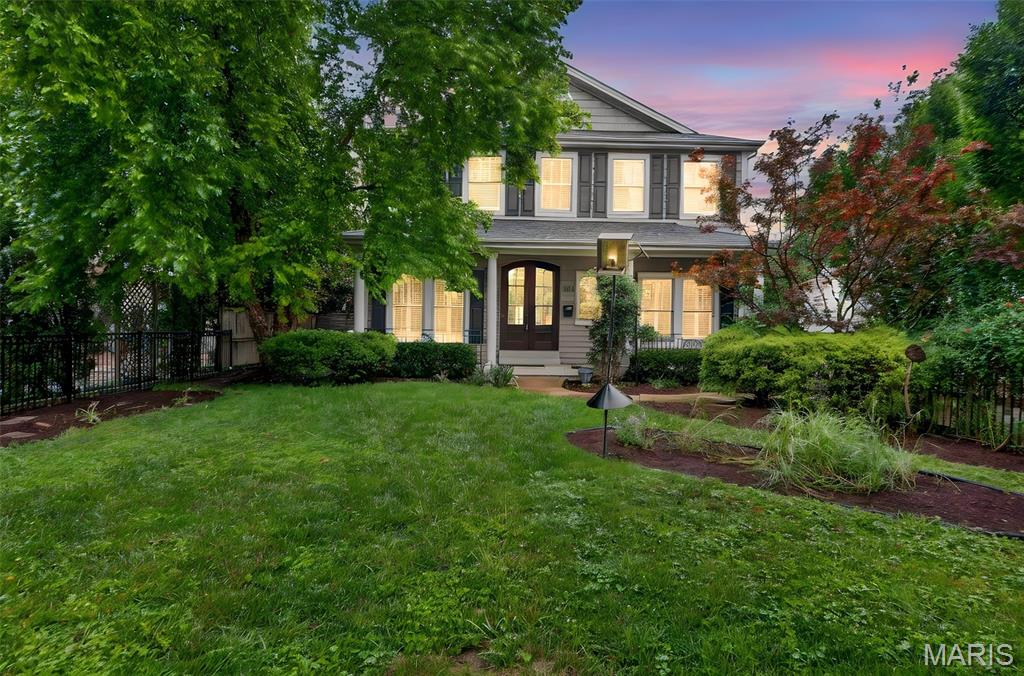
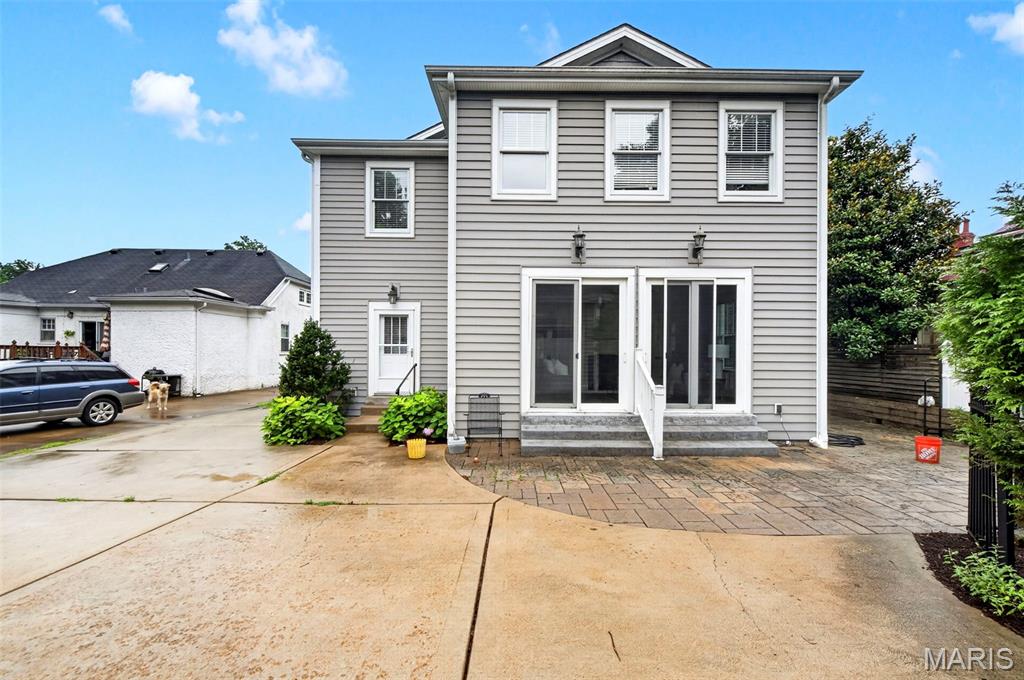
This sophisticated 4,000-square-foot home in the desirable Jefferson-Argonne Historic District of Kirkwood, MO perfectly combines traditional architecture with high-end modern finishes. It features 4 spacious bedrooms and 3.5 baths above grade, highlighted by a luxurious owner's suite equipped with a sitting room, double walk-in closets, a dressing area and a spacious bath with tub, shower, and separate vanities. The finished lower level adds approximately 1,300 square feet for exceptional living space and includes a large recreation room, 5th bedroom, and a full bath, perfect for a guest suite or media center. The elegant main level is defined by rich hardwood flooring, stately arched openings, 3-piece crown molding, picture moldings, recessed lighting, built-in shelving, and a formal dining room with a detailed coffered ceiling. A 3 car detached garage in back is a rare amenity in Kirkwood and this one features a car charger and a conditioned workshop on top. This premium location is just down the block from the Farmers Market and is an easy stroll to the heart of downtown Kirkwood. 400 Amp electric; zoned HVAC; 9 ft. ceilings on all 3 levels; irrigation system; network wiring; 2 see-thru fireplaces; plantation shutters; koi pond; patio; and a fenced front yard.

Save
Ask
Tour
Hide
Share
Listing Snapshot
Price 
$1,400,000
Days On Site 
20 Days
Bedrooms 
5
Inside Area (SqFt) 
5,328 sqft
Total Baths 
5
Full Baths 
4
Partial Baths 
1
Lot Size 
0.275 Acres
Year Built 
2007
MLS® Number 
26041191
Status 
Active
Property Tax 
$13,446
HOA/Condo/Coop Fees 
N/A
Sq Ft Source 
Public Records
Friends & Family
Recent Activity
2 days agoPrice changed to $1,400,000
2 days agoListing updated with changes from the MLS®
3 weeks agoStatus changed to Active
3 weeks agoListing first seen on site
General Features
Acres 
0.275
Building Features 
BasementBathroomsBike StorageKitchen FacilitiesOtherPatioStorageWi-Fi
Cross Street 
Fillmore
Disclosures 
Unknown
Garage 
Yes
Garage Spaces 
3
Levels 
Two
Parking 
DetachedGarageGarage Door OpenerGarage Faces Front
Parking Spaces 
3
Property Sub Type 
Single Family Residence
Sewer 
Public Sewer
Special Circumstances 
Standard
SqFt Above 
4028
Style 
ColonialTraditional
Utilities 
Cable AvailableElectricity AvailableElectricity ConnectedNatural Gas AvailableNatural Gas ConnectedPhone AvailablePhone ConnectedSewer AvailableSewer Connected
Water Source 
Public
Interior Features
Appliances 
Stainless Steel Appliance(s)Gas CooktopDishwasherDisposalBuilt-In Electric RangeRefrigerator
Basement 
Partially FinishedFullInterior EntryStorage SpaceBath/Stubbed
Cooling 
Central AirCeiling Fan(s)
Fireplace 
Yes
Fireplace Features 
BedroomElectricGasLiving Room
Fireplaces 
2
Flooring 
CarpetHardwood
Heating 
Forced Air
Interior 
BookcasesBuilt-in FeaturesCeiling Fan(s)Coffered Ceiling(s)Crown MoldingEntrance FoyerHigh Speed InternetRecessed LightingTray Ceiling(s)Walk-In Closet(s)
Bedroom 2 
Dimensions - 14x12Level - Second
Bedroom 3 
Dimensions - x17Level - SecondDescription - 12
Bedroom 4 
Dimensions - 13x12Level - Second
Bedroom 5 
Dimensions - 19x13Level - LowerDescription - Basement bedroom has an egress window and a walk-in closet
Breakfast Room 
Dimensions - 15x8Level - FirstDescription - Breakfast room
Dining Room 
Dimensions - 14x15Level - First
Great Room 
Dimensions - 24x18Level - FirstDescription - Great room
Kitchen 
Dimensions - 18x15Level - FirstDescription - Open to great room
Office 
Dimensions - 12x11Description - Office
Primary Bedroom 
Dimensions - 16x14Level - Second
Recreation Room 
Dimensions - 30x26Level - Lower
Sitting Room 
Dimensions - x14Level - SecondDescription - 12
Sunroom 
Dimensions - 21x14Level - First
Save
Ask
Tour
Hide
Share
Exterior Features
Construction Details 
Concrete
Exterior 
None
Fencing 
Partial
Lot Features 
City LotLevel
Other Structures 
Workshop
Patio And Porch 
PatioPorch
Private Pool 
Yes
Roof 
AsphaltShingle
View 
Neighborhood
Waterview 
Neighborhood
Community Features
Financing Terms Available 
CashContractConventionalFHAVA Loan
MLS Area 
196 - Kirkwood
School District 
Kirkwood R-VII
Township 
Kirkwood
Schools
School District
Kirkwood R-VII
Elementary School
F. P. Tillman Elem.
Middle School
Nipher Middle
High School
Kirkwood Sr. High
Listing courtesy of The Jim Vatterott Team


Based on information submitted to the MLS GRID as of 2026-07-20 07:05 AM UTC. All data is obtained from various sources and may not have been verified by broker or MLS GRID. Supplied Open House Information is subject to change without notice. All information should be independently reviewed and verified for accuracy. Properties may or may not be listed by the office/agent presenting the information.

Neighborhood & Commute
Source: Walkscore
Save
Ask
Tour
Hide
Share