
8719 White AvenueBrentwood, MO 63144
Due to the health concerns created by Coronavirus we are offering personal 1-1 online video walkthough tours where possible.
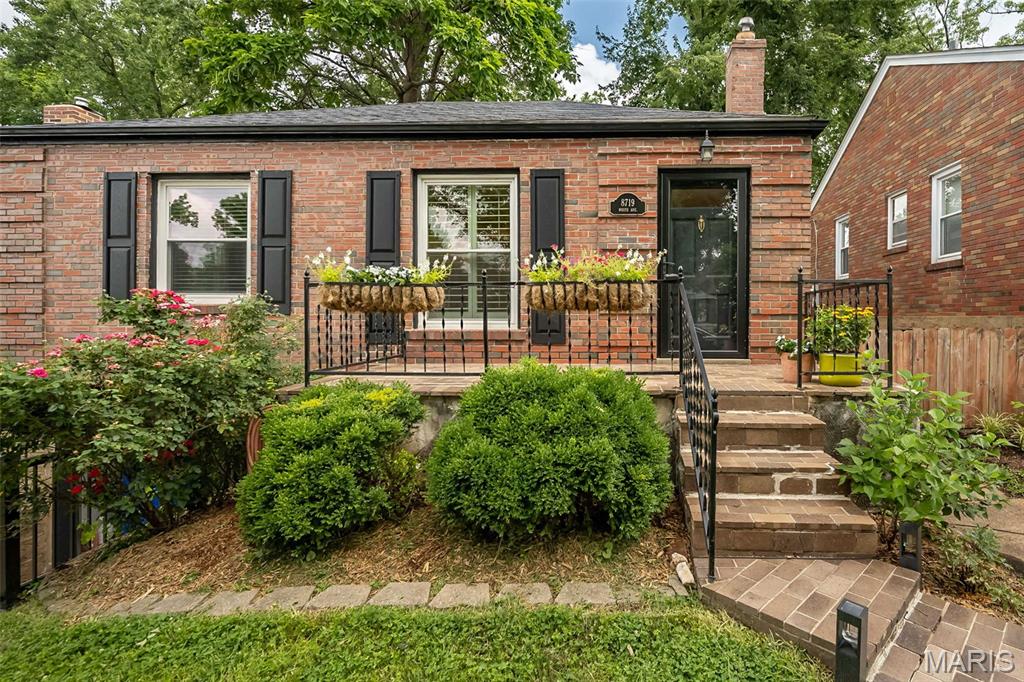
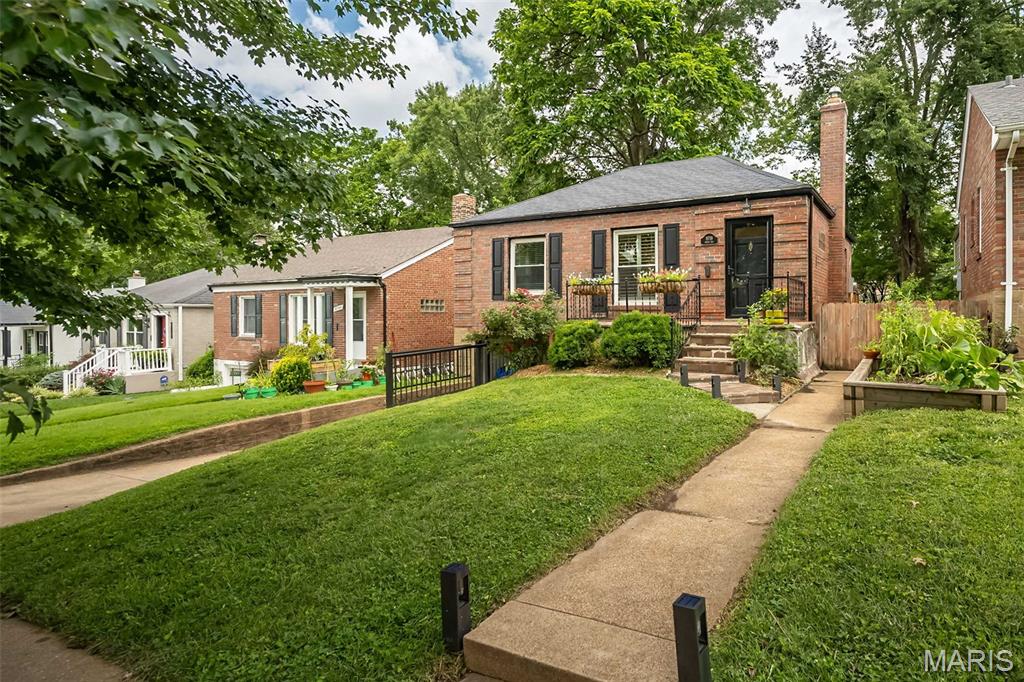
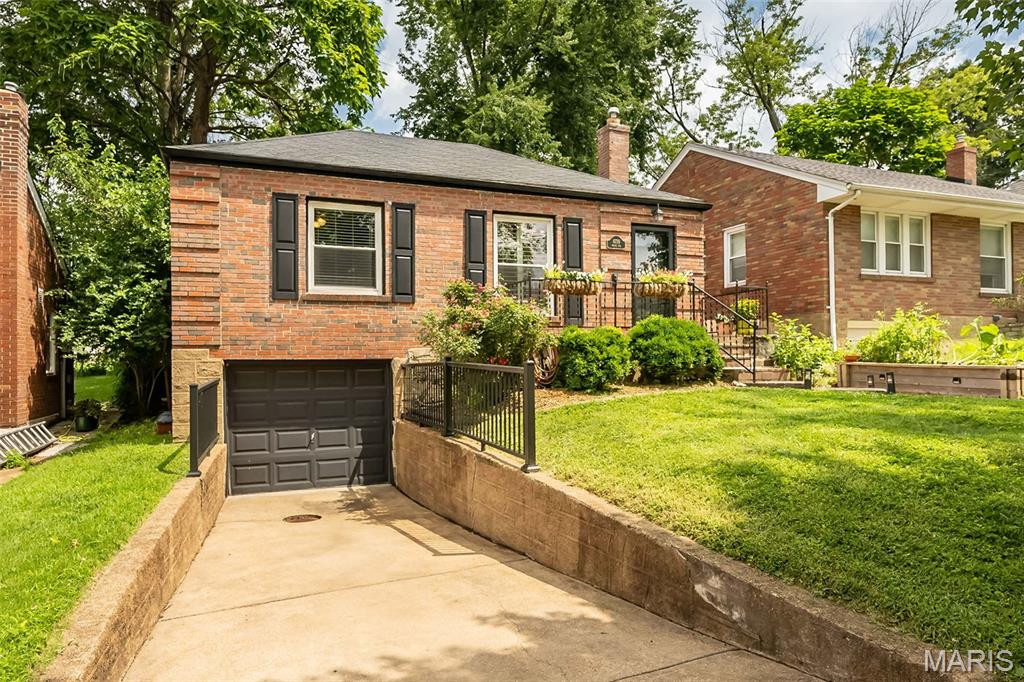
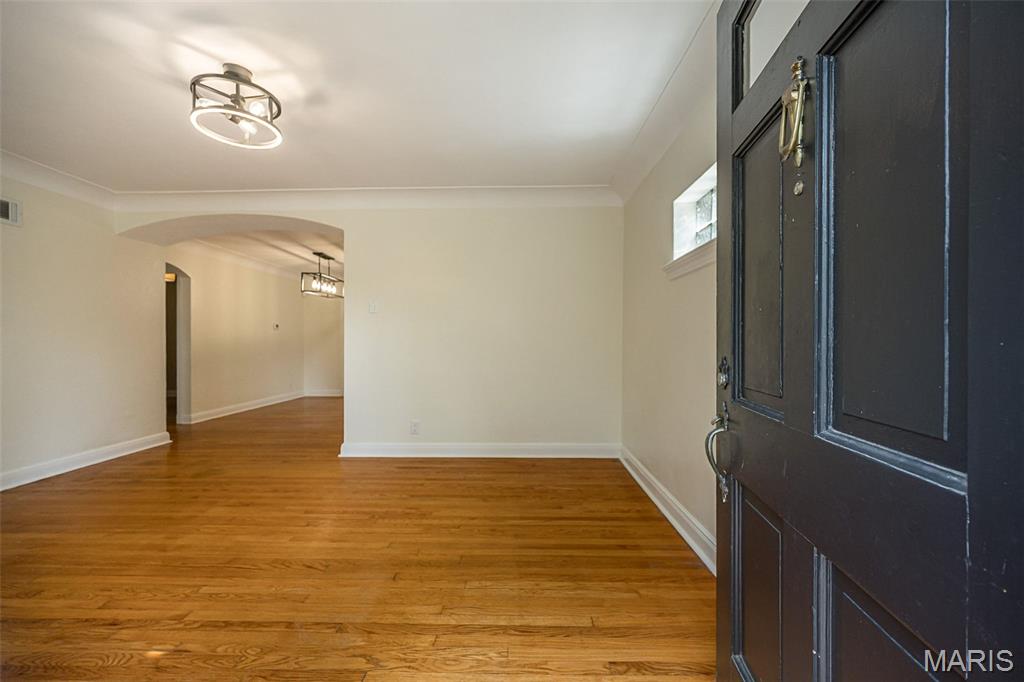
Charming, brick, 2 bed, 1 bath home in the heart of Brentwood and convenient to all Brentwood has to offer. Lovely architectural features such as arched doorways and wood floors. Kitchen with granite counter, stainless appliances and ceramic tile floor. Family room located right off the dining room displays an abundance of natural light and looks out onto the fenced yard and deck which is less than a year old. Lower level provides more space and though it is not finished space it has been used over the years as an office, work out space, play room and of course offers extra storage space. One car tuck under garage allows you to park, get out of your car and into the house with ease and remaining dry during rain or snowstorms! The home is located on the section of White that is a dead end street so traffic is kept to a minimum. BUT if you walk to the end of the street there is a shady path where you can take an easy walk to a nearby park or Bentwood swim club. Again, this location is hard to beat! Starbucks is a block away and other restaurants, shops and grocery stores are walk able or a quick drive away. Easy highway access is a few blocks away making travel in ANY direction easy! Throw in the award winning Brentwood school district and you have a winner! Showings begin Friday July 10.
| 2 days ago | Price changed to $319,000 | |
| 2 days ago | Listing updated with changes from the MLS® | |
| a week ago | Listing first seen on site |

Based on information submitted to the MLS GRID as of 2026-07-20 07:11 AM UTC. All data is obtained from various sources and may not have been verified by broker or MLS GRID. Supplied Open House Information is subject to change without notice. All information should be independently reviewed and verified for accuracy. Properties may or may not be listed by the office/agent presenting the information.