
1496 Saint Charles DriveHillsboro, MO 63050
Due to the health concerns created by Coronavirus we are offering personal 1-1 online video walkthough tours where possible.
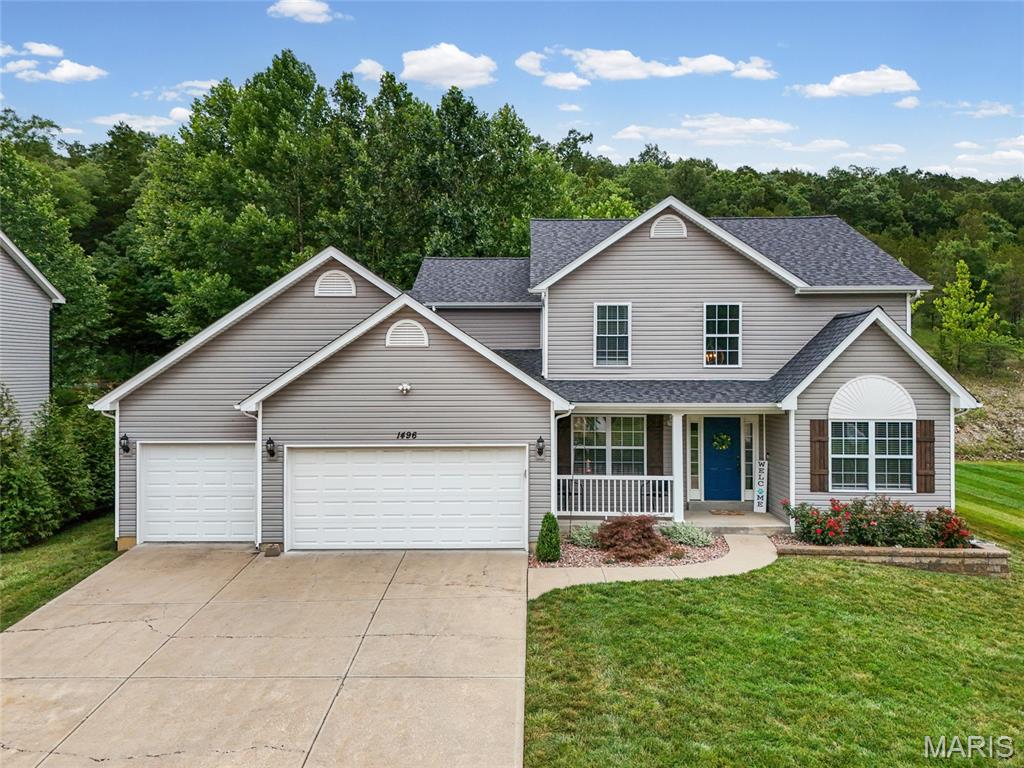
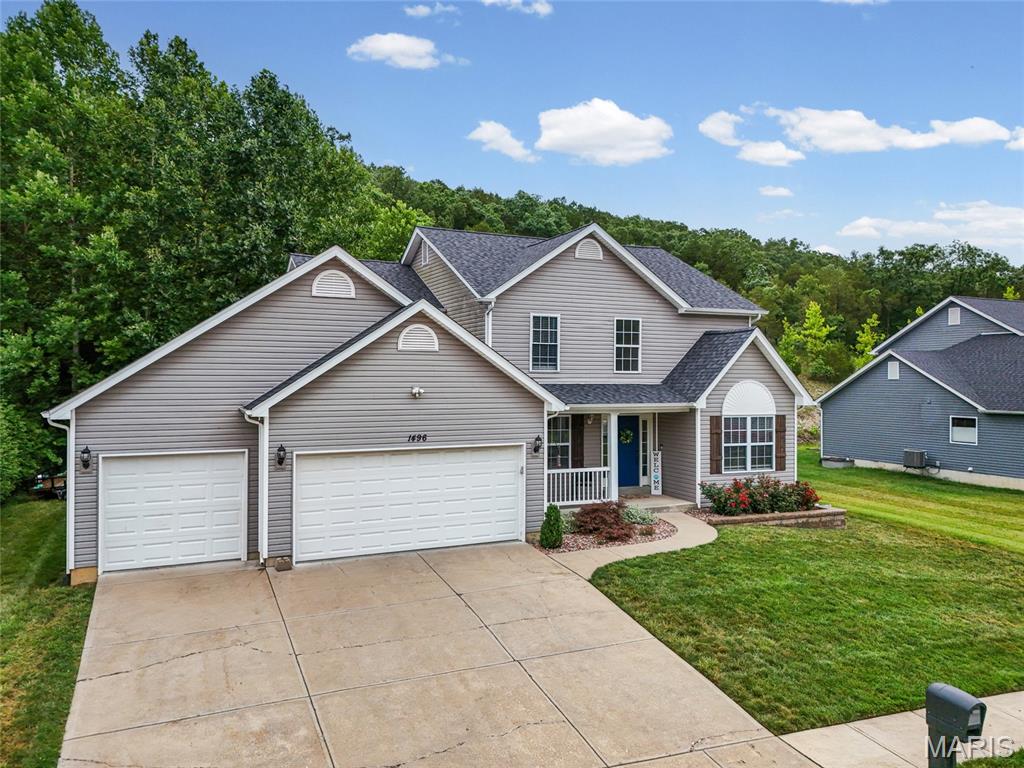
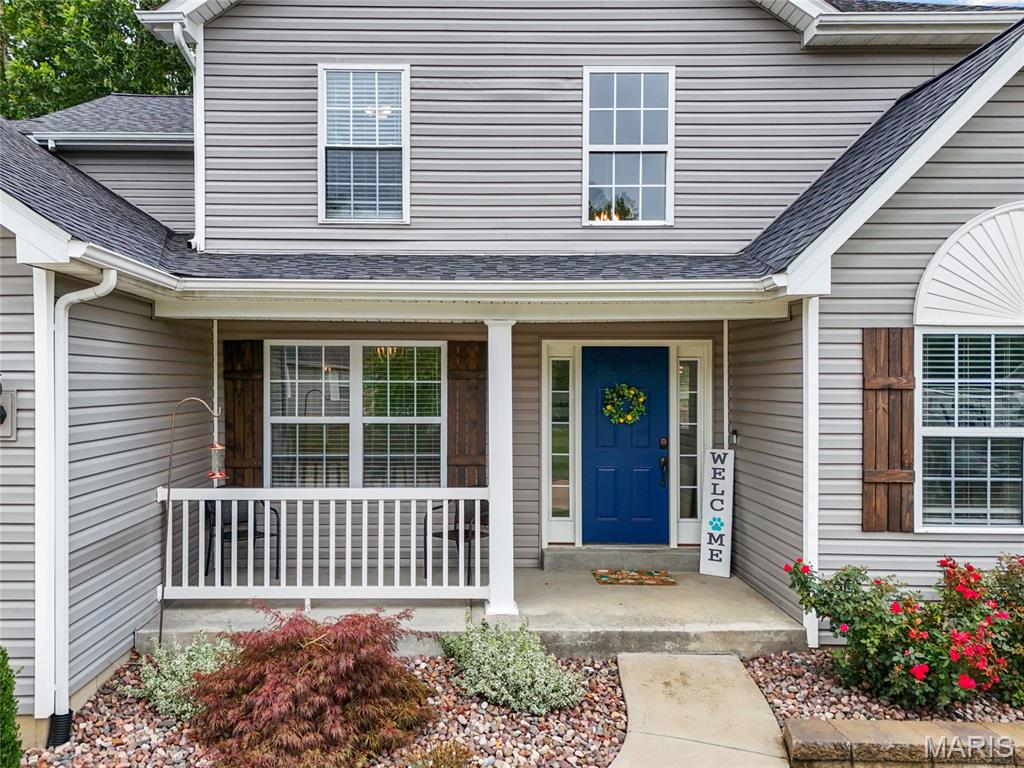
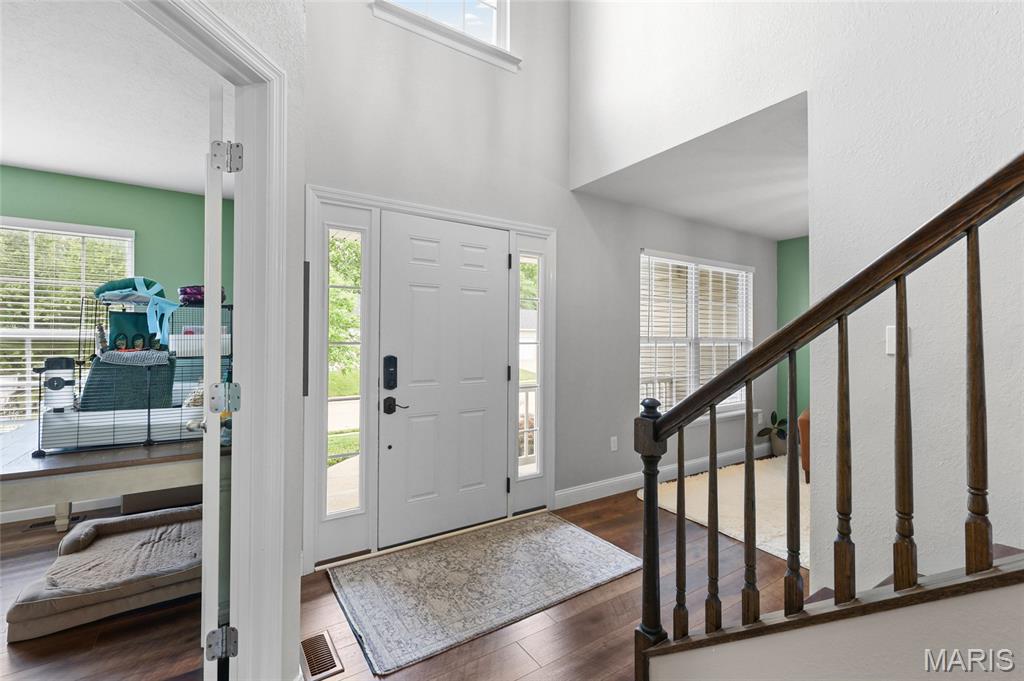
Welcome home to this spacious 2-story that’s ready for its next owners! From the moment you step inside, you’ll love the open foyer and the luxury vinyl flooring throughout the main level. The kitchen is designed for both everyday living and entertaining, featuring a center island, walk-in pantry, and an open layout that flows seamlessly into the living room with a beautiful bay window. The main floor also offers a dedicated dining room, private office, and a generously sized laundry room for added convenience. Upstairs, you’ll find 4 spacious bedrooms with brand-new carpet and new stair flooring installed this year, along with 2 full bathrooms. The oversized primary suite features a private bath complete with a relaxing corner soaking tub, separate shower, and plenty of space to unwind. Need more room? The full unfinished basement offers endless possibilities for additional living space, a home gym, or storage. Outside, enjoy peace of mind with your New Roof, roomy 3-car garage, a privacy-fenced backyard, and the peaceful setting of woods behind the home, giving you added privacy and a beautiful backdrop year-round. If space, updates, and a fantastic layout is what you're looking for, this one checks all the boxes! Schedule your showing today!
| 2 weeks ago | Status changed to Pending | |
| 2 weeks ago | Listing updated with changes from the MLS | |
| 2 months ago | Price changed to $389,900 | |
| 3 months ago | Listing first seen on site |

Based on information submitted to the MLS GRID as of 2026-10-19 11:00 AM UTC. All data is obtained from various sources and may not have been verified by broker or MLS GRID. Supplied Open House Information is subject to change without notice. All information should be independently reviewed and verified for accuracy. Properties may or may not be listed by the office/agent presenting the information.
Did you know? You can invite friends and family to your search. They can join your search, rate and discuss listings with you.