Save
Ask
Tour
Hide
Share
$919,000
22 Days On Site

2227 Rebecca Lynn Court
Chesterfield, MO 63017

Single Family Residence|Pending
4
Beds
5
Total Baths
3
Full Baths
2
Partial Baths
3,613
SqFt
$254
/SqFt
1997
Built
Subdivision:
Twin Estates At Meadowbrook
County:
St. Louis

Due to the health concerns created by Coronavirus we are offering personal 1-1 online video walkthough tours where possible.
2227 Rebecca Lynn Court2227 Rebecca Lynn Court2227 Rebecca Lynn Court2227 Rebecca Lynn Court
Save
Ask
Tour
Hide
Share

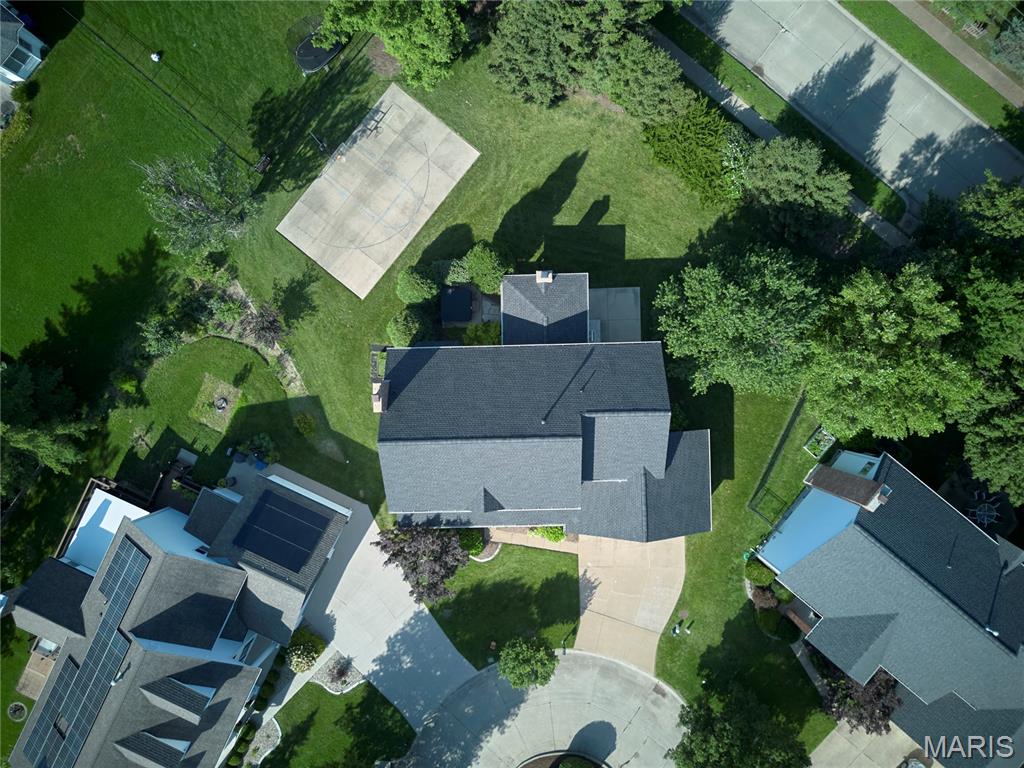
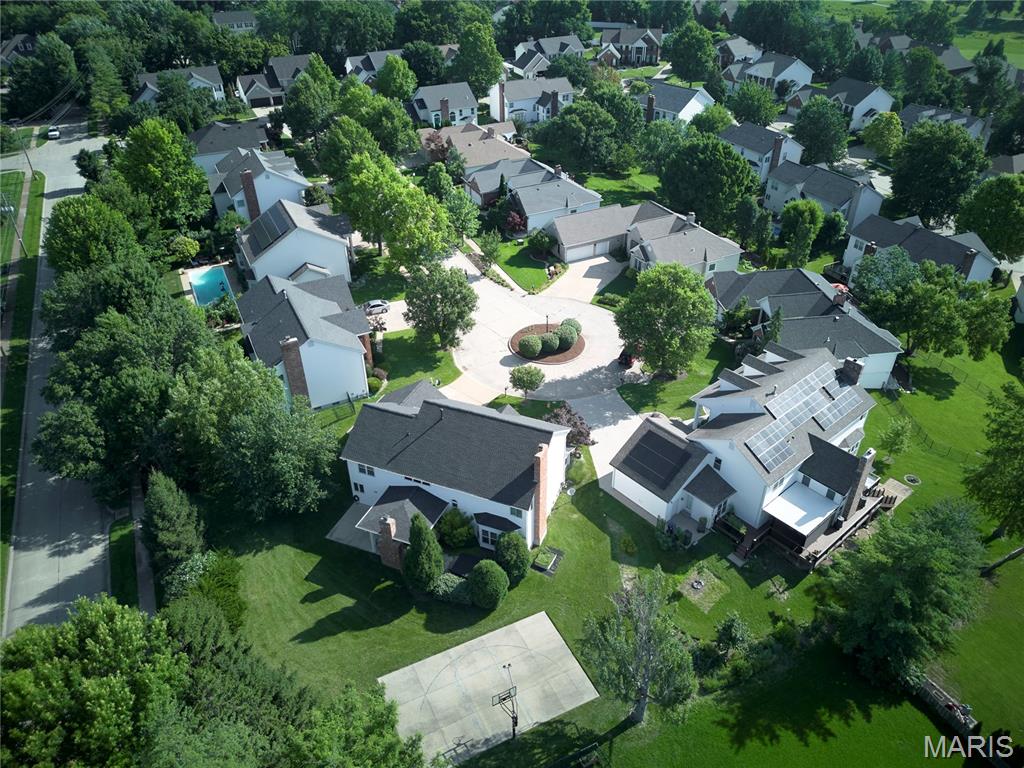
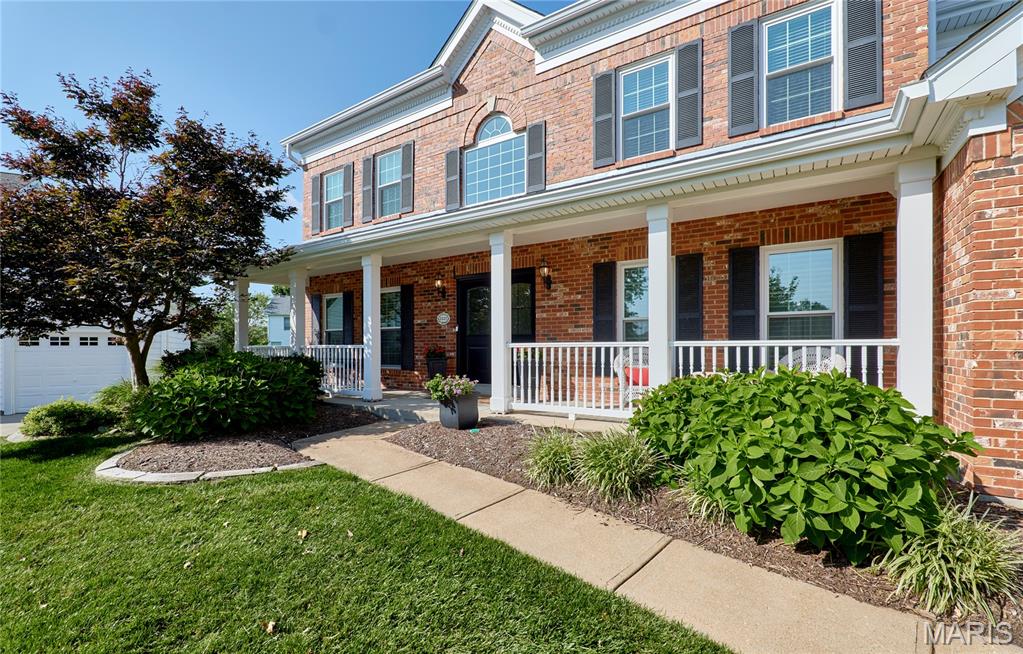
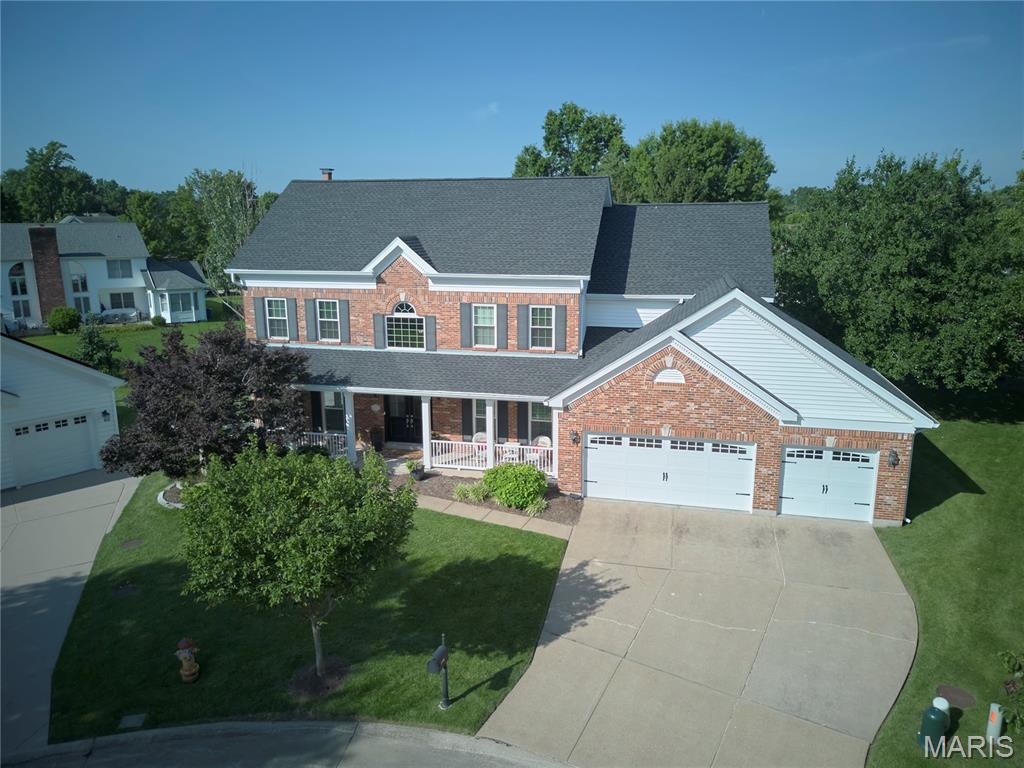
SHOWINGS START MONDAY 7/6! BEAUTIFUL 2STY WITH AN AMAZING OUTDOOR EVENT FEATURING A CUSTOM COVERED PORCH WITH A DEEP VAULT TO TRAY TONGUE AND GROOVE CEDAR CEILING FLANKED BY A FULL MASONRY FIREPLACE EQUIPPED FOR TV, COOK STATION WITH GAS GRILL AND GRANITE TOPS, INVITING HOT SPA (INCLUDED), BASKETBALL COURT AND PLENTY OF LEVEL YARD FOR A POOL! Upgraded double front doors with smoked glass welcome you to this spacious home loaded with extras. Front and rear staircase plan, large kitchen for great entertaining, bar area with wine refrigerator, granite tops, tile backsplash and under cabinet lighting, built-in bookshelves and bay window create a warm family room, wood flooring, vaulted primary suite with large walk-in closet, three additional bedrooms all serviced by a full bath, finished lower level with large rec room, kitchen, half bath, work-out room and office. PERFECT CHESTERFIELD LOCATION WHERE YOU CAN ENJOY MEADOWBROOK CC'S FIREWORKS FROM YOUR OWN DRIVEWAY!

Save
Ask
Tour
Hide
Share
Listing Snapshot
Price 
$919,000
Days On Site 
22 Days
Bedrooms 
4
Inside Area (SqFt) 
3,613 sqft
Total Baths 
5
Full Baths 
3
Partial Baths 
2
Lot Size 
0.4 Acres
Year Built 
1997
MLS® Number 
26041279
Status 
Pending
Property Tax 
$9,209
HOA/Condo/Coop Fees 
$25 monthly
Sq Ft Source 
Estimated
Friends & Family
Recent Activity
a week agoStatus changed to Pending
a week agoListing updated with changes from the MLS®
3 weeks agoListing first seen on site
General Features
Acres 
0.4
Attached Garage 
Yes
Disclosures 
None
Foundation 
Concrete Perimeter
Garage 
Yes
Garage Spaces 
3
Levels 
Two
Parking 
AttachedConcreteDrivewayGarageGarage Door OpenerGarage Faces FrontKitchen Level
Property Sub Type 
Single Family Residence
Sewer 
Public Sewer
Special Circumstances 
Standard
SqFt Above 
3613
SqFt Below 
1520
Style 
Traditional
Utilities 
Cable ConnectedElectricity ConnectedNatural Gas ConnectedPhone AvailableSewer ConnectedUnderground UtilitiesWater Connected
Water Source 
Public
Interior Features
Appliances 
OvenElectric CooktopDishwasherDisposalMicrowaveDouble OvenWater HeaterGas Water HeaterWine CoolerWine RefrigeratorBar Fridge
Basement 
Partially FinishedFullStorage Space
Cooling 
Ceiling Fan(s)Central AirExhaust FanZoned
Electric 
220 Volts
Fireplace 
Yes
Fireplace Features 
Gas
Fireplaces 
1
Flooring 
CarpetCeramic TileWood
Heating 
Forced AirNatural GasZoned
Interior 
BarBookcasesBuilt-in FeaturesCeiling Fan(s)Central VacuumDouble VanityGranite CountersKitchen IslandPantryStorageVaulted Ceiling(s)Walk-In Closet(s)Wet BarEntrance Foyer
Laundry Features 
Laundry RoomMain Level
Window Features 
Bay Window(s)Insulated WindowsWindow CoveringsWindow Treatments
Bedroom 2 
Dimensions - 15x13Level - Second
Bedroom 3 
Dimensions - 13x12Level - Second
Bedroom 4 
Dimensions - 12x12Level - Second
Breakfast Room 
Dimensions - 17x12Level - Main
Dining Room 
Dimensions - 15x13Level - Main
Family Room 
Dimensions - 20x15Level - Lower
Game Room 
Dimensions - 22x17Level - Lower
Great Room 
Dimensions - 20x19Level - Main
Gym 
Dimensions - 13x13Level - Lower
Kitchen 
Dimensions - 18x13Level - Main
Laundry 
Dimensions - 10x6Level - Main
Living Room 
Dimensions - 15x13Level - Main
Office 
Dimensions - 12x11Level - Lower
Other 
Dimensions - 11x9Level - Lower
Primary Bedroom 
Dimensions - 17x13Level - Second
Save
Ask
Tour
Hide
Share
Exterior Features
Construction Details 
BrickVinyl Siding
Exterior 
Private YardRain Gutters
Lot Features 
Back Yard
Patio And Porch 
CoveredFront PorchPatio
Windows/Doors 
Bay Window(s)Insulated WindowsWindow CoveringsWindow Treatments
Community Features
Accessibility Features 
Therapeutic Whirlpool
Association Amenities 
None
Association Dues 
300
Financing Terms Available 
CashConventionalVA Loan
HOA Fee Frequency 
Annually
MLS Area 
348 - Marquette
School District 
Rockwood R-VI
Township 
Chesterfield
Schools
School District
Rockwood R-VI
Elementary School
Kehrs Mill Elem.
Middle School
Crestview Middle
High School
Marquette Sr. High
Listing courtesy of RE/MAX Results


Based on information submitted to the MLS GRID as of 2026-07-23 02:39 PM UTC. All data is obtained from various sources and may not have been verified by broker or MLS GRID. Supplied Open House Information is subject to change without notice. All information should be independently reviewed and verified for accuracy. Properties may or may not be listed by the office/agent presenting the information.

Neighborhood & Commute
Source: Walkscore
Save
Ask
Tour
Hide
Share