Save
Ask
Tour
Hide
Share
$525,000
10 Days On Site

506 Columbia Downs Drive
Lake St Louis, MO 63367

For Sale|Single Family Residence|Active
3
Beds
3
Total Baths
3
Full Baths
2,398
SqFt
$219
/SqFt
2021
Built
Subdivision:
West Ridge Farm
County:
St. Charles

Due to the health concerns created by Coronavirus we are offering personal 1-1 online video walkthough tours where possible.
Upcoming Open Houses
Due to COVID-19, we recommend you verify Open Houses before attending.
Sat, Jul 25, 1:00 PM - 3:00 PM
Sun, Jul 26, 12:00 PM - 2:00 PM
506 Columbia Downs Drive506 Columbia Downs Drive506 Columbia Downs Drive506 Columbia Downs Drive
Save
Ask
Tour
Hide
Share

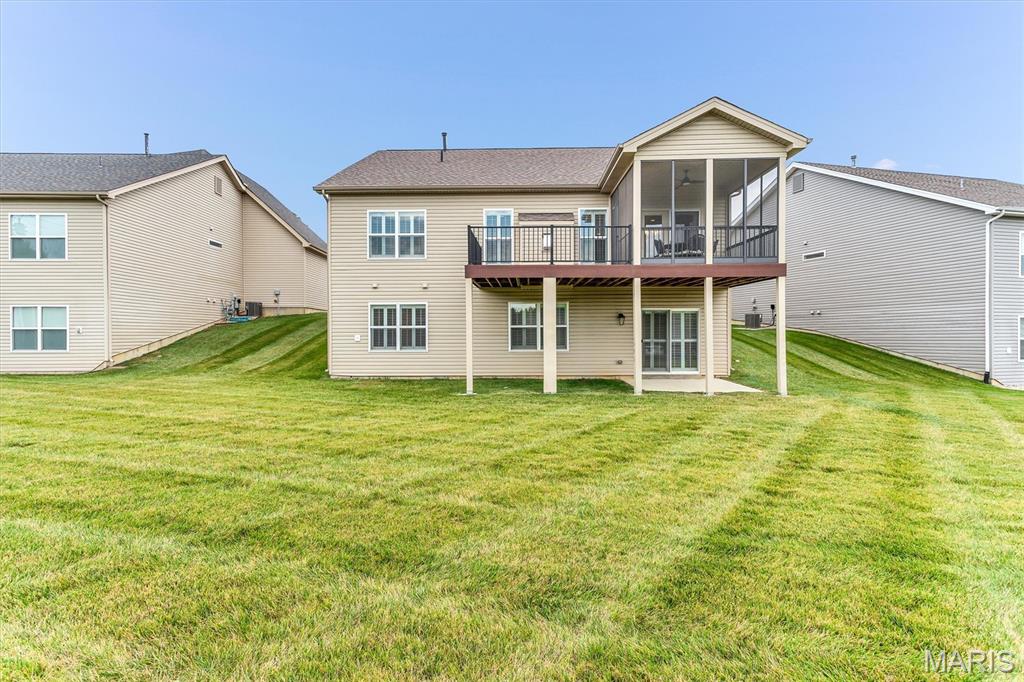
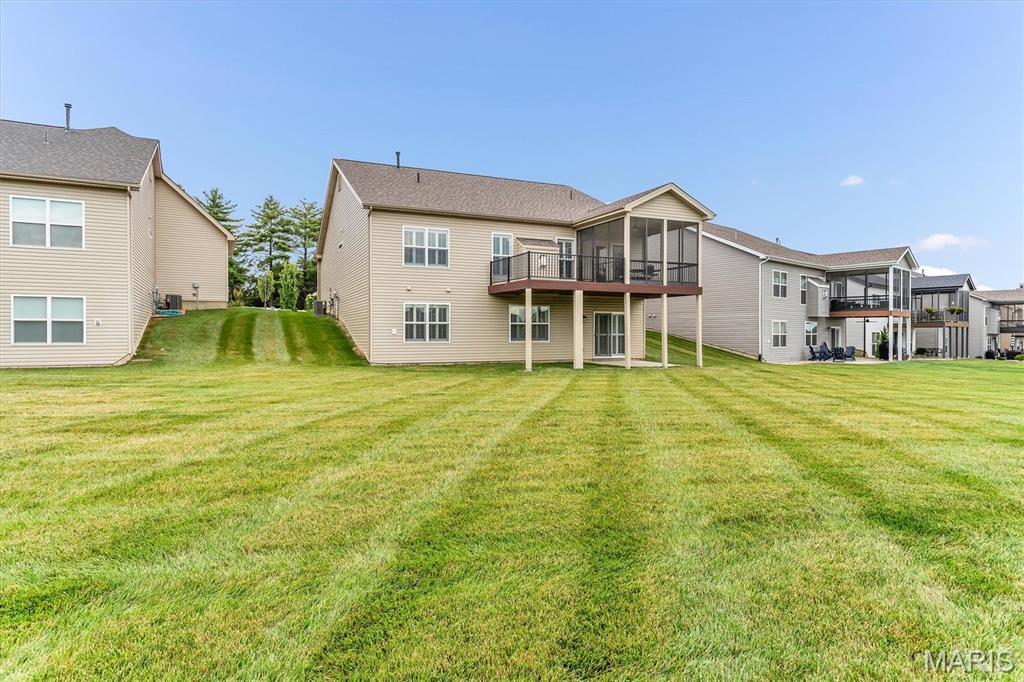
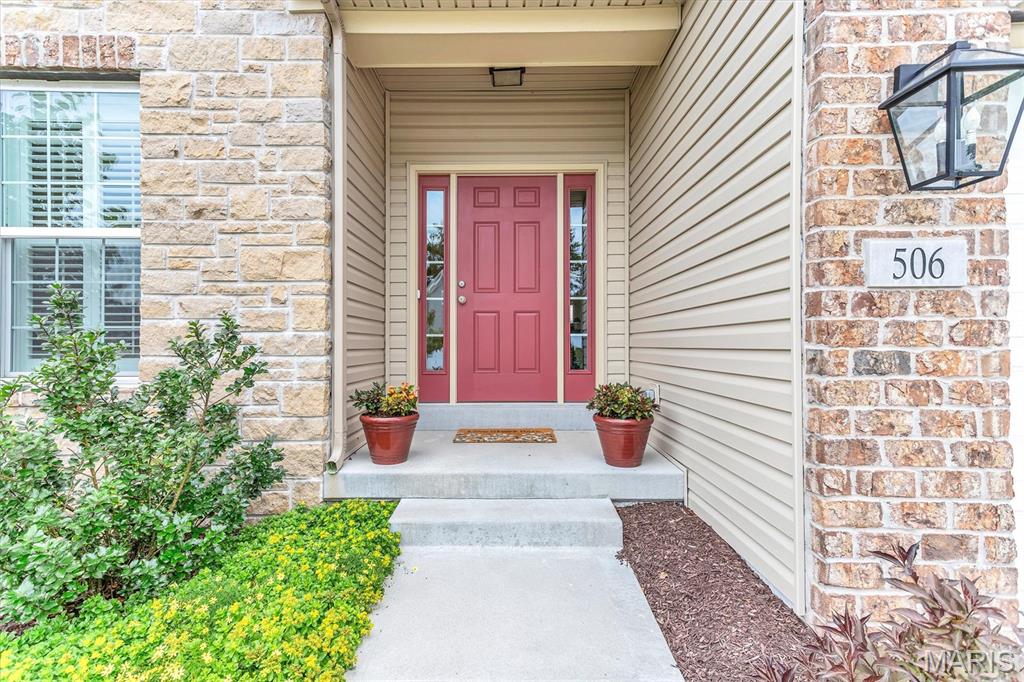
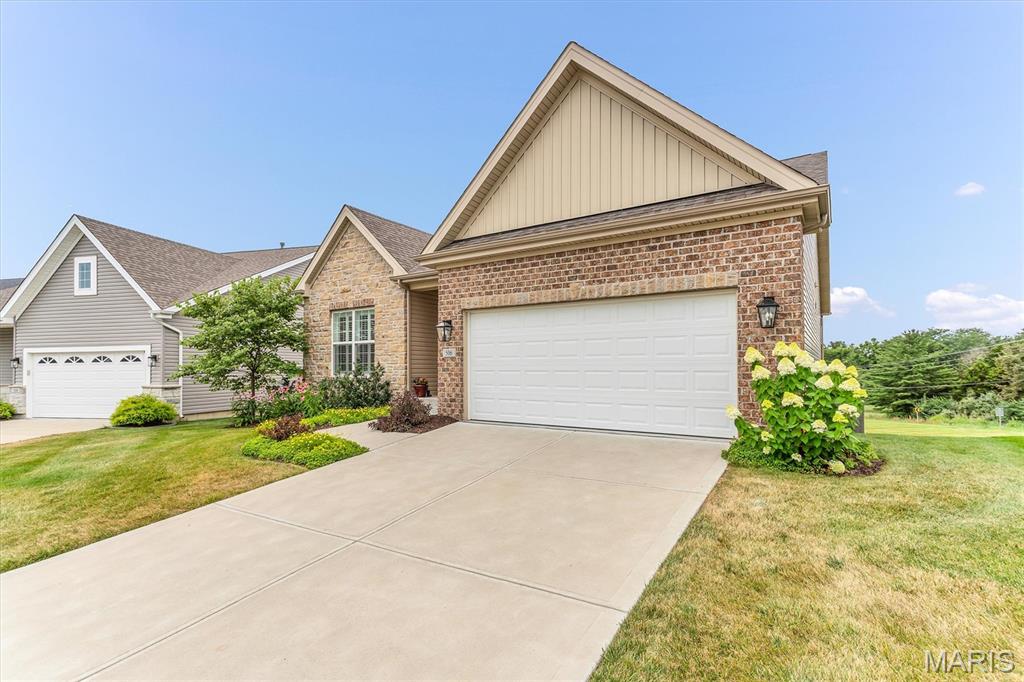
Incredible ranch style villa with THREE bedrooms, THREE full Baths, 2 car garage. Only 5 years young! This home has been beautifully maintained and shows like a display. Freshly Painted! Exterior Features include Architectural Shingle roof, vinyl siding, enclosed soffits, Screened in Porch, open deck area, stairs to the yard, back patio and irrigation system. Interior Features include wood floors, 42 inch cabinets, granite counter tops, stainless steel appliances, Gas fireplace with stone surround, 9 ft ceilings on the main floor, recessed lighting, ceiling fans, primary suite with luxury primary bath, walk in closet, ceiling fans, main floor laundry. Lower Level has a finished rec room, 3rd bedroom, full bath, utility room, storage room, and walk out to a patio. This is an incredible villa opportunity with only $160 a month to the HOA for grounds maintenance. Come check it out! You will love it!

Save
Ask
Tour
Hide
Share
Listing Snapshot
Price 
$525,000
Days On Site 
10 Days
Bedrooms 
3
Inside Area (SqFt) 
2,398 sqft
Total Baths 
3
Full Baths 
3
Partial Baths 
N/A
Lot Size 
0.2134 Acres
Year Built 
2021
MLS® Number 
26041281
Status 
Active
Property Tax 
$6,499
HOA/Condo/Coop Fees 
$160 monthly
Sq Ft Source 
Public Records
Friends & Family
Recent Activity
a week agoStatus changed to Active
a week agoListing updated with changes from the MLS®
2 weeks agoListing first seen on site
General Features
Acres 
0.2134
Attached Garage 
Yes
Building Features 
BasementBathrooms
Cross Street 
Prospect
Disclosures 
See Seller's DisclosureSeller Property Disclosure
Foundation 
Concrete Perimeter
Garage 
Yes
Garage Spaces 
2
Levels 
One
Parking 
AttachedConcreteGarageGarage Door OpenerGarage Faces Front
Property Condition 
Updated/Remodeled
Property Sub Type 
Single Family Residence
Security 
Smoke Detector(s)
Sewer 
Public Sewer
Special Circumstances 
Standard
SqFt Above 
1572
SqFt Below 
826
Style 
RanchTraditional
Utilities 
Electricity ConnectedNatural Gas ConnectedSewer Connected
Water Source 
Public
Interior Features
Appliances 
DishwasherDisposalMicrowaveRangeElectric RangeWater Heater
Basement 
Partially FinishedFullStorage SpaceWalk-Out AccessBath/Stubbed
Cooling 
Ceiling Fan(s)Central AirElectric
Fireplace 
Yes
Fireplace Features 
GasGreat Room
Fireplaces 
1
Flooring 
Carpet
Heating 
Forced AirNatural Gas
Interior 
Ceiling Fan(s)Eat-in KitchenEntrance FoyerGranite CountersHigh CeilingsKitchen IslandOpen FloorplanPantryRecessed LightingWalk-In Closet(s)
Laundry Features 
Laundry RoomMain Level
Main Level Bedrooms 
2
Window Features 
BlindsScreens
Bedroom 2 
Level - Main
Bedroom 3 
Level - Lower
Dining Room 
Level - Main
Great Room 
Level - Main
Kitchen 
Level - Main
Laundry 
Level - Main
Primary Bedroom 
Level - Main
Recreation Room 
Level - Lower
Save
Ask
Tour
Hide
Share
Exterior Features
Construction Details 
Brick Veneer
Exterior 
Other
Fencing 
None
Lot Features 
Back YardFront YardInterior LotLandscapedLevel
Other Structures 
None
Patio And Porch 
DeckPatioPorchScreened
Windows/Doors 
BlindsScreens
Community Features
Association Dues 
160
Financing Terms Available 
CashConventional
HOA Fee Frequency 
Monthly
MLS Area 
416 - Wentzville-Timberland
Roads 
Concrete
School District 
Wentzville R-IV
Township 
Lake St. Louis
Schools
School District
Wentzville R-IV
Elementary School
Duello Elem.
Middle School
Wentzville South Middle
High School
Timberland High
Listing courtesy of ReeceNichols Real Estate


Based on information submitted to the MLS GRID as of 2026-07-23 01:24 PM UTC. All data is obtained from various sources and may not have been verified by broker or MLS GRID. Supplied Open House Information is subject to change without notice. All information should be independently reviewed and verified for accuracy. Properties may or may not be listed by the office/agent presenting the information.

Neighborhood & Commute
Source: Walkscore
Save
Ask
Tour
Hide
Share