Save
Ask
Tour
Hide
Share
$519,900
15 Days On Site

301 Arlington Glen Court
Fenton, MO 63026

Single Family Residence|Pending
3
Beds
3
Total Baths
2
Full Baths
1
Partial Bath
2,597
SqFt
$200
/SqFt
1993
Built
Subdivision:
Arlington Glen Ph One
County:
St. Louis

Due to the health concerns created by Coronavirus we are offering personal 1-1 online video walkthough tours where possible.
301 Arlington Glen Court301 Arlington Glen Court301 Arlington Glen Court301 Arlington Glen Court
Save
Ask
Tour
Hide
Share

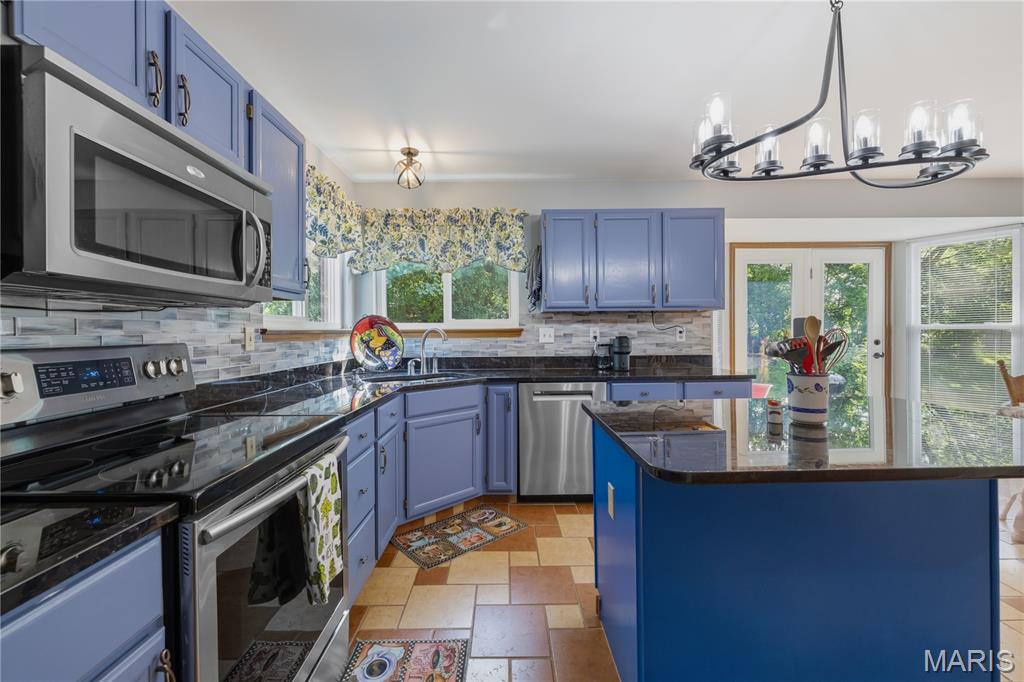
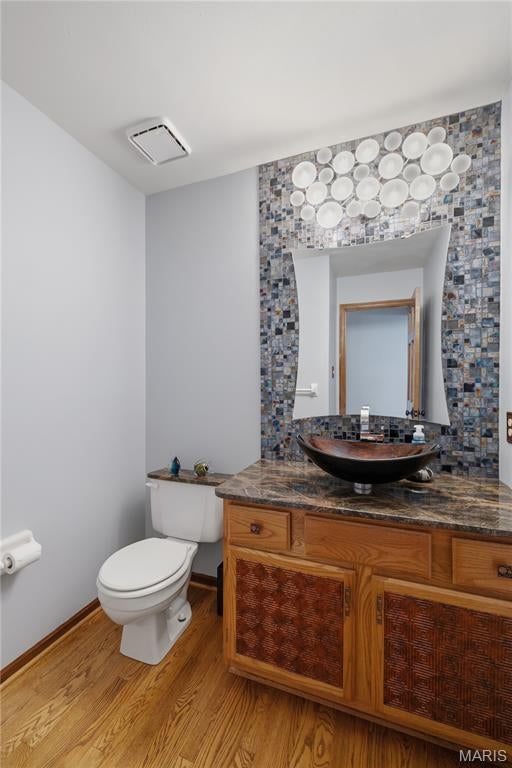
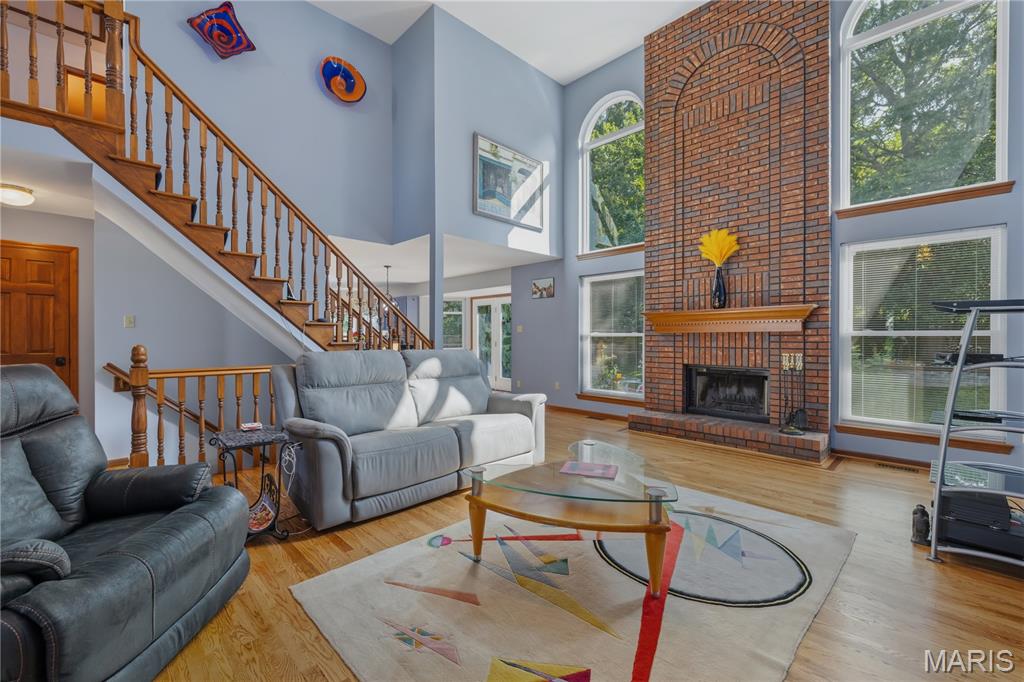
Nestled at the quiet end of a desirable cul-de-sac, this Fenton gem offers the perfect blend of structural peace of mind and an incredible living space. If you’ve been searching for a beautiful home in a top-tier school district, your search ends here. Boasting 3 spacious bedrooms and 2.5 bathrooms, the 1.5-story floor plan offers a highly functional flow and great architectural interest. Upon entering the home you are greeted by a two-story entryway with a direct view of the floor to ceiling fireplace. The main floor primary suite has been thoughtfully designed, including a spa-like remodeled bathroom with a soaking tub and separate shower. Beautiful full height windows in the living room flood the space with with natural light and offer the perfect view of the expansive backyard. Designed for ultimate convenience, the main level features a practical half bath for guests alongside a dedicated laundry room, making daily routines a breeze. Upstairs the flex space loft offers a bird's eye view of the home, making it an ideal office or upstairs family room. Two bedrooms with generous closets as well as a full bathroom complete the second floor. Rest easy knowing the big-ticket exterior items are already taken care of, featuring a brand-new roof and gutters (2025), recently refinished hardwood floors, and updated windows (2020). The property backs up to a line of mature trees, offering excellent privacy. The show-stopper outdoor living space features a beautiful, tranquil water feature making it a perfect spot for relaxing on quiet evenings or entertaining guests. Opportunities to own a 1/2 acre in the highly-coveted Lindbergh School District do not come around often!

Save
Ask
Tour
Hide
Share
Listing Snapshot
Price 
$519,900
Days On Site 
15 Days
Bedrooms 
3
Inside Area (SqFt) 
2,597 sqft
Total Baths 
3
Full Baths 
2
Partial Baths 
1
Lot Size 
0.57 Acres
Year Built 
1993
MLS® Number 
26041307
Status 
Pending
Property Tax 
$6,416
HOA/Condo/Coop Fees 
$25.83 monthly
Sq Ft Source 
Public Records
Friends & Family
Recent Activity
a week agoStatus changed to Pending
a week agoListing updated with changes from the MLS®
2 weeks agoListing first seen on site
General Features
Acres 
0.57
Attached Garage 
Yes
Disclosures 
No Other Known RestrictionsOccupancy Permit RequiredSeller Property Disclosure
Garage 
Yes
Garage Spaces 
2
Levels 
One and One Half
Property Sub Type 
Single Family Residence
Sewer 
Public Sewer
Special Circumstances 
Standard
SqFt Above 
2597
Style 
Traditional
Utilities 
Cable AvailableElectricity AvailableNatural Gas AvailablePhone AvailableSewer AvailableWater Available
Water Source 
Public
Interior Features
Basement 
Dimensions - 56x42Level - BasementDescription - Unfinished
Cooling 
Central AirCeiling Fan(s)
Fireplace 
Yes
Fireplace Features 
Great RoomWood Burning
Fireplaces 
1
Flooring 
CarpetCeramic TileHardwood
Heating 
Forced AirNatural Gas
Interior 
Ceiling Fan(s)Eat-in KitchenHigh CeilingsKitchen IslandPantryMaster DownstairsStorageWalk-In Closet(s)
Laundry Features 
Main Level
Main Level Bedrooms 
1
Bathroom 
Dimensions - 7x6Level - MainDescription - Powder room
Bathroom 3 
Dimensions - 10x4Level - Second
Bedroom 2 
Dimensions - 12x11Level - Second
Bedroom 3 
Dimensions - 10x15Level - Second
Breakfast Room 
Dimensions - 9x17Level - Main
Dining Room 
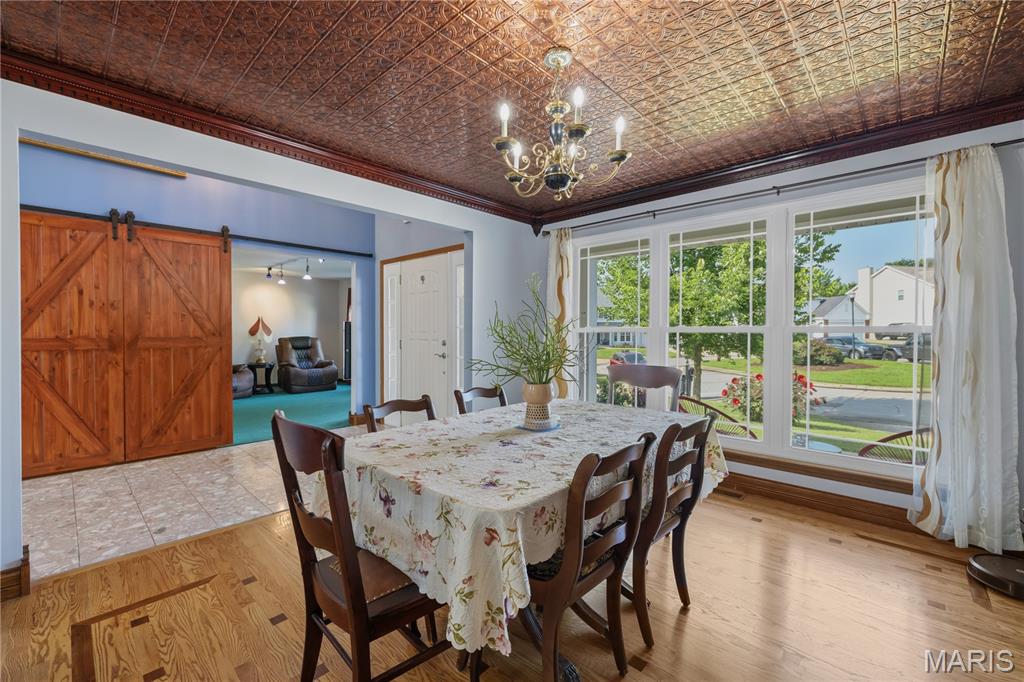
Dimensions - 12x13Level - Main
Family Room 
Dimensions - 15x13Level - Main
Kitchen 
Dimensions - 9x14Level - Main
Laundry 
Dimensions - 8x6Level - Main
Living Room 
Dimensions - 19x21Level - Main
Loft 
Dimensions - 11x13Level - Second
Primary Bathroom 
Dimensions - 15x8Level - Main
Primary Bedroom 
Dimensions - 15x23Level - Main
Save
Ask
Tour
Hide
Share
Exterior Features
Construction Details 
Aluminum SidingVinyl Siding
Exterior 
Garden
Fencing 
Back YardFencedFull
Lot Features 
Cul-De-Sac
Patio And Porch 
Patio
Community Features
Association Amenities 
None
Association Dues 
310
Financing Terms Available 
CashConventionalFHAVA Loan
HOA Fee Frequency 
Annually
MLS Area 
316 - Lindbergh
School District 
Lindbergh Schools
Township 
Unincorporated
Schools
School District
Lindbergh Schools
Elementary School
Concord Elem. School
Middle School
Robert H. Sperreng Middle
High School
Lindbergh Sr. High
Listing courtesy of Keller Williams Realty St. Louis


Based on information submitted to the MLS GRID as of 2026-08-08 02:00 AM UTC. All data is obtained from various sources and may not have been verified by broker or MLS GRID. Supplied Open House Information is subject to change without notice. All information should be independently reviewed and verified for accuracy. Properties may or may not be listed by the office/agent presenting the information.

Neighborhood & Commute
Source: Walkscore
Save
Ask
Tour
Hide
Share