Save
Ask
Tour
Hide
Share
$699,900
22 Days On Site

9 Preston Ridge Court
Chesterfield, MO 63017

Single Family Residence|Pending
4
Beds
4
Total Baths
3
Full Baths
1
Partial Bath
4,004
SqFt
$175
/SqFt
1984
Built
Subdivision:
Villages At Baxter Ridge Two The
County:
St. Louis

Due to the health concerns created by Coronavirus we are offering personal 1-1 online video walkthough tours where possible.
9 Preston Ridge Court9 Preston Ridge Court9 Preston Ridge Court9 Preston Ridge Court
Save
Ask
Tour
Hide
Share

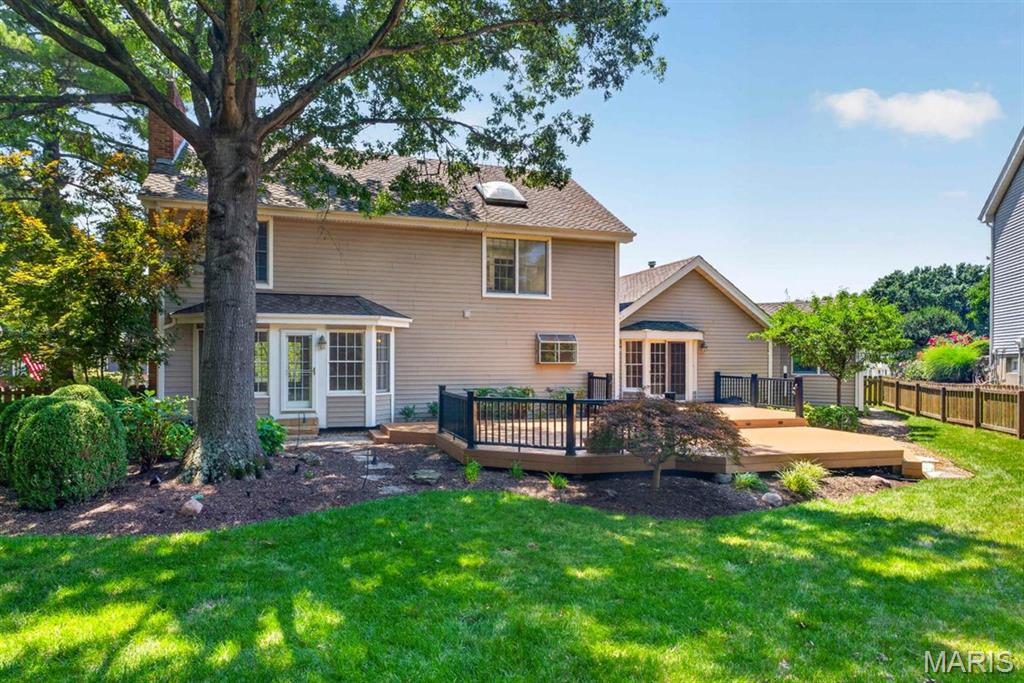
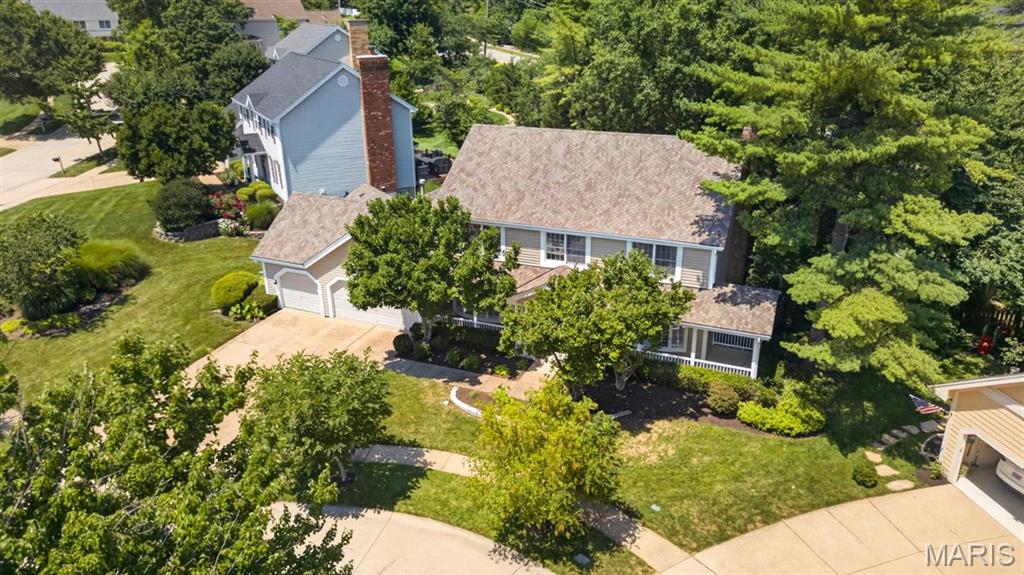
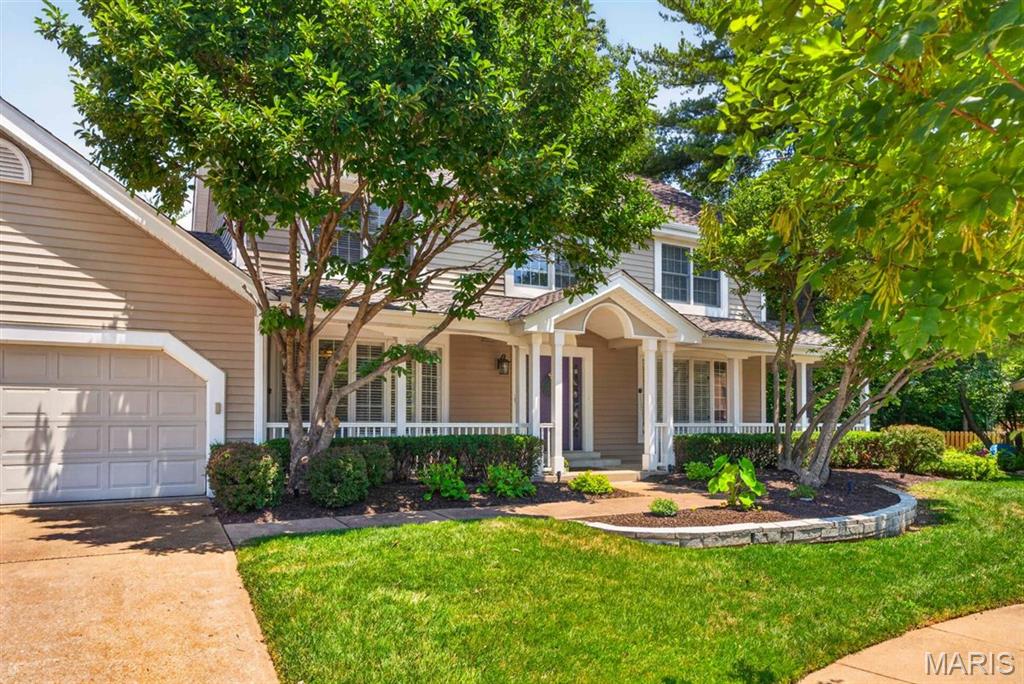
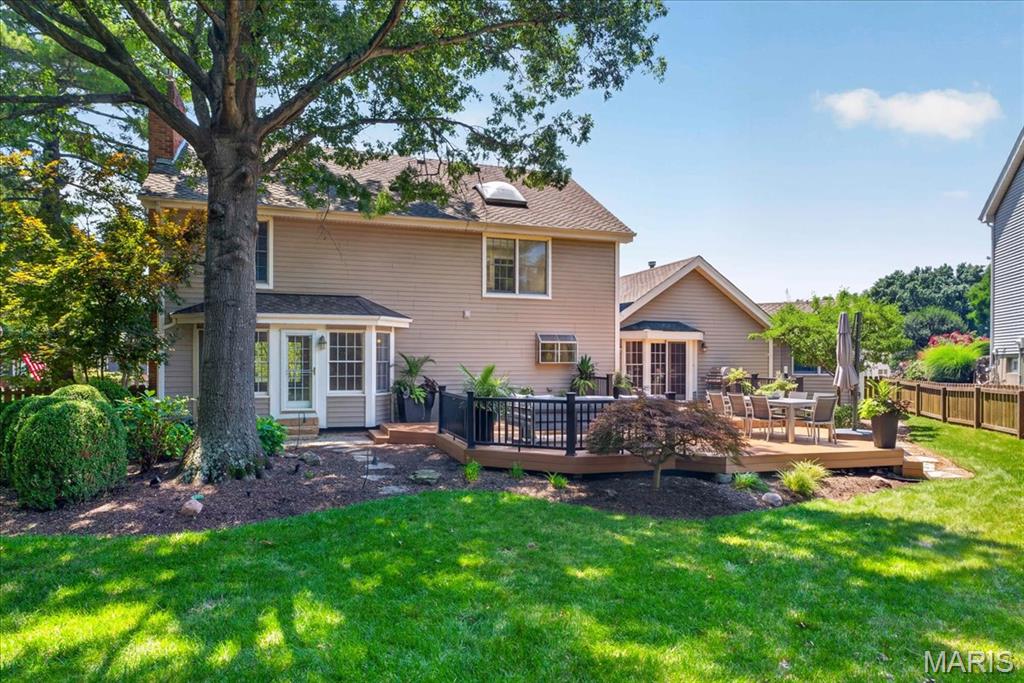
OPEN HOUSE CANCELLED**Former display home in Baxter Ridge offering a rare 3-car garage, nearly 4,000 sq ft of finished living space, and a private .35-acre lot with mature landscaping. The wraparound front porch creates a welcoming first impression, while the main level features wood floors, formal dining and living rooms, powder room, iron staircase spindles, and plantation shutters. The family room includes a gas fireplace, built-ins, and bay windows. The kitchen is highlighted by an expansive granite island, pantry, warming drawer, breakfast room, and convenient access to the main-floor laundry. A well-designed office nook offers a tucked-away workspace with fiber internet access. Upstairs, the primary suite includes a walk-in closet and full bath with double sinks, and a separate tub and shower. Three additional bedrooms share the secondary full bath. The finished lower level adds valuable living space with a sleeping room, full bath, rec room with cocktail bar and drink cooler, a secondary room previously used as a gym, and storage area. Outdoor living is a standout feature, with a multi-level 700+ sq ft composite deck accessible from both the kitchen and family room. The deck includes built-in lighting and overlooks the fenced backyard and mature landscaping. Other highlights include a sprinkler system, Parkway Central School District, and access to the community pool, tennis courts, and clubhouse. Showings begin Friday, July 17. Professional photos will be uploaded by Tuesday, July 14.

Save
Ask
Tour
Hide
Share
Listing Snapshot
Price 
$699,900
Days On Site 
22 Days
Bedrooms 
4
Inside Area (SqFt) 
4,004 sqft
Total Baths 
4
Full Baths 
3
Partial Baths 
1
Lot Size 
0.35 Acres
Year Built 
1984
MLS® Number 
26041310
Status 
Pending
Property Tax 
$6,941
HOA/Condo/Coop Fees 
$51.25 monthly
Sq Ft Source 
Estimated
Friends & Family
Recent Activity
5 days agoStatus changed to Pending
5 days agoListing updated with changes from the MLS®
3 weeks agoListing first seen on site
General Features
Acres 
0.35
Attached Garage 
Yes
Cross Street 
Baxter
Disclosures 
Flood Plain NoHOA/Condo Disclosure Available
Foundation 
Concrete PerimeterPermanent
Garage 
Yes
Garage Spaces 
3
Levels 
Two
Parking 
Additional ParkingConcreteDrivewayGarage
Parking Spaces 
3
Property Condition 
Updated/Remodeled
Property Sub Type 
Single Family Residence
Sewer 
Public Sewer
Special Circumstances 
Standard
SqFt Above 
2854
SqFt Below 
1150
Style 
Traditional
Utilities 
Electricity ConnectedNatural Gas ConnectedSewer ConnectedWater Connected
Water Source 
Public
Interior Features
Appliances 
OvenElectric CooktopDishwasherDisposalHumidifierFree-Standing RefrigeratorWasher/DryerGas Water Heater
Basement 
Partially FinishedFullStorage SpaceSump PumpBath/Stubbed
Cooling 
Attic FanCeiling Fan(s)Central Air
Fireplace 
Yes
Fireplace Features 
GasGreat RoomVentless
Fireplaces 
1
Flooring 
CarpetHardwood
Heating 
Forced AirNatural Gas
Interior 
Ceiling Fan(s)Eat-in KitchenGranite CountersHigh CeilingsHigh Speed InternetKitchen IslandPantrySoaking Tub
Laundry Features 
Laundry RoomMain Level
Save
Ask
Tour
Hide
Share
Exterior Features
Construction Details 
Vinyl Siding
Exterior 
GardenLightingPrivate Yard
Fencing 
Back YardFencedGateWood
Lot Features 
Back YardCul-De-SacFront YardGardenLandscapedLevelPrivateSprinklers In FrontSprinklers In Rear
Patio And Porch 
DeckFront PorchPorchSide PorchWrap Around
Windows/Doors 
French Doors
Community Features
Association Amenities 
Basketball CourtClubhousePoolTennis Court(s)
Association Dues 
615
Community Features 
ClubhousePoolSidewalksTennis Court(s)
Financing Terms Available 
CashConventionalFHAVA Loan
HOA Fee Frequency 
Annually
MLS Area 
167 - Parkway Central
Roads 
Concrete
School District 
Parkway C-2
Township 
Chesterfield
Schools
School District
Parkway C-2
Elementary School
Highcroft Ridge Elem.
Middle School
Central Middle
High School
Parkway Central High
Listing courtesy of Quinlan Realty


Based on information submitted to the MLS GRID as of 2026-07-23 02:34 PM UTC. All data is obtained from various sources and may not have been verified by broker or MLS GRID. Supplied Open House Information is subject to change without notice. All information should be independently reviewed and verified for accuracy. Properties may or may not be listed by the office/agent presenting the information.

Neighborhood & Commute
Source: Walkscore
Save
Ask
Tour
Hide
Share