Save
Ask
Tour
Hide
Share
$294,900
16 Days On Site

6938 Jamestown Way Drive
Florissant, MO 63033

For Sale|Single Family Residence|Active
3
Beds
2
Total Baths
2
Full Baths
1,783
SqFt
$165
/SqFt
1983
Built
Subdivision:
Country Village Hills Ii 1
County:
St. Louis

Due to the health concerns created by Coronavirus we are offering personal 1-1 online video walkthough tours where possible.
Upcoming Open Houses
Due to COVID-19, we recommend you verify Open Houses before attending.
Sun, Jul 19, 1:00 PM - 3:00 PM
6938 Jamestown Way Drive6938 Jamestown Way Drive6938 Jamestown Way Drive6938 Jamestown Way Drive
Save
Ask
Tour
Hide
Share

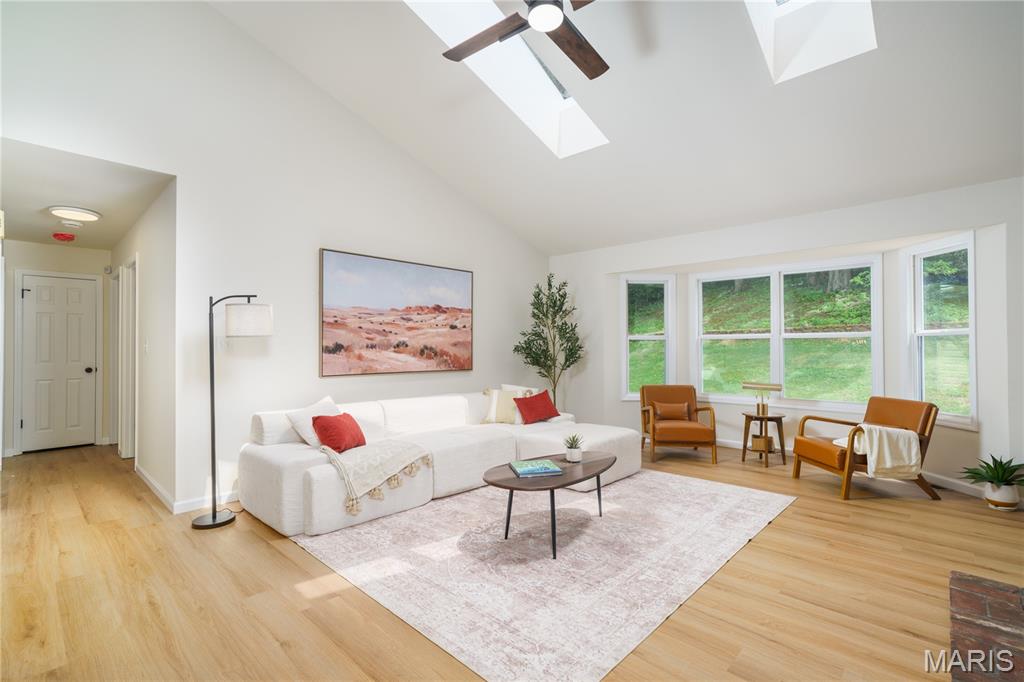
Welcome to this exceptionally fully renovated home, offering a thoughtful layout and an abundance of functional space. The main level features a living room highlighted by vaulted ceilings, oversized skylights that fills the space with natural light, and a classic fireplace, creating an inviting centerpiece for the home. The main living area flows seamlessly into the dining space and a completely updated kitchen, providing an ideal layout for both daily living and entertaining. Sliding doors open from the main living space to a spacious outdoor deck, perfect for outdoor dining and relaxation. The private residential wing includes a spacious primary bedroom suite with a dedicated full bath, along with two additional bedrooms and an updated hall bathroom. The lower level features a partially finished basement complete with a bar, creating the perfect space for a home theater or additional living area. This level also includes an oversized two-car garage with tons of storage space, and a laundry/utility space. With every modern update already taken care of, this cozy and inviting property is just waiting to welcome you home.

Save
Ask
Tour
Hide
Share
Listing Snapshot
Price 
$294,900
Days On Site 
16 Days
Bedrooms 
3
Inside Area (SqFt) 
1,783 sqft
Total Baths 
2
Full Baths 
2
Partial Baths 
N/A
Lot Size 
0.3277 Acres
Year Built 
1983
MLS® Number 
26041333
Status 
Active
Property Tax 
$3,029
HOA/Condo/Coop Fees 
$10.42 monthly
Sq Ft Source 
Owner
Friends & Family
Recent Activity
a week agoStatus changed to Active
a week agoListing updated with changes from the MLS®
2 weeks agoListing first seen on site
General Features
Acres 
0.3277
Attached Garage 
Yes
Disclosures 
Agent OwnedOccupancy Permit RequiredSee Seller's Disclosure
Foundation 
Concrete Perimeter
Garage 
Yes
Garage Spaces 
2
Levels 
Multi/Split
Parking 
Garage
Property Sub Type 
Single Family Residence
Sewer 
Public Sewer
Special Circumstances 
Standard
SqFt Above 
1498
Style 
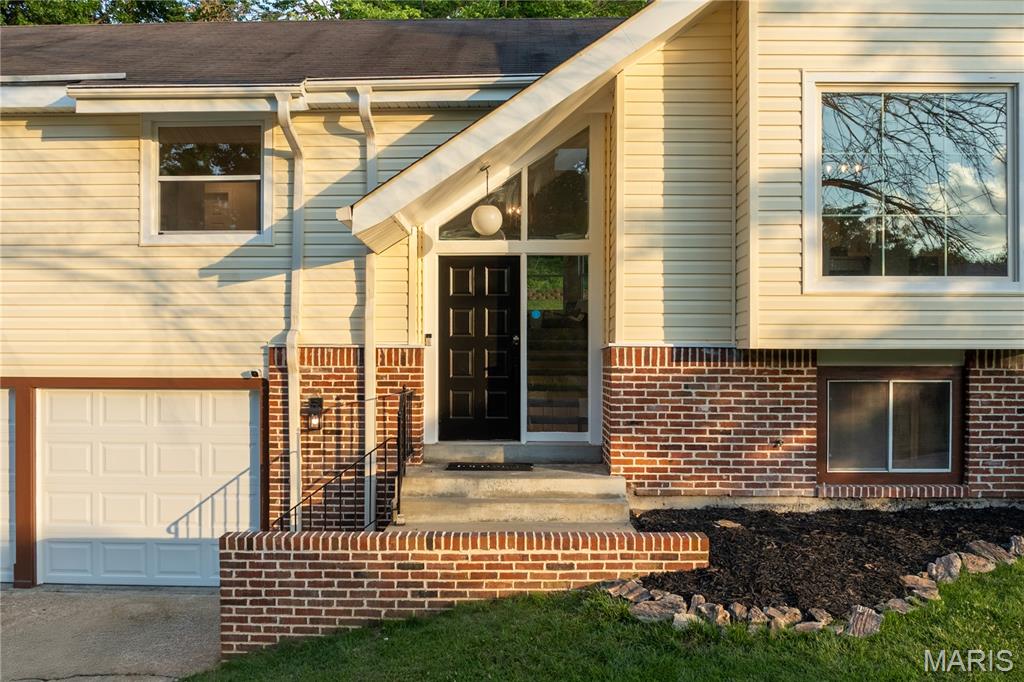
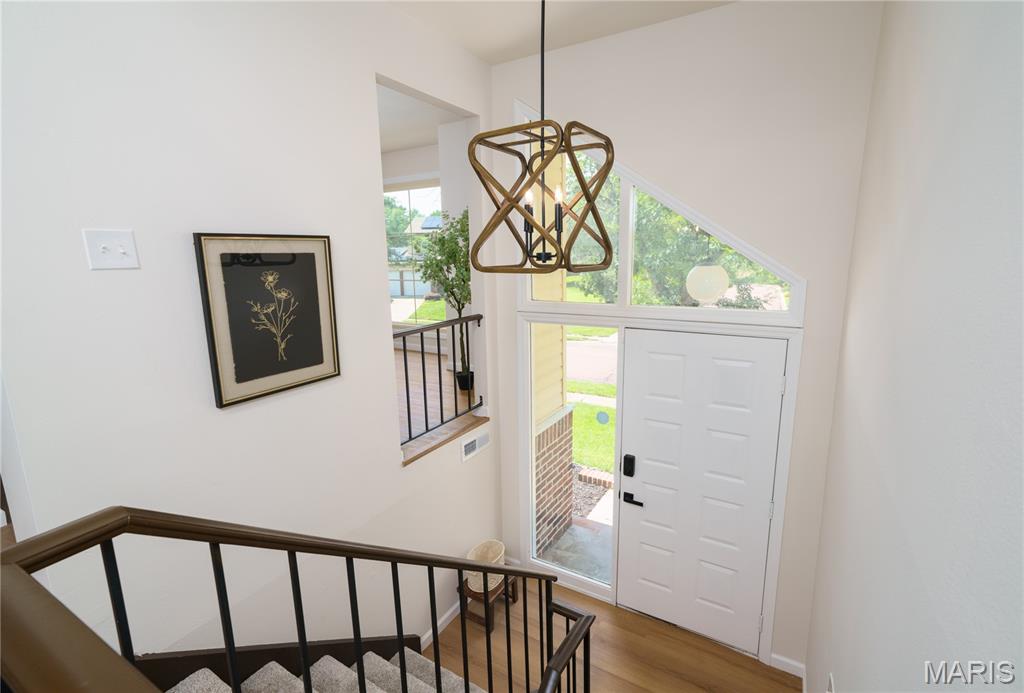
Split Foyer
Water Source 
Public
Interior Features
Appliances 
Stainless Steel Appliance(s)Electric CooktopDishwasherDisposalMicrowaveOvenRefrigeratorWater HeaterWine Refrigerator
Basement 
Dimensions - 157x283Level - LowerDescription - A sprawling storage room spanning the entire right side of the lower level, complete with side and front-facing windows.
Cooling 
Central Air
Fireplace 
Yes
Fireplace Features 
Living Room
Fireplaces 
1
Flooring 
Carpet
Heating 
Natural Gas
Interior 
BarDouble Vanity
Main Level Bedrooms 
3
Bathroom 
Dimensions - 82x50Level - UpperDescription - The central shared full bathroom servicing the main living spaces and secondary bedrooms.
Bedroom 2 
Dimensions - 1111x97Level - UpperDescription - A corner bedroom located at the front left of the house with front and side-facing windows.
Bedroom 3 
Dimensions - 1011x98Level - UpperDescription - A standard bedroom situated right next to the foyer at the front of the home.
Dining Room 
Dimensions - 1511x129Level - UpperDescription - A dining area located at the front right of the house, featuring a large front-facing bump-out window arrangement.
Kitchen 
Dimensions - 205x176Level - UpperDescription - Located on the right side of the home, open to the adjacent dining area and featuring side-facing windows.
Living Room 
Dimensions - 1710x176Level - UpperDescription - The central hub of the home featuring a dramatic bump-out bay window area at the back and a fireplace setup on the right wall.
Primary Bathroom 
Dimensions - 82x81Level - UpperDescription - En-suite full bathroom dedicated to the primary bedroom.
Primary Bedroom 
Dimensions - 1111x154Level - UpperDescription - The private primary suite situated in the upper left corner of the floor plan, featuring dual windows on the back wall.
Utility Room 
Dimensions - 1611x134Level - LowerDescription - A large dedicated utility or mechanical room located at the back center of the lower level.
Save
Ask
Tour
Hide
Share
Exterior Features
Construction Details 
Concrete
Lot Features 
Back YardNear Public TransitOpen Lot
Patio And Porch 
Deck
View 
Neighborhood
Waterview 
Neighborhood
Windows/Doors 
Sliding Doors
Community Features
Association Amenities 
Other
Association Dues 
125
Financing Terms Available 
CashConventionalFHAVA Loan
HOA Fee Frequency 
Annually
MLS Area 
47 - Hazelwood Central
School District 
Hazelwood
Township 
Unincorporated
Schools
School District
Hazelwood
Elementary School
Townsend Elem.
Middle School
Central Middle
High School
Hazelwood Central High
Listing courtesy of Alexander Realty Inc


Based on information submitted to the MLS GRID as of 2026-07-19 08:11 AM UTC. All data is obtained from various sources and may not have been verified by broker or MLS GRID. Supplied Open House Information is subject to change without notice. All information should be independently reviewed and verified for accuracy. Properties may or may not be listed by the office/agent presenting the information.

Neighborhood & Commute
Source: Walkscore
Save
Ask
Tour
Hide
Share