
412 Abilene CourtMoscow Mills, MO 63362
Due to the health concerns created by Coronavirus we are offering personal 1-1 online video walkthough tours where possible.
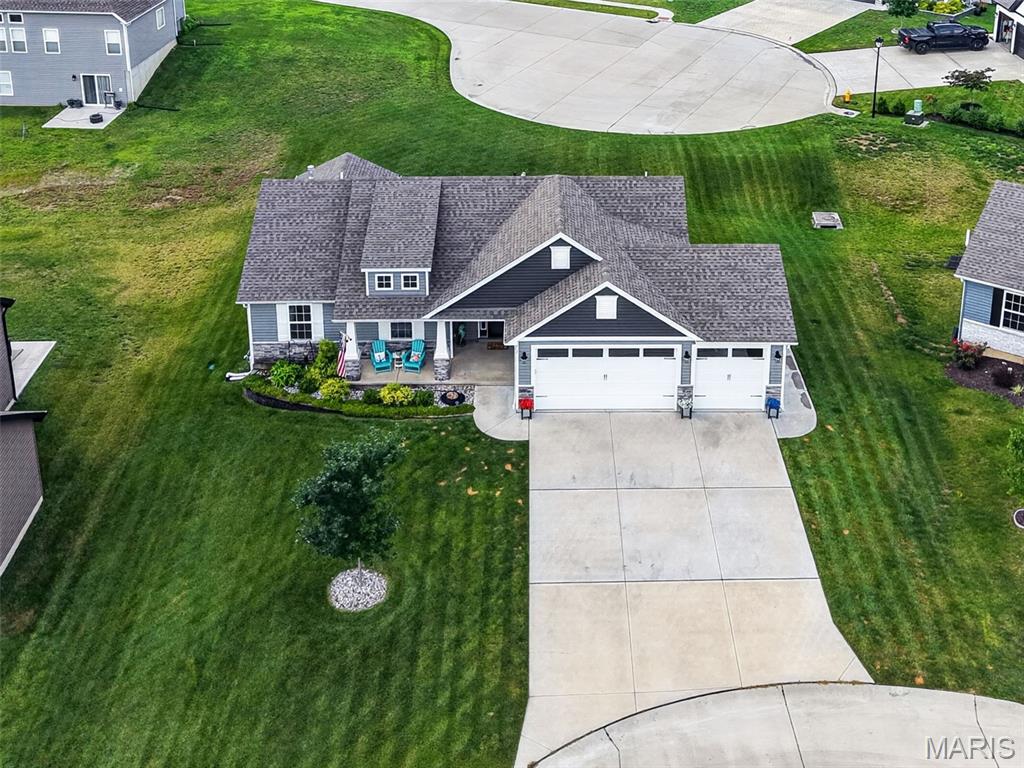
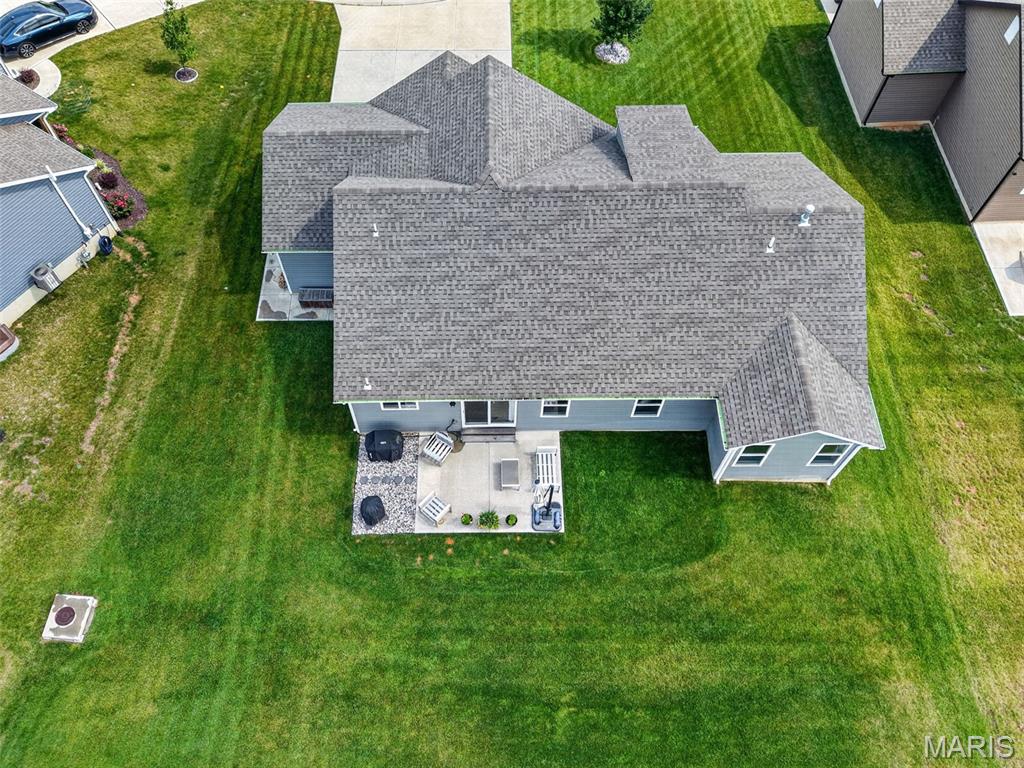
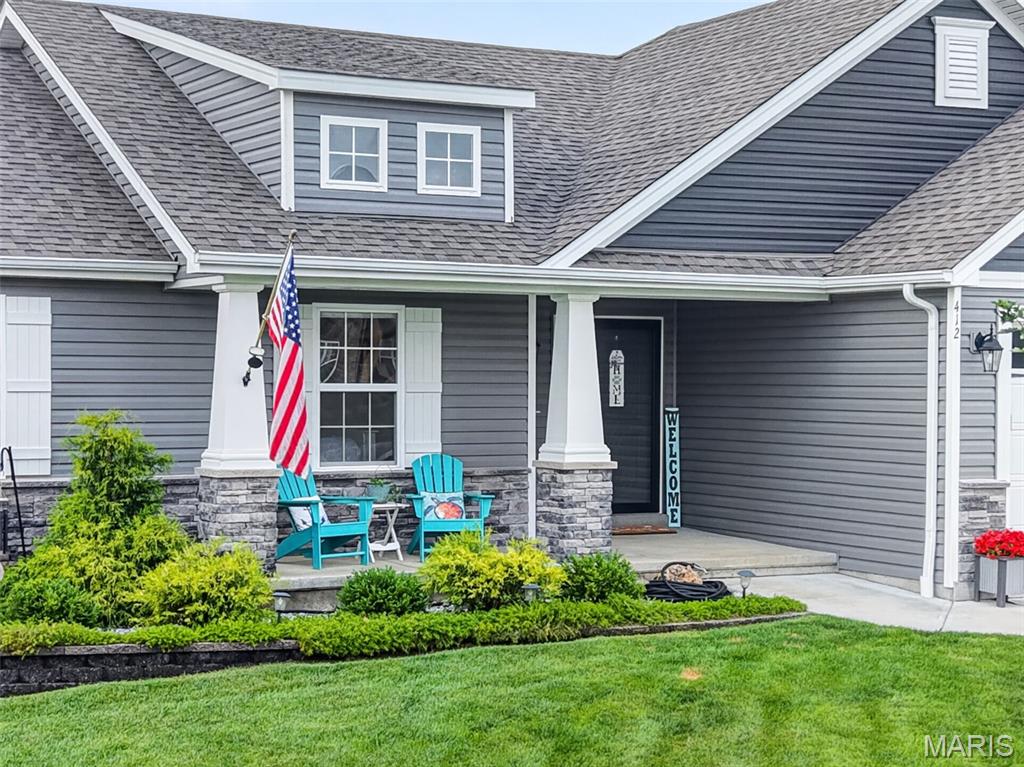
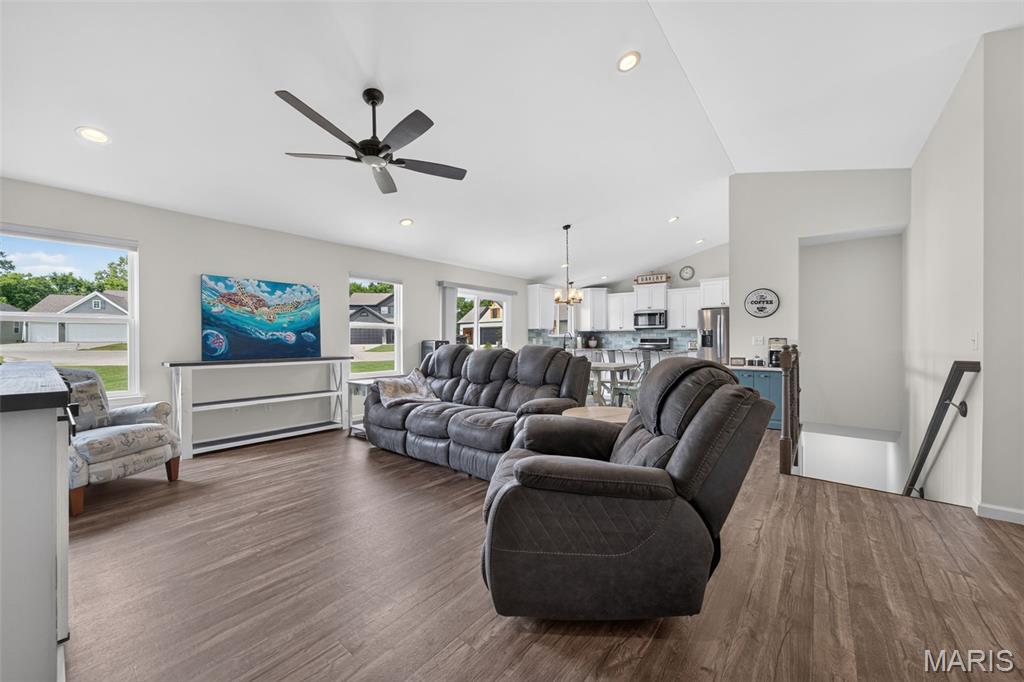
Welcome home to this gorgeous, just 4 years young, meticulously maintained 3-bed, 2-bath home nestled on a quiet cul-de-sac in the highly desirable Austin Oaks subdivision. From the moment you arrive, you'll appreciate the exceptional curb appeal, highlighted by beautiful landscaping, a welcoming front porch, and insulated 3-car garage complete with a service door, designed for both convenience and functionality. Step inside to discover an inviting open floor plan filled with natural light, soaring vaulted ceilings, spacious living areas, and an elegant open spindle staircase that creates a stunning architectural focal point. The beautiful kitchen is the heart of the home, featuring custom 42-inch cabinetry, stainless steel appliances, an elegant tile backsplash, and abundant workspace—perfect for preparing meals or entertaining family and friends. The spacious primary suite offers a peaceful retreat with a generous walk-in closet and a luxurious ensuite bath complete with a relaxing soaking tub, separate shower, and ample space to unwind. Two additional nice-sized bedrooms provide flexibility for family, guests, or a home office. Step outside to your own private outdoor oasis where the extended grilling patio overlooks the beautiful yard, creating the perfect setting for summer BBQs, morning coffee, or quiet evenings under the stars. Additional premium features include an irrigation system, a whole-house filtration system, and the pride of ownership that shines throughout every inch of this exceptional home. This is the one you've been waiting for—a move-in-ready home that perfectly blends comfort, quality, and timeless style. Don't miss your opportunity to make this Austin Oaks gem yours! It's time you LOVE WHERE YOU LIVE!
| yesterday | Price changed to $379,900 | |
| yesterday | Listing updated with changes from the MLS® | |
| 3 weeks ago | Status changed to Active | |
| 4 weeks ago | Listing first seen on site |

Based on information submitted to the MLS GRID as of 2026-08-01 02:07 PM UTC. All data is obtained from various sources and may not have been verified by broker or MLS GRID. Supplied Open House Information is subject to change without notice. All information should be independently reviewed and verified for accuracy. Properties may or may not be listed by the office/agent presenting the information.