Save
Ask
Tour
Hide
Share
$157,500
25 Days On Site

1235 Clarkson Court 1235
Ellisville, MO 63011

For Sale|Townhouse|Active
2
Beds
2
Total Baths
1
Full Bath
1
Partial Bath
800
SqFt
$197
/SqFt
1966
Built
Subdivision:
Clarkson Twnhms
County:
St. Louis

Due to the health concerns created by Coronavirus we are offering personal 1-1 online video walkthough tours where possible.
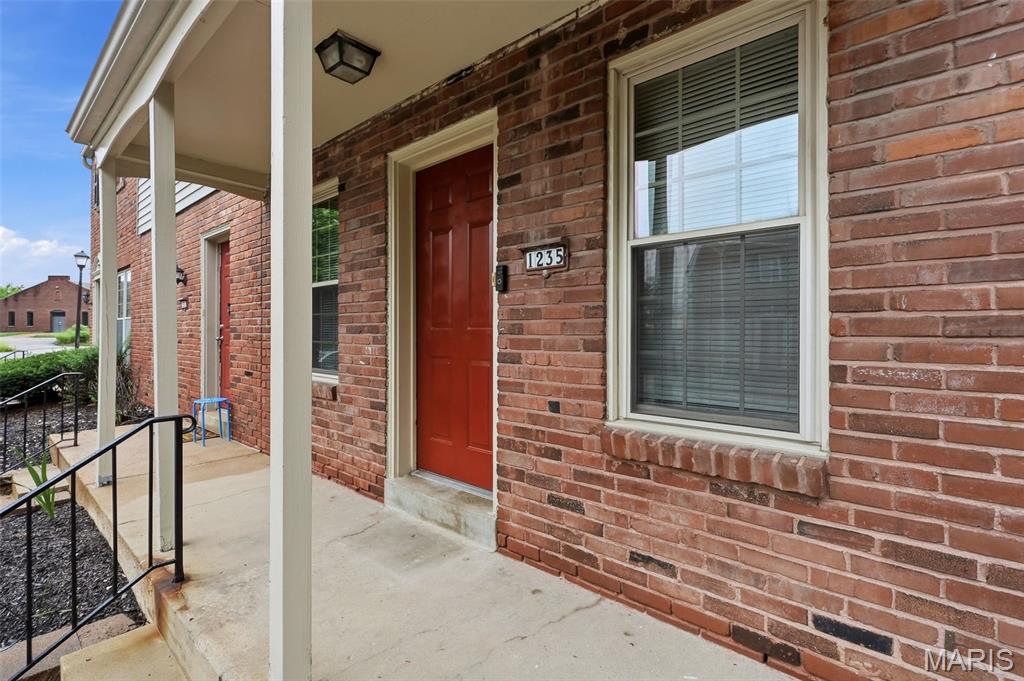
1235 Clarkson Court 12351235 Clarkson Court 12351235 Clarkson Court 12351235 Clarkson Court 1235
Save
Ask
Tour
Hide
Share

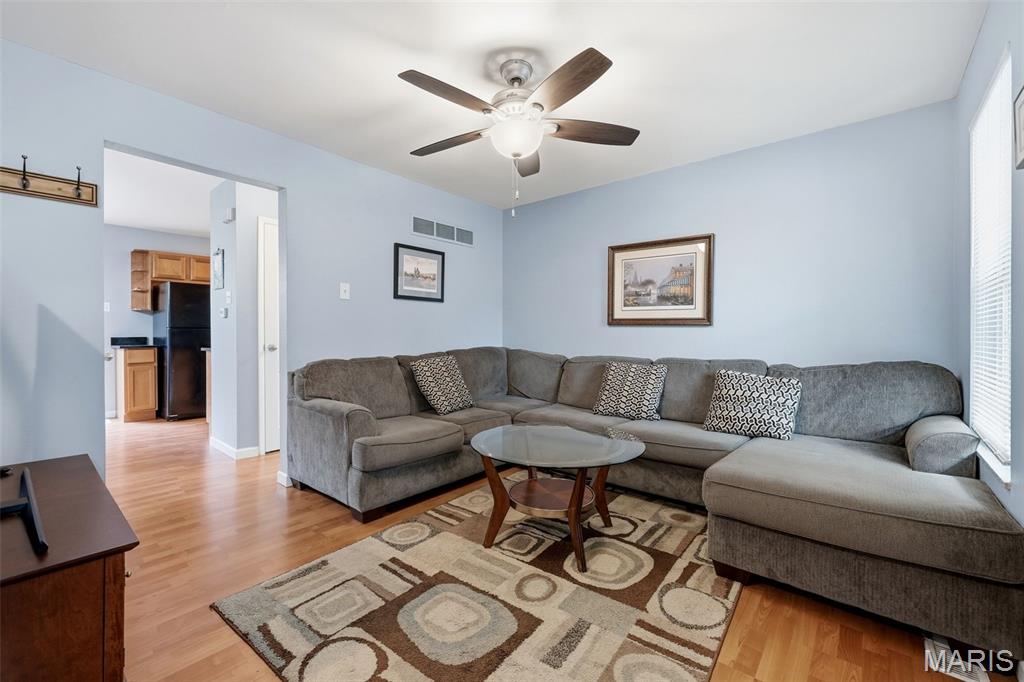
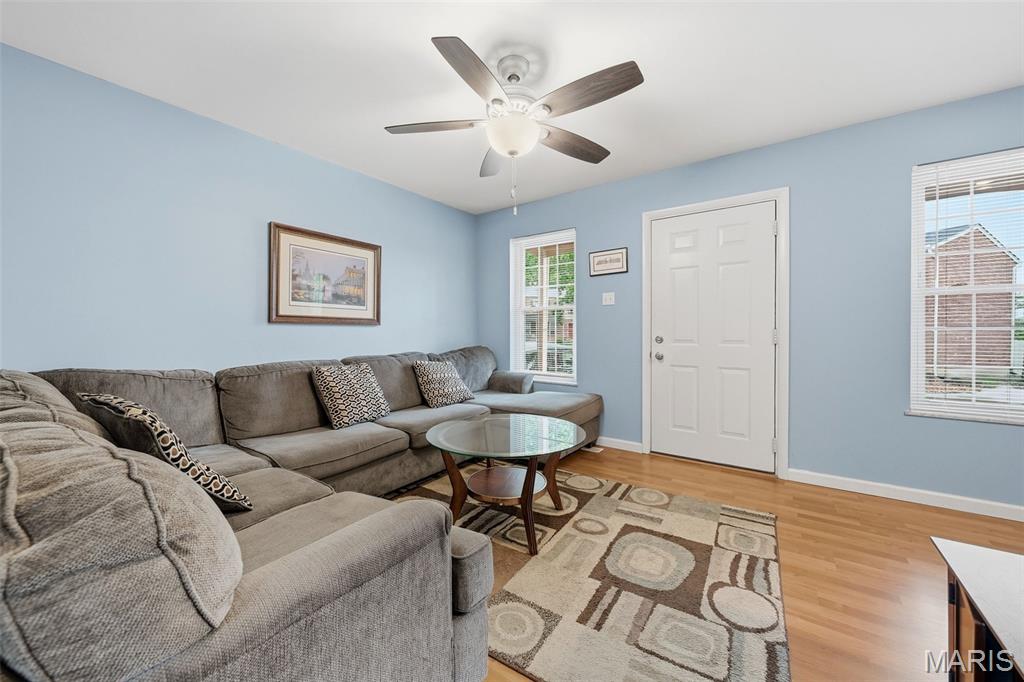
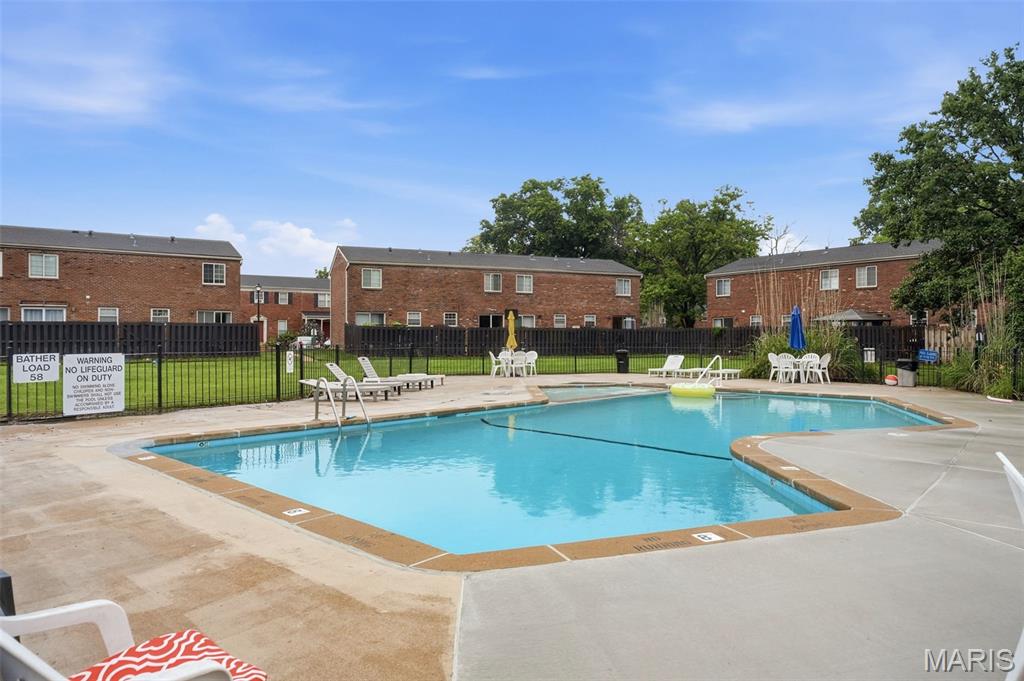
Affordable, low-maintenance living in the highly sought-after Rockwood School District! This stylish Ellisville townhome offers 2 bedrooms, 1 full and 1 half baths, plus a partially finished lower level that provides the perfect space for a family room, home office, workout area, or playroom. A beautiful, bright kitchen, convenient lower-level laundry and parking right outside your front door make everyday living a breeze. Step outside to your private fenced patio, where the complex's swimming pool is just beyond the gate—perfect for relaxing or cooling off all summer long! You'll love the unbeatable location with easy access to Manchester Road's restaurants, shopping, coffee shops, gyms, parks, the library, and top-rated Rockwood schools. Whether you're a first-time buyer, downsizing, or looking for a "lock and leave" to jet off to your vacation home, this move-in ready home offers exceptional value! Easy living, easy commuting, and a fantastic place to call home!

Save
Ask
Tour
Hide
Share
Listing Snapshot
Price 
$157,500
Days On Site 
25 Days
Bedrooms 
2
Inside Area (SqFt) 
800 sqft
Total Baths 
2
Full Baths 
1
Partial Baths 
1
Lot Size 
0.063 Acres
Year Built 
1966
MLS® Number 
26041343
Status 
Active
Property Tax 
$1,787
HOA/Condo/Coop Fees 
$365 monthly
Sq Ft Source 
Estimated
Friends & Family
Recent Activity
4 weeks agoStatus changed to Active
4 weeks agoListing updated with changes from the MLS®
4 weeks agoListing first seen on site
General Features
Acres 
0.063
Cross Street 
Clarkson
Disclosures 
Occupancy Permit RequiredSeller Property Disclosure
Levels 
Two
Parking 
Assigned
Parking Spaces 
1
Property Sub Type 
Townhouse
Sewer 
Public Sewer
Special Circumstances 
Standard
SqFt Above 
800
SqFt Below 
300
Style 
Traditional
Utilities 
Electricity ConnectedNatural Gas ConnectedSewer ConnectedWater Connected
Water Source 
Public
Interior Features
Appliances 
DishwasherMicrowaveElectric RangeRefrigeratorGas Water Heater
Basement 
ConcretePartially FinishedStorage Space
Cooling 
Ceiling Fan(s)Central AirElectric
Flooring 
Carpet
Heating 
Forced AirNatural Gas
Laundry Features 
In Basement
Save
Ask
Tour
Hide
Share
Exterior Features
Construction Details 
Brick VeneerVinyl Siding
Fencing 
Privacy
Lot Features 
Level
Patio And Porch 
Patio
Pool Features 
Outdoor Pool
Community Features
Association Amenities 
PoolManagement
Association Dues 
365
Community Features 
Pool
Financing Terms Available 
ConventionalFHAVA Loan
HOA Fee Frequency 
Monthly
MLS Area 
348 - Marquette
Roads 
Concrete
School District 
Rockwood R-VI
Township 
Unincorporated
Schools
School District
Rockwood R-VI
Elementary School
Westridge Elem.
Middle School
Crestview Middle
High School
Marquette Sr. High
Listing courtesy of RedKey Realty Leaders


Based on information submitted to the MLS GRID as of 2026-07-26 12:52 AM UTC. All data is obtained from various sources and may not have been verified by broker or MLS GRID. Supplied Open House Information is subject to change without notice. All information should be independently reviewed and verified for accuracy. Properties may or may not be listed by the office/agent presenting the information.

Neighborhood & Commute
Source: Walkscore
Save
Ask
Tour
Hide
Share