
224 Bennington DriveTroy, MO 63379
Due to the health concerns created by Coronavirus we are offering personal 1-1 online video walkthough tours where possible.
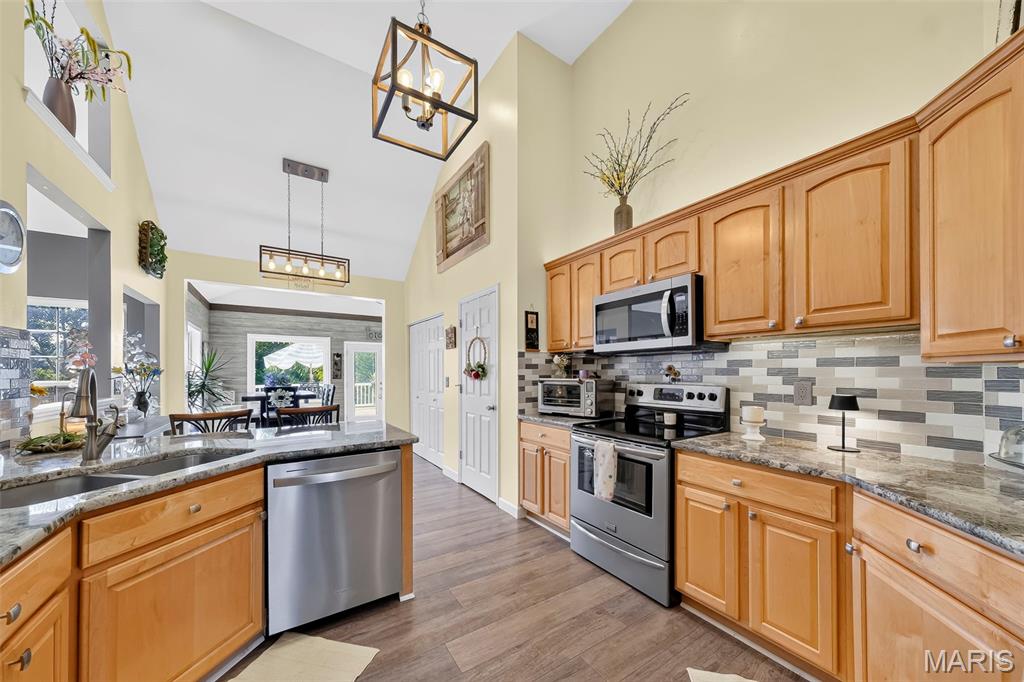
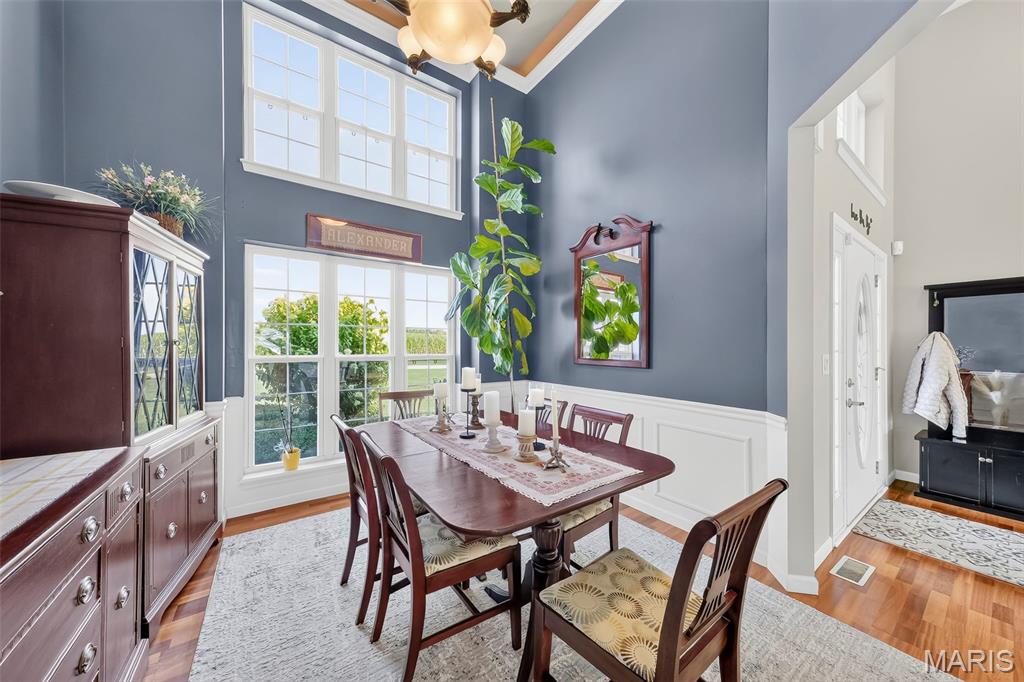
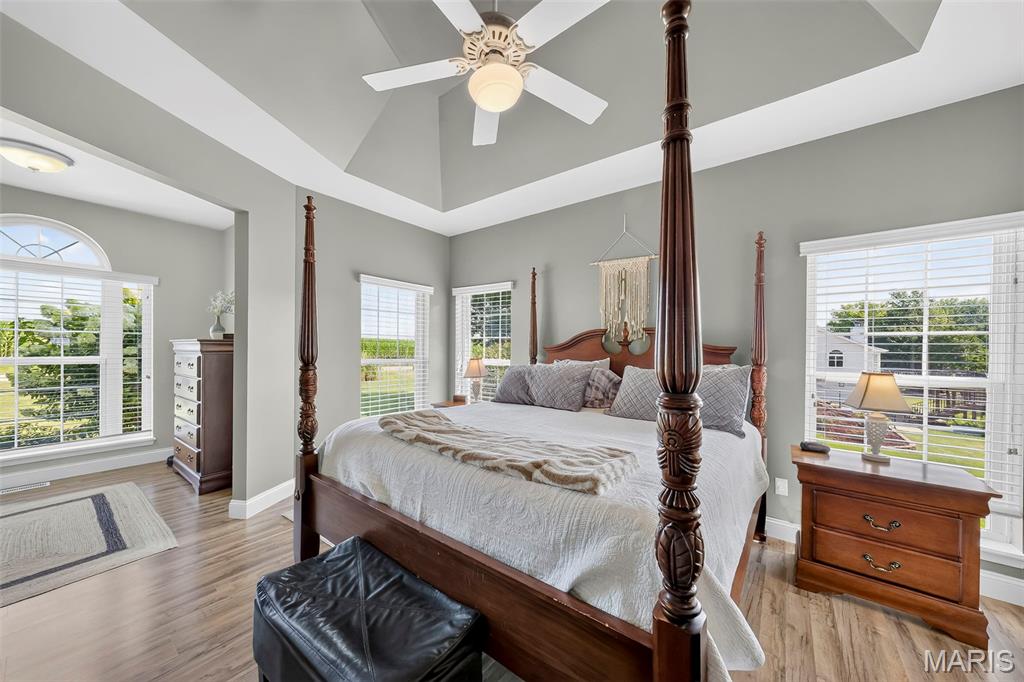
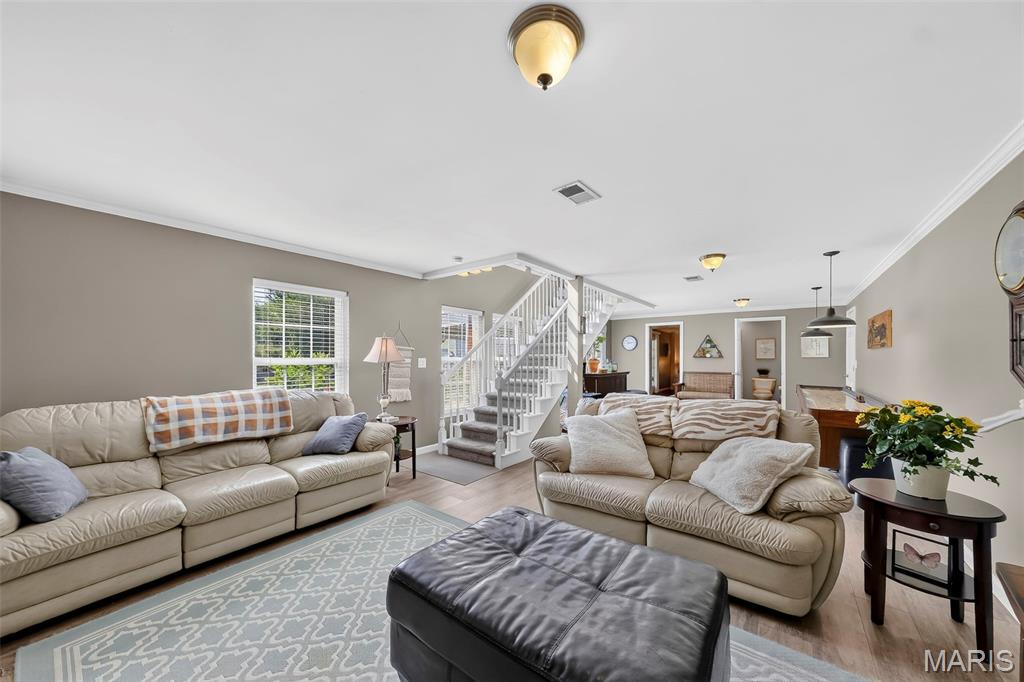
This beautifully maintained ranch home offers over 3,000 square feet of finished living space on a private one-acre lot in one of Troy's sought-after subdivisions. The thoughtfully designed split-bedroom floor plan features three bedrooms and two full baths on the main level, highlighted by soaring 14-foot ceilings in the spacious living room and dining room. Escape to the spacious primary suite featuring elegant coffered ceilings and a private sitting area. The luxurious ensuite bath offers dual vanities, a relaxing jetted tub, a separate walk-in shower and a generous walk-in closet designed for comfort. The extended sunroom provides the perfect place to relax year-round and opens to a maintenance-free deck overlooking the fenced backyard. The finished walkout lower level expands the living space with an additional bedroom, full bathroom, generous family room and game/entertaining area—ideal for multi-generational living, guests or gatherings. Outside is where this property truly shines. The oversized 3 car 30' x 40' detached garage/outbuilding offers exceptional space for RV storage, campers, boats, workshop projects, hobby enthusiasts...or all of the above! It includes an additional electrical panel for added functionality, heater, half bathroom and water heater. Enjoy peaceful evenings in the private fenced backyard while still being just minutes from Highway 61, shopping, restaurants, schools, and all that Troy has to offer. Other updates include water heater in 2021, furnace/AC in 2025, roof in 2020 and new concrete driveway. This well taken care of property combines space, versatility and convenience in one exceptional package. Recently appraised for $630,000!!
| a month ago | Status changed to Pending | |
| a month ago | Listing updated with changes from the MLS | |
| a month ago | Price changed to $599,000 | |
| 3 months ago | Listing first seen on site |

Based on information submitted to the MLS GRID as of 2026-10-22 12:27 PM UTC. All data is obtained from various sources and may not have been verified by broker or MLS GRID. Supplied Open House Information is subject to change without notice. All information should be independently reviewed and verified for accuracy. Properties may or may not be listed by the office/agent presenting the information.