Save
Ask
Tour
Hide
Share
$365,000
36 Days On Site

457 Timber Valley Trail
Fenton, MO 63026

For Sale|Single Family Residence|Active
3
Beds
2
Total Baths
2
Full Baths
1,240
SqFt
$294
/SqFt
2019
Built
Subdivision:
Winding Bluffs Two
County:
Jefferson

Due to the health concerns created by Coronavirus we are offering personal 1-1 online video walkthough tours where possible.
457 Timber Valley Trail457 Timber Valley Trail457 Timber Valley Trail457 Timber Valley Trail
Save
Ask
Tour
Hide
Share

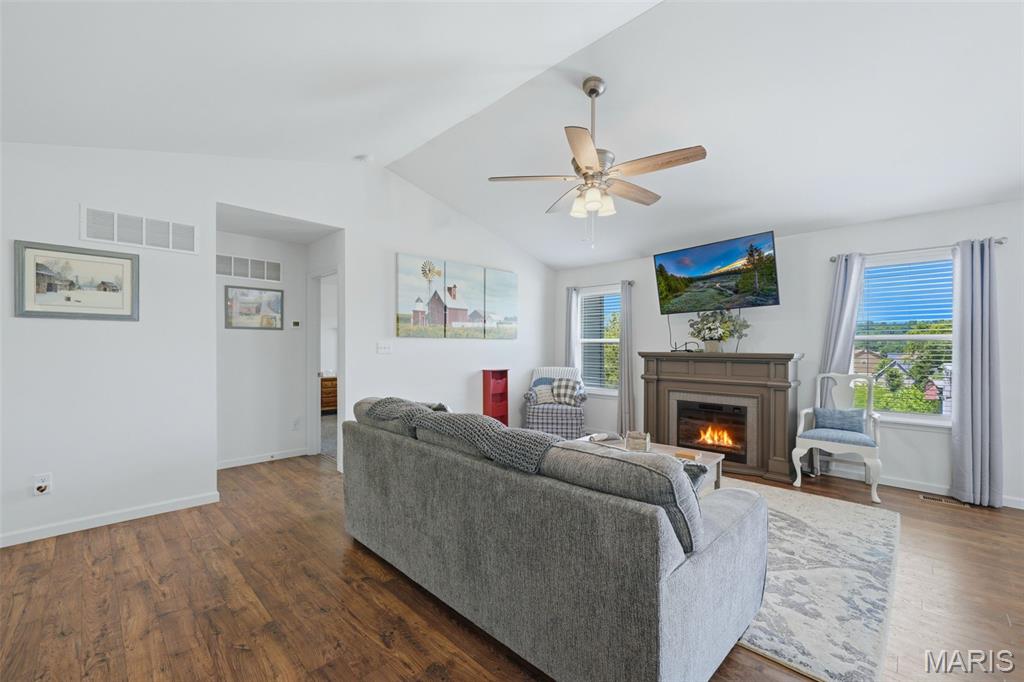
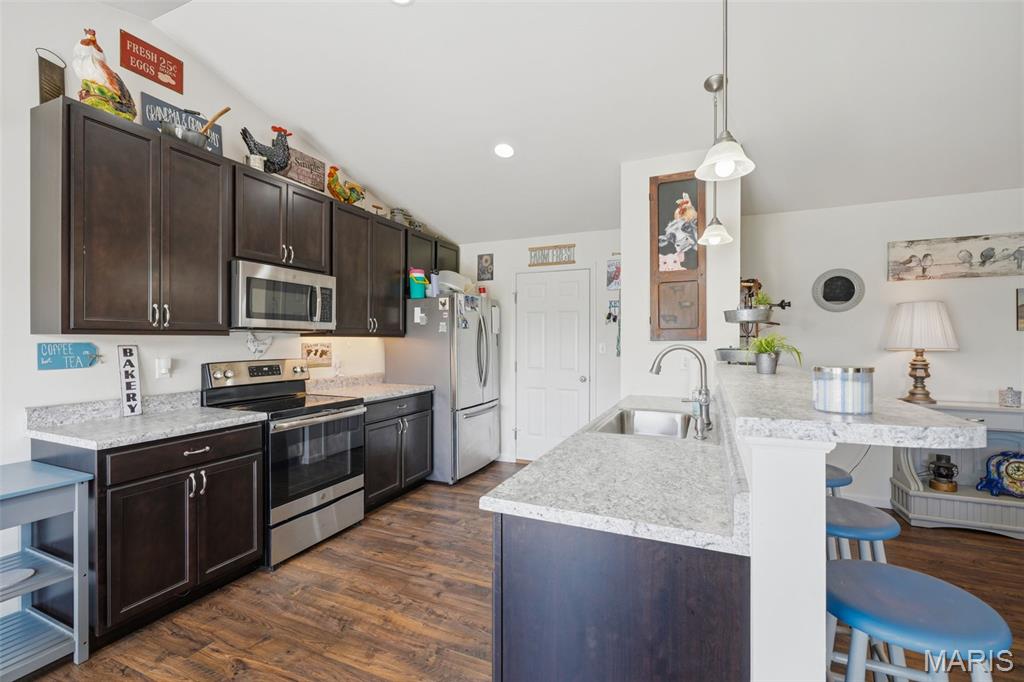
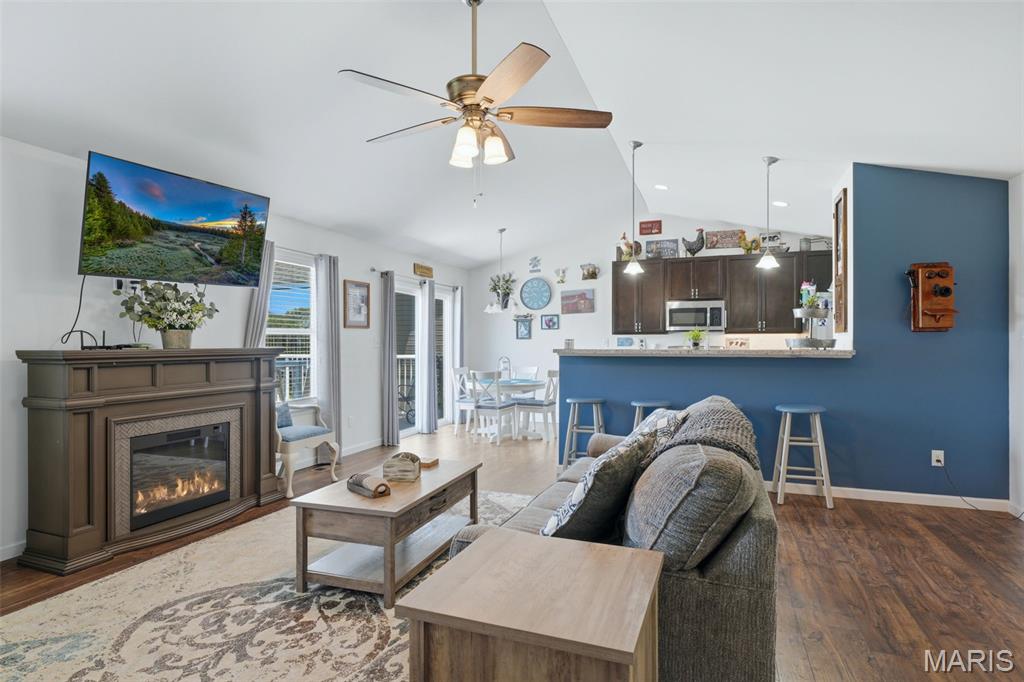
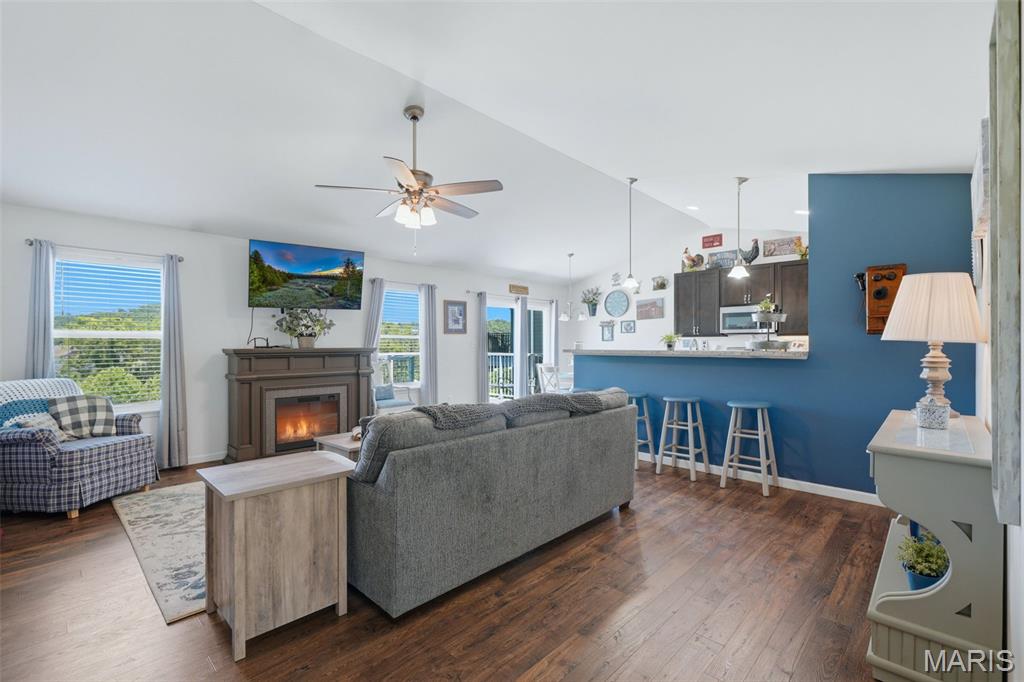
Welcome to 457 Timber Valley Trail in Fenton—located in the highly sought after Winding Bluffs subdivision within the Fox School District. This beautiful 3 bedroom, 2 bath home backs to scenic common ground with a walking trail directly behind the property that leads to the neighborhood dog park. You’ll also enjoy access to a community fishing pond, perfect for relaxing weekends outdoors. Inside, the home features a walk out basement, upstairs laundry, and an open concept kitchen that flows seamlessly into the living room, creating an ideal space for everyday living and entertaining. The eat in kitchen offers a walk out to the maintenance free deck, where you can take in peaceful views of the green space behind the home. Conveniently located near Gravois Bluffs shopping, dining, and amenities, this property combines comfort, convenience, and community living.

Save
Ask
Tour
Hide
Share
Listing Snapshot
Price 
$365,000
Days On Site 
36 Days
Bedrooms 
3
Inside Area (SqFt) 
1,240 sqft
Total Baths 
2
Full Baths 
2
Partial Baths 
N/A
Lot Size 
0.18 Acres
Year Built 
2019
MLS® Number 
26041376
Status 
Active
Property Tax 
$4,203
HOA/Condo/Coop Fees 
$41.67 monthly
Sq Ft Source 
Public Records
Friends & Family
Recent Activity
a week agoPrice changed to $365,000
a week agoListing updated with changes from the MLS®
a month agoListing first seen on site
General Features
Acres 
0.18
Attached Garage 
Yes
Disclosures 
Lead PaintSeller Property Disclosure
Foundation 
Concrete Perimeter
Garage 
Yes
Garage Spaces 
2
Levels 
One
Property Sub Type 
Single Family Residence
Sewer 
Public Sewer
Special Circumstances 
Standard
SqFt Above 
1240
Style 
Ranch
Utilities 
Cable AvailableElectricity ConnectedNatural Gas ConnectedPhone AvailableSewer ConnectedWater Available
Water Source 
Public
Interior Features
Appliances 
DishwasherDisposalMicrowaveFree-Standing Electric Range
Basement 
ConcreteSump PumpUnfinishedWalk-Out AccessBath/Stubbed
Cooling 
Central AirElectric
Flooring 
CarpetSimulated Wood
Heating 
Forced AirNatural Gas
Interior 
Breakfast BarOpen FloorplanPantryVaulted Ceiling(s)
Laundry Features 
Main Level
Main Level Bedrooms 
3
Bedroom 2 
Dimensions - 10x9Level - Main
Bedroom 3 
Dimensions - 10x9Level - Main
Breakfast Room 
Dimensions - 8x10Level - Main
Great Room 
Dimensions - 19x15Level - Main
Kitchen 
Dimensions - 11x10Level - Main
Primary Bedroom 
Dimensions - 12x14Level - Main
Save
Ask
Tour
Hide
Share
Exterior Features
Construction Details 
ConcreteVinyl Siding
Lot Features 
Back YardFront YardViews
Patio And Porch 
Deck
Roof 
Asphalt
Windows/Doors 
Sliding Doors
Community Features
Association Dues 
500
Financing Terms Available 
CashConventionalFHAVA Loan
HOA Fee Frequency 
Annually
MLS Area 
391 - Fox C-6
Roads 
Concrete
School District 
Fox C-6
Township 
Unincorporated
Schools
School District
Fox C-6
Elementary School
George Guffey Elem.
Middle School
Ridgewood Middle
High School
Fox Sr. High
Listing courtesy of Coldwell Banker Realty - Gundaker


Based on information submitted to the MLS GRID as of 2026-08-08 12:57 AM UTC. All data is obtained from various sources and may not have been verified by broker or MLS GRID. Supplied Open House Information is subject to change without notice. All information should be independently reviewed and verified for accuracy. Properties may or may not be listed by the office/agent presenting the information.

Neighborhood & Commute
Source: Walkscore
Save
Ask
Tour
Hide
Share