Save
Ask
Tour
Hide
Share
$549,900
31 Days On Site

22221 Macedonia Church Road
Warrenton, MO 63383

For Sale|Farm|Active
3
Beds
2
Total Baths
2
Full Baths
1,680
SqFt
$327
/SqFt
2019
Built
Subdivision:
None
County:
Warren

Due to the health concerns created by Coronavirus we are offering personal 1-1 online video walkthough tours where possible.
22221 Macedonia Church Road22221 Macedonia Church Road22221 Macedonia Church Road22221 Macedonia Church Road
Save
Ask
Tour
Hide
Share

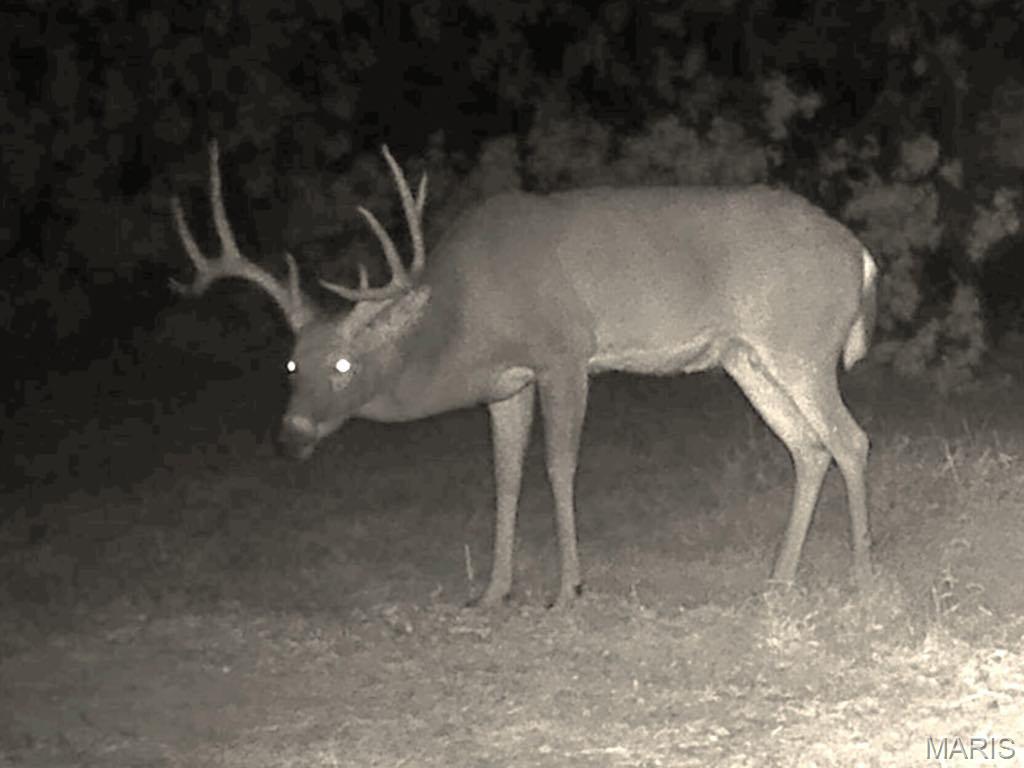
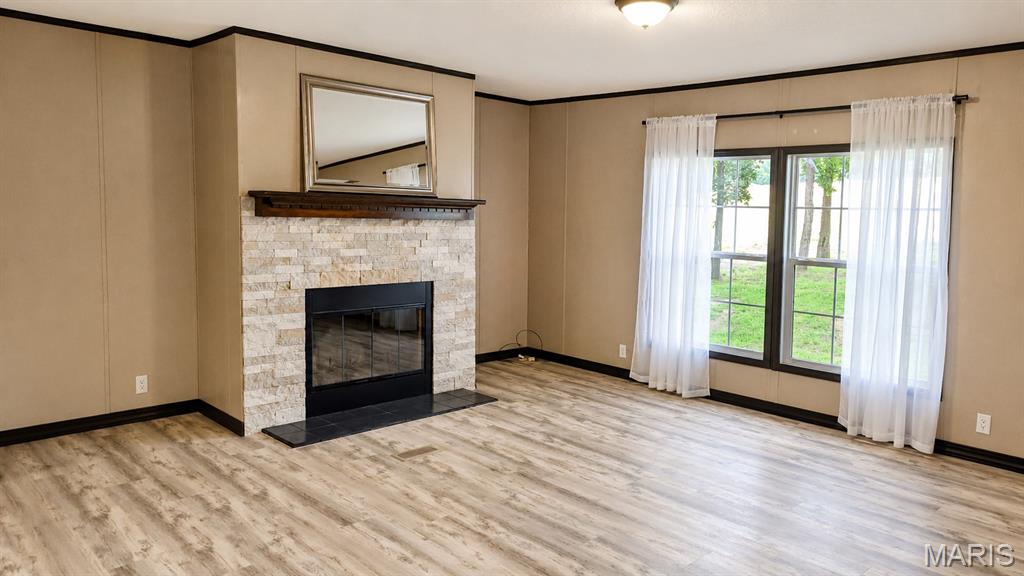
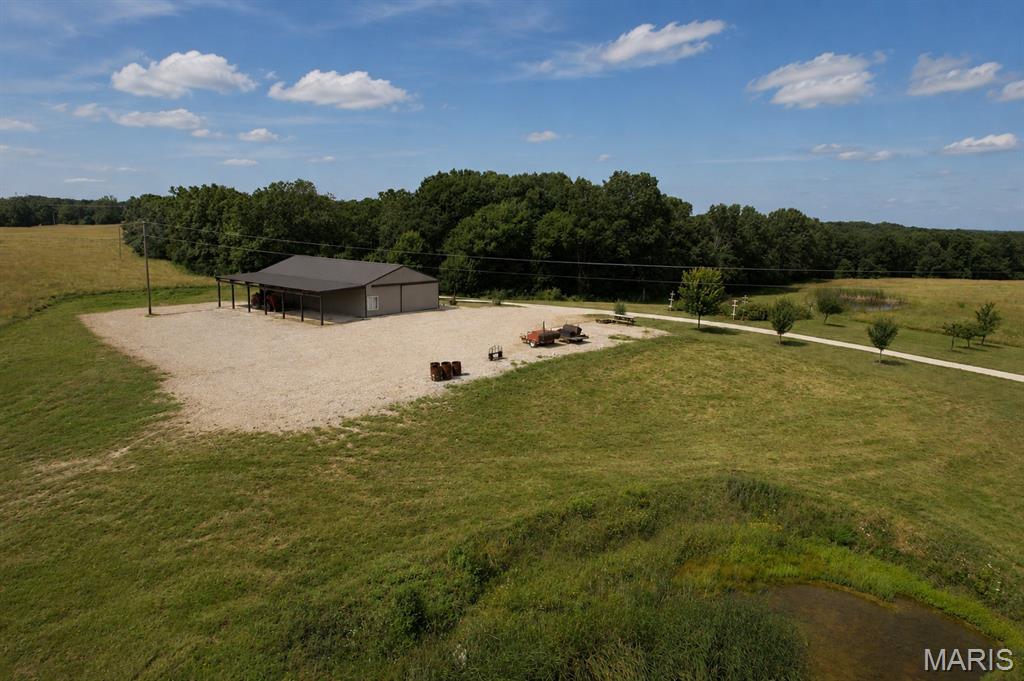
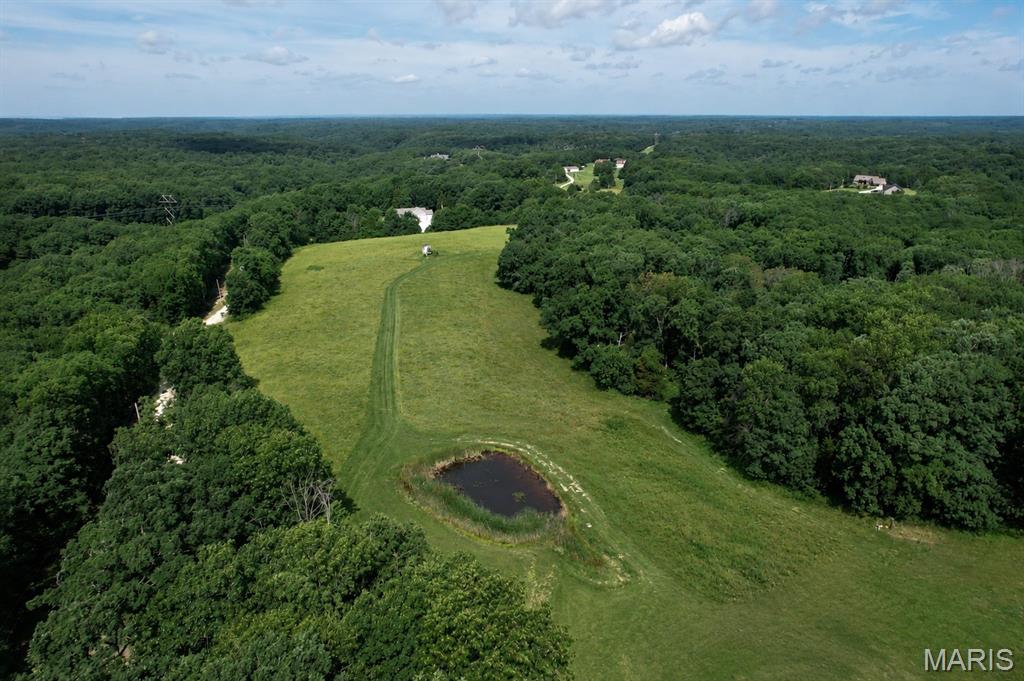
Welcome to peaceful country living! This well-maintained Fleetwood Sandalwood XL manufactured home is permanently set on a concrete slab and offers 3 bedrooms, 2 bathrooms, and a desirable split bedroom floor plan on 16.49 acres. Inside, you'll find new carpet and laminate flooring, a spacious family room with a cozy wood burning fireplace, the kitchen has a breakfast bar plenty of cabinet space and additional dining. The primary suite features double sinks and a custom walk-in shower. Recent updates include a newer roof and water heater, providing added peace of mind. Outside, the property is equipped for work, recreation, or hobby farming. A massive 60' x 50' barn with a 60' x 14' lean to provides exceptional storage and workspace, while the detached 30' x 40' garage features a wood burning furnace electric heater and a cook stove. Additional highlights include a chicken house with enclosed pen, garden area, fruit trees, blackberry bushes, and a 50-amp RV hookup. Deer and turkey are frequent visitors, making this property ideal for hunting and nature lovers. Utilities... Montgomery County water and electric run with the road the entire distance of the property. A Branson 58 HP tractor with implements, brush hog, post hole digger, and wood splitter are available for purchase separately.

Save
Ask
Tour
Hide
Share
Listing Snapshot
Price 
$549,900
Days On Site 
31 Days
Bedrooms 
3
Inside Area (SqFt) 
1,680 sqft
Total Baths 
2
Full Baths 
2
Partial Baths 
N/A
Lot Size 
16.49 Acres
Year Built 
2019
MLS® Number 
26041384
Status 
Active
Property Tax 
$1,283
HOA/Condo/Coop Fees 
N/A
Sq Ft Source 
Plans
Friends & Family
Recent Activity
a month agoListing first seen on site
a month agoListing updated with changes from the MLS®
General Features
Acres 
16.49
Disclosures 
See Seller's Disclosure
Foundation 
Slab
Garage 
Yes
Garage Spaces 
2
Levels 
One
Parking 
Additional ParkingDetachedGravelOversized
Property Sub Type 
Farm
Special Circumstances 
Standard
SqFt Above 
1680
Style 
OtherTraditional
Utilities 
Propane
Water Source 
Public
Interior Features
Cooling 
Electric
Electric 
220 Volts
Fireplace 
Yes
Fireplace Features 
Living RoomWood Burning
Fireplaces 
1
Flooring 
Carpet
Heating 
ElectricForced Air
Interior 
Kitchen IslandOpen Floorplan
Laundry Features 
Laundry ClosetMain LevelSinkWasher Hookup
Main Level Bedrooms 
3
Bathroom 2 
Dimensions - 11x14Level - Main
Bedroom 3 
Dimensions - 10x15Level - Main
Kitchen 
Dimensions - 14x20Level - MainDescription - Oversized island with breakfast bar, abundant cabinetry, stainless steel appliances, and an open layout.
Laundry 
Dimensions - 10x14Level - MainDescription - Oversized laundry room with abundant cabinetry, utility sink, open shelving, and generous workspace.
Living Room 
Dimensions - 20x15Level - Main
Primary Bedroom 
Dimensions - 14x14Level - MainDescription - Ensuite bath with dual sinks, linen cabinet, and oversized walk-in tile shower.
Save
Ask
Tour
Hide
Share
Exterior Features
Construction Details 
Vinyl Siding
Exterior 
Garden
Lot Features 
Front YardGardenLandscapedMany TreesMeadowNative PlantsPastureSecludedRolling SlopeWooded
Other Structures 
Shed(s)Barn(s)Garage(s)
Patio And Porch 
Deck
View 
ForestMeadowPasture
Waterview 
ForestMeadowPasture
Community Features
Financing Terms Available 
CashConventional
MLS Area 
469 - Warrenton R-3
Roads 
Gravel
School District 
Warren Co. R-III
Township 
Warrenton
Schools
School District
Warren Co. R-III
Elementary School
Warrior Ridge Elem.
Middle School
Black Hawk Middle
High School
Warrenton High
Listing courtesy of Westplex Real Estate


Based on information submitted to the MLS GRID as of 2026-07-31 11:53 AM UTC. All data is obtained from various sources and may not have been verified by broker or MLS GRID. Supplied Open House Information is subject to change without notice. All information should be independently reviewed and verified for accuracy. Properties may or may not be listed by the office/agent presenting the information.

Neighborhood & Commute
Source: Walkscore
Save
Ask
Tour
Hide
Share