
659 Southern Hills DriveEureka, MO 63025
Due to the health concerns created by Coronavirus we are offering personal 1-1 online video walkthough tours where possible.
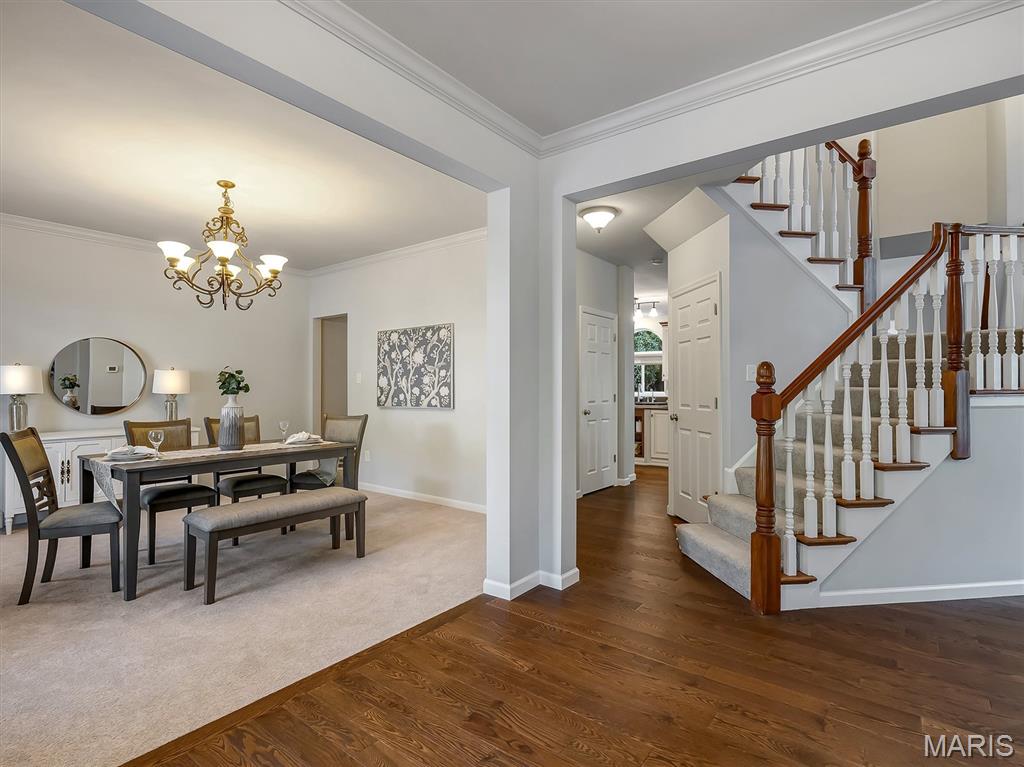
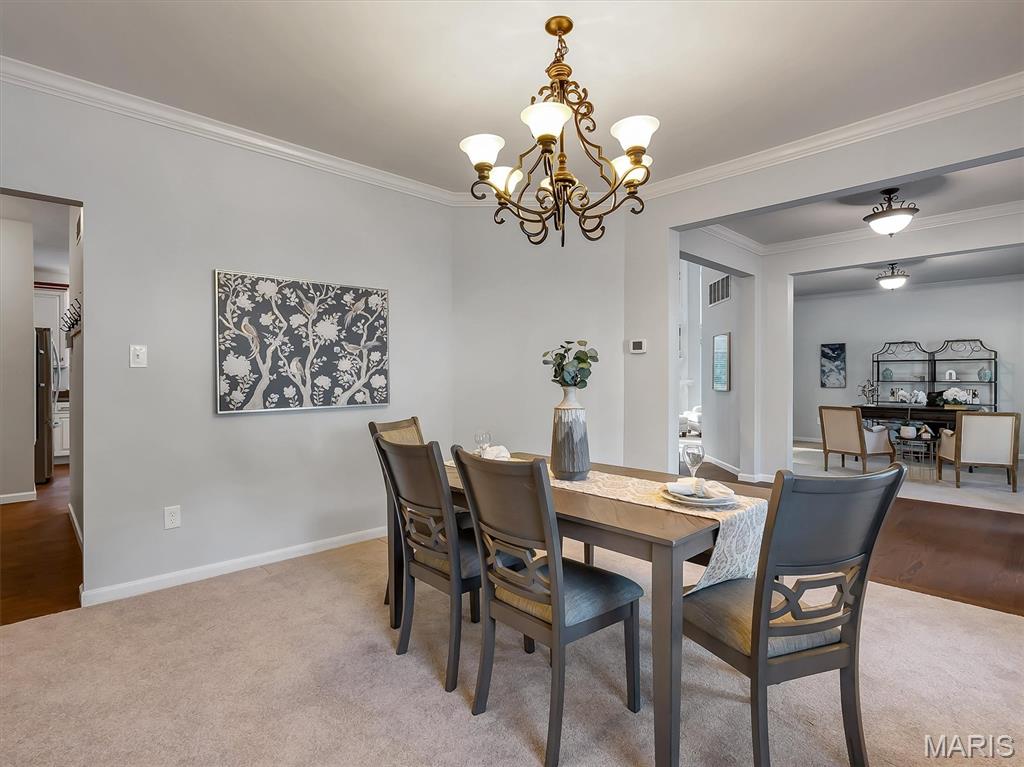
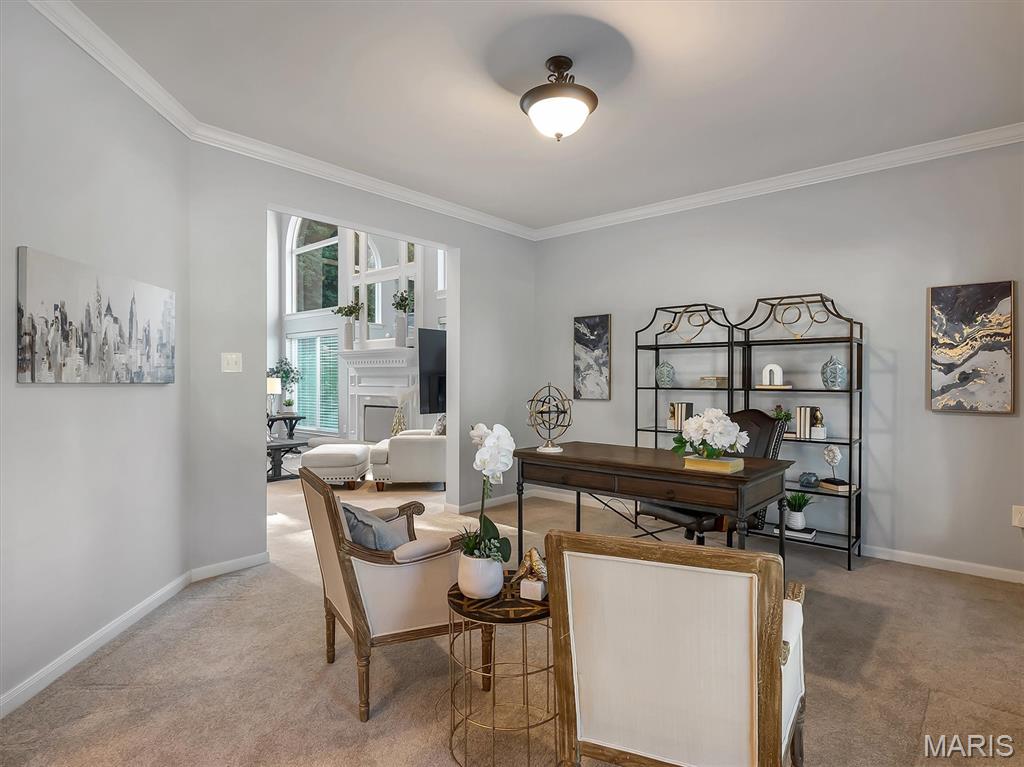
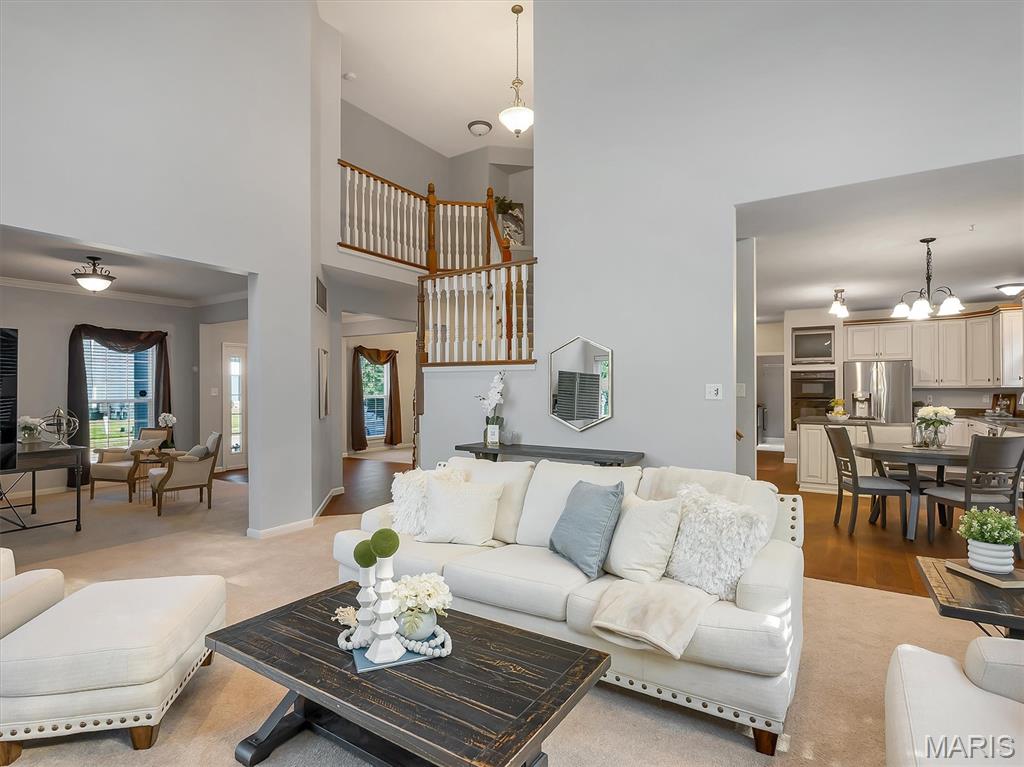
OPEN HOUSE 8/20 5-7pm CANCELLED. Fabulous 4 bedroom, 3 full 2 half bath home with 3 car extended garage in the sought after Legends Golf Community. Located in a section of the neighborhood with larger lots and more space between your neighbors. The main floor greets you with spacious foyer bordered by a bonus room and formal dining, T shaped staircase, great room with high ceilings, beautiful kitchen with center island, coffee bar, hardwood floors and pantry, main floor laundry with sink and upper cabinetry, half bath and all seasons room with motorized shades leading to the spacious patio and fenced green space. The second floor hosts the master suite with vaulted ceilings, dual walk in closets, updated bathroom with high end finishes including custom cabinetry, jet tub and glass enclosed tile shower featuring 4 body sprayers. Two additional bedrooms with shared full bath with updated tub and surround and another bedroom with private en-suite full bath complete the second floor. The finished lower level features a family room, space for in home gym or rec room, additional bonus room with attached half bath and walk in closet with custom organizers. Ample storage space in the unfinished portion, equipped with 2 hot water heaters and water softener. Great location, close to the neighborhood pool, tennis courts and playground.
| 2 days ago | Status changed to Pending | |
| 2 days ago | Listing updated with changes from the MLS® | |
| 4 weeks ago | Price changed to $680,000 | |
| 2 months ago | Listing first seen on site |

Based on information submitted to the MLS GRID as of 2026-08-22 08:37 PM UTC. All data is obtained from various sources and may not have been verified by broker or MLS GRID. Supplied Open House Information is subject to change without notice. All information should be independently reviewed and verified for accuracy. Properties may or may not be listed by the office/agent presenting the information.