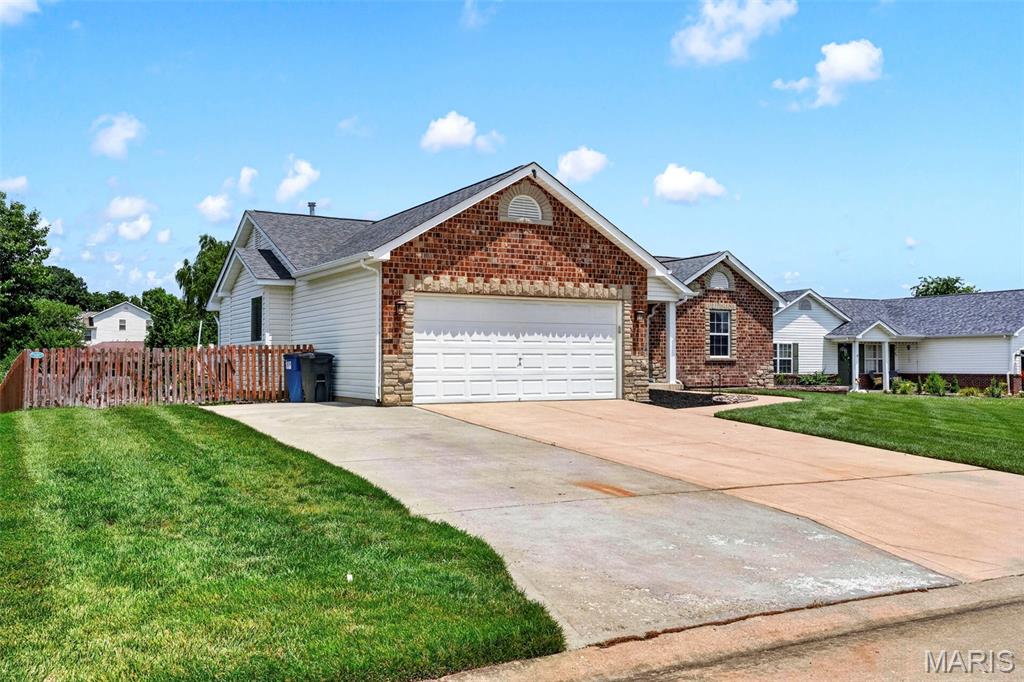
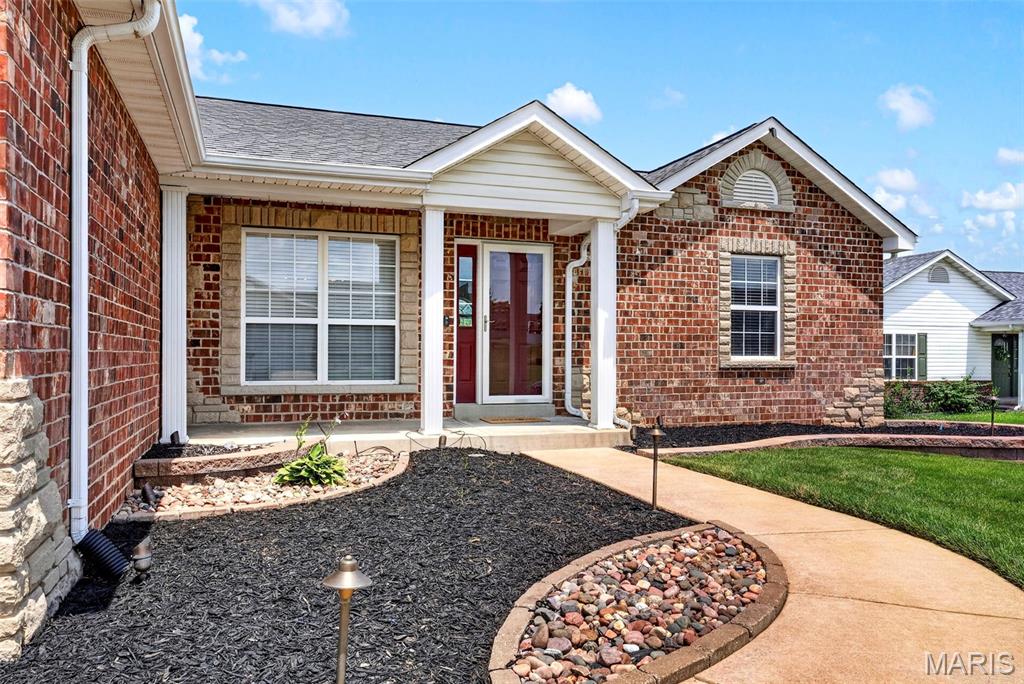
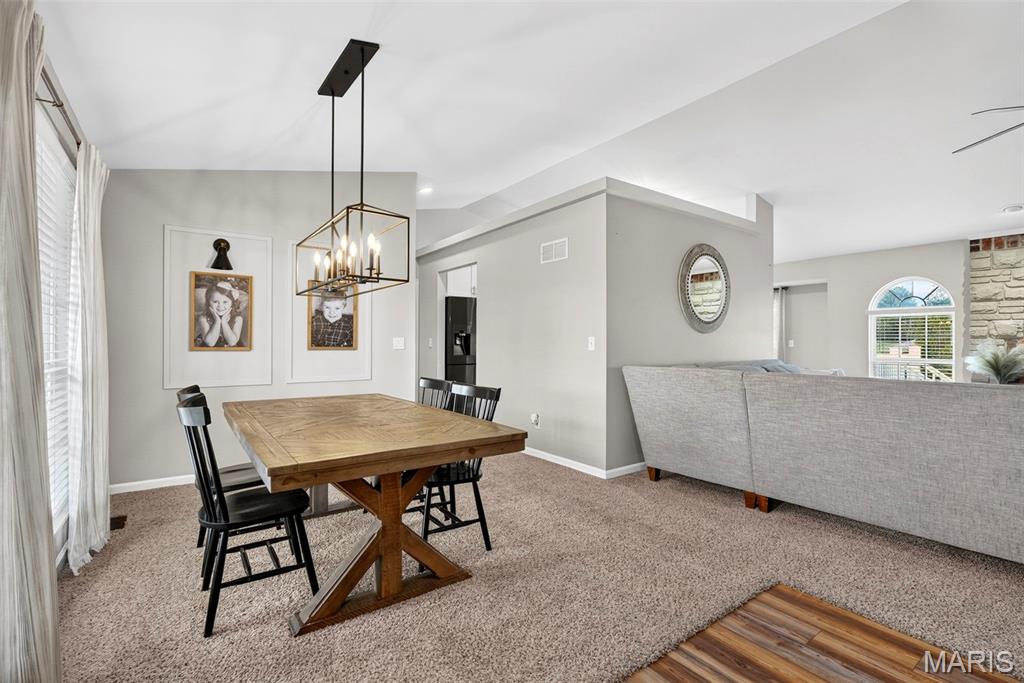
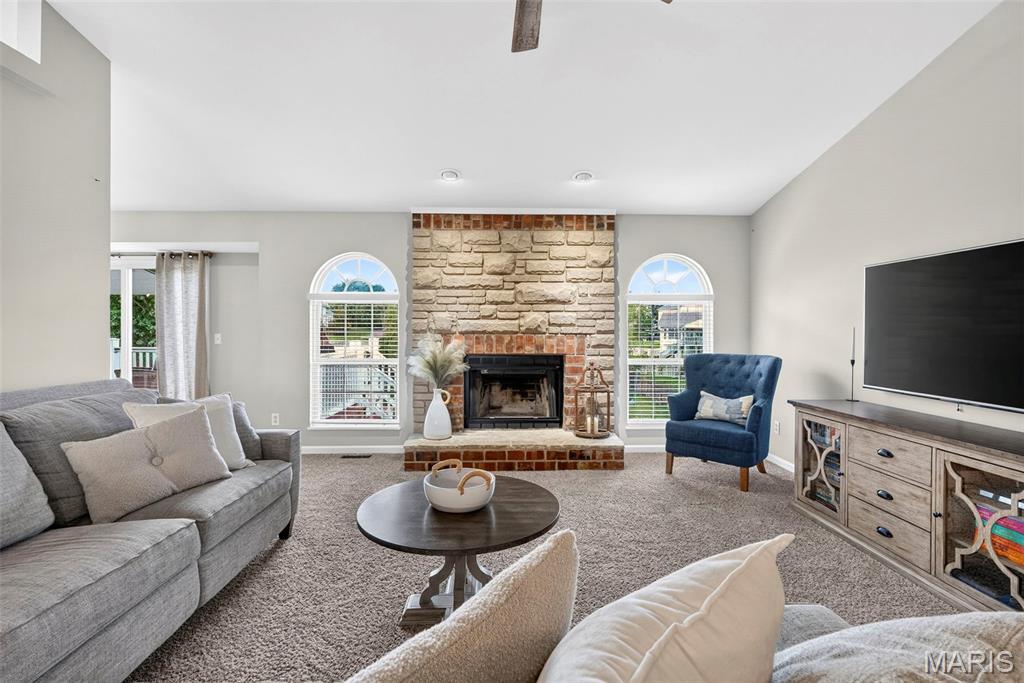
Some homes are updated. This ranch is one-of-a-kind! The open main level features vaulted ceilings, a cozy wood-burning fireplace, and an updated kitchen with quartz countertops, custom cabinetry, smart under-cabinet lighting, and stainless steel appliances that stay with the home. Downstairs, the finished walk-out lower level is a standout, offering a second kitchen with quartz countertops, a spacious living area, bedroom, bath, and bonus room perfect for multi-generational living, long-term guests, or the ultimate entertainment space. The backyard is every bit as impressive as the interior, featuring a peaceful waterfall, landscape lighting, and a full irrigation system that keeps everything looking its best with minimal effort. Major updates include a new roof (2026), new electrical panel (2025), new water heater (2025), EV charger, smart home features, and whole-home audio wiring. Every improvement reflects pride of ownership and attention to detail. This isn't just move-in ready. It's a home that's been thoughtfully upgraded for the way you live today.
Listing Snapshot
Inside Area (SqFt)
2,711 sqft
HOA/Condo/Coop Fees
$20.83 monthly
Recent Activity
| a week ago | | Status changed to Pending |
| a week ago | | Listing updated with changes from the MLS® |
| 3 weeks ago | | Listing first seen on site |
General Features
Building Features
BasementBathroomsKitchen FacilitiesLightingPatioStorage
Cross Street
Glen Forest Dr
Disclosures
Seller Property Disclosure
Foundation
Concrete Perimeter
Property Condition
Updated/Remodeled
Property Sub Type
Single Family Residence
Special Circumstances
Standard
Utilities
Electricity ConnectedNatural Gas ConnectedSewer ConnectedWater Connected
Water Source
PrivatePublicWell
Interior Features
Appliances
Stainless Steel Appliance(s)DishwasherIce MakerMicrowaveElectric RangeRefrigeratorWasher/DryerGas Water HeaterWater Softener
Basement
ConcreteExterior EntryFinishedFullInterior EntryStorage SpaceSump PumpWalk-Out AccessBath/Stubbed
Cooling
Ceiling Fan(s)Central AirElectric
Fireplace Features
Living RoomWood Burning
Flooring
CarpetCeramic Tile
Heating
Forced AirNatural Gas
Interior
Ceiling Fan(s)Double VanityEat-in KitchenIn-Law FloorplanOpen FloorplanPantryRecessed LightingSmart HomeSoaking TubVaulted Ceiling(s)Walk-In Closet(s)Wired for DataWired for Sound
Laundry Features
Laundry RoomMain Level
Bathroom
Dimensions - 10x5Level - Basement
Bedroom 2
Dimensions - 11x10.5Level - Main
Bedroom 3
Dimensions - 12x10.5Level - Main
Bedroom 4
Dimensions - 12.5x9.5Level - Basement
Bonus Room
Dimensions - 16x9Level - Basement
Dining Room
Dimensions - 11x10.5Level - Main
Great Room
Dimensions - 28x26Level - BasementDescription - Kitchen/living
Kitchen
Dimensions - 17.5x12Level - Main
Laundry
Dimensions - 8x6Level - Main
Living Room
Dimensions - 16x16Level - Main
Primary Bathroom
Dimensions - 14x5Level - Main
Primary Bedroom
Dimensions - 19x12Level - Main
Exterior Features
Construction Details
BrickVinyl Siding
Lot Features
Back YardCul-De-SacLandscapedSprinklers In FrontSprinklers In Rear
Patio And Porch
CoveredFront Porch
Windows/Doors
Sliding Doors
Community Features
Association Amenities
Management
Financing Terms Available
CashConventionalFHAVA Loan
HOA Fee Frequency
Annually
School District
Troy R-III
Schools
School DistrictTroy R-III
Elementary SchoolTroy South Elementary
Middle SchoolTroy South Middle School
High SchoolTroy Buchanan High
Listing courtesy of Realty One Group Trifecta

Based on information submitted to the MLS GRID as of 2026-07-22 10:03 PM UTC.
All data is obtained from various sources and may not have been verified by broker or MLS GRID. Supplied
Open House Information is subject to change without notice. All information should be independently reviewed
and verified for accuracy. Properties may or may not be listed by the office/agent presenting the information.
Source: Walkscore