Save
Ask
Tour
Hide
Share
$725,000
41 Days On Site

497 W Main Street
Washington, MO 63090

For Sale|Townhouse|Active
3
Beds
3
Total Baths
2
Full Baths
1
Partial Bath
2,178
SqFt
$333
/SqFt
2023
Built
Subdivision:
River Place
County:
Franklin

Due to the health concerns created by Coronavirus we are offering personal 1-1 online video walkthough tours where possible.
497 W Main Street497 W Main Street497 W Main Street497 W Main Street
Save
Ask
Tour
Hide
Share

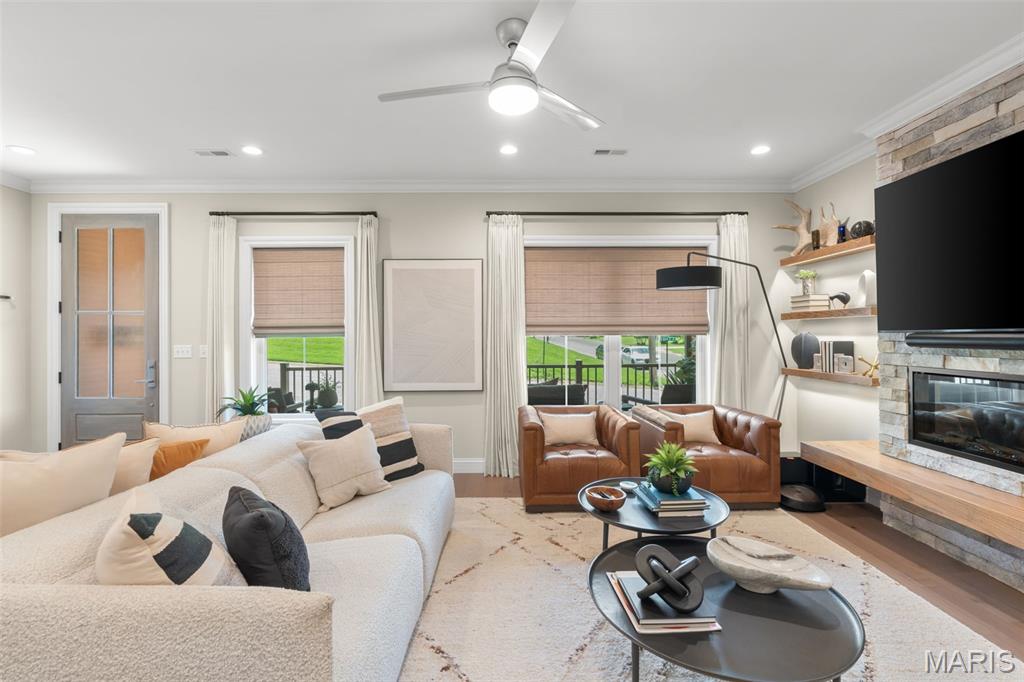
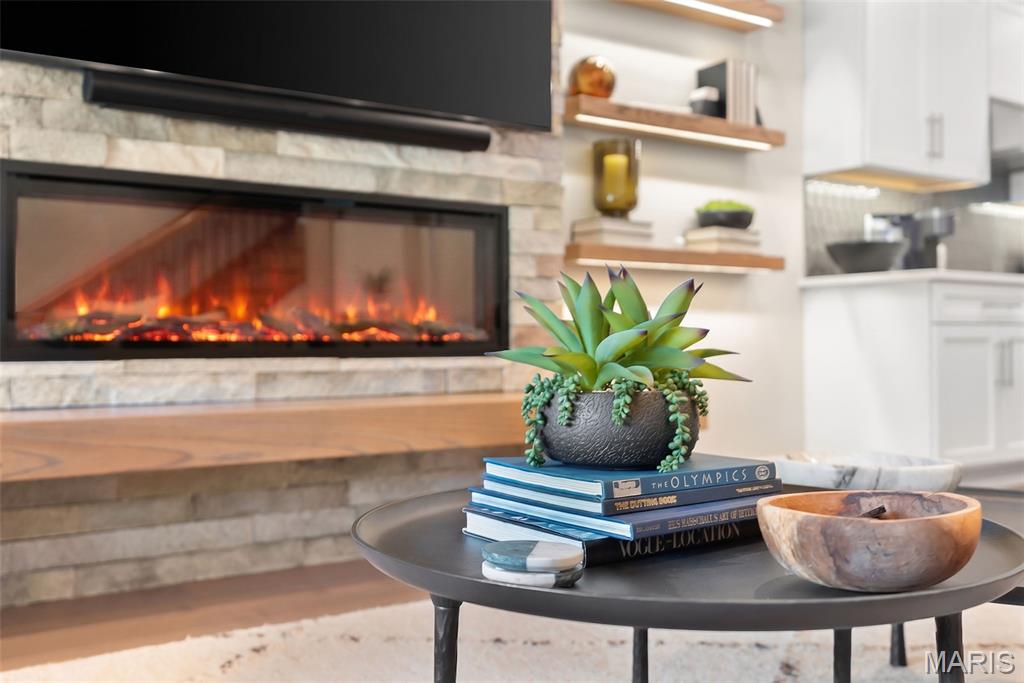
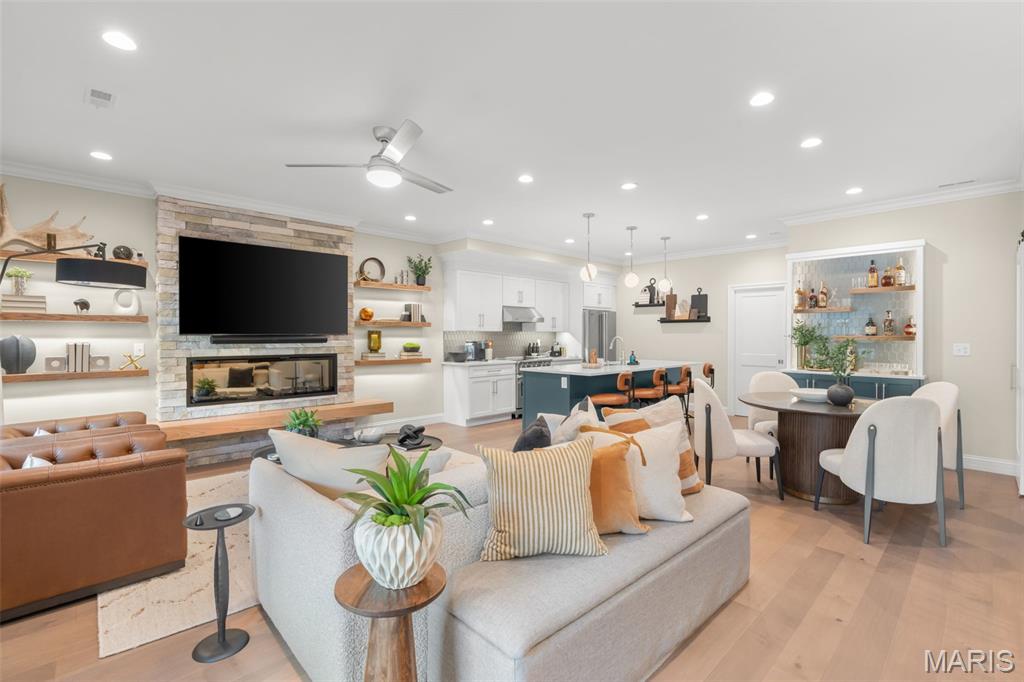
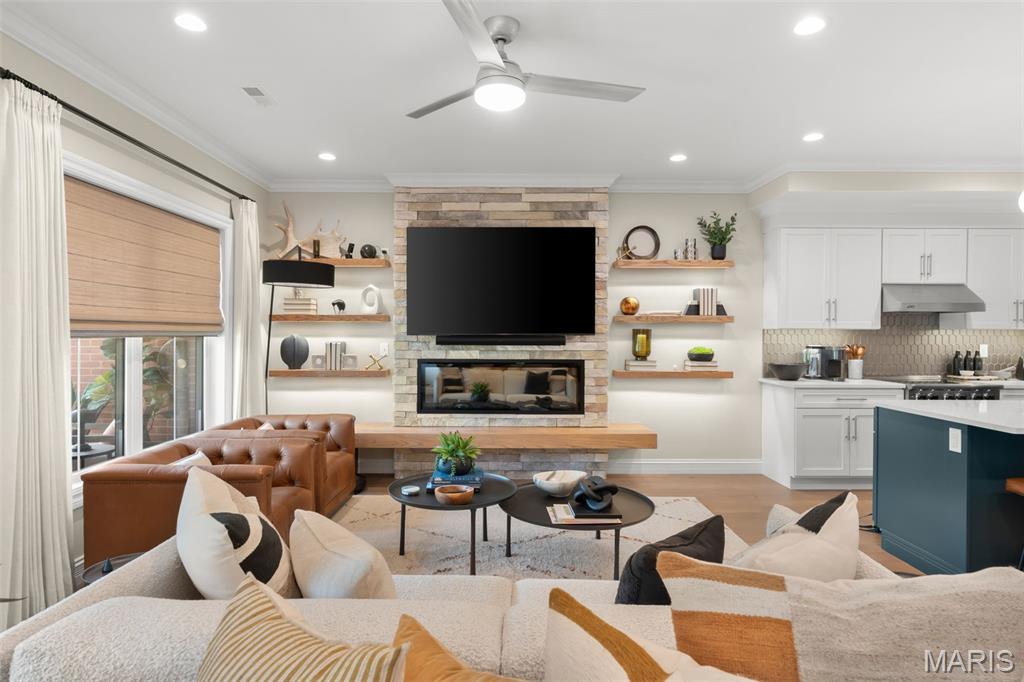
Experience Luxury living in this 2140 sq ft townhome in the heart of downtown Washington! Just a short stroll to local restaurants, shops, and the scenic riverfront park, this exceptional townhome offers the perfect blend of upscale finishes and walkable convenience. The open concept main level is designed for both everyday comfort and entertaining in style. You will see luxury vinyl plank throughout, recessed lighting as well as a custom built electric fireplace to really elevate the comfort of your living room. The kitchen features quartz countertops, an island, a custom tile backsplash, premium stainless steel VIKING appliances, and even a custom-built liquor display cabinet that adds a distinctive touch of sophistication. Are you seeing a pattern here? Lots of custom additions in this one! They even added shades that you can control with a click. Upstairs, the impressive master suite offers a private/screened in walkout balcony with beautiful views of the Missouri River, a spacious walk in closet, and a spa-inspired en suite bath complete with dual vanities, an oversized dual-head walk in shower, and a luxurious soaking bath tub with the same views of the mighty Missouri! Two additional bedrooms provide access to a front balcony, and close access to another stunning dual vanity full bathroom. Thoughtful details are found throughout the home, including crown molding, a coffered ceiling in the master bedroom, custom wallpaper in the powder room and third bedroom/office, and high end finishes at every turn. Even the laundry room is fitted with speed queen commercial washer and dryer, conveniently placed on the upper floor. If you're looking for low-maintenance luxury in one of Washington's most desirable locations, this remarkable downtown townhome is a must see.

Save
Ask
Tour
Hide
Share
Listing Snapshot
Price 
$725,000
Days On Site 
41 Days
Bedrooms 
3
Inside Area (SqFt) 
2,178 sqft
Total Baths 
3
Full Baths 
2
Partial Baths 
1
Lot Size 
0.05 Acres
Year Built 
2023
MLS® Number 
26041471
Status 
Active
Property Tax 
$3,764
HOA/Condo/Coop Fees 
$72 monthly
Sq Ft Source 
Public Records
Friends & Family
Recent Activity
a month agoStatus changed to Active
a month agoListing updated with changes from the MLS®
a month agoListing first seen on site
General Features
Acres 
0.05
Attached Garage 
Yes
Building Features 
BathroomsKitchen FacilitiesLightingWi-Fi
Disclosures 
Seller Property Disclosure
Foundation 
Concrete Perimeter
Garage 
Yes
Garage Spaces 
2
Levels 
Two
Parking 
Garage Door OpenerGarage Faces Rear
Parking Spaces 
2
Property Sub Type 
Townhouse
Sewer 
Public Sewer
Special Circumstances 
Standard
SqFt Above 
2140
Style 
ModernTraditional
Utilities 
Cable AvailableElectricity AvailableSewer ConnectedWater Connected
Water Source 
Public
Interior Features
Appliances 
ENERGY STAR Qualified AppliancesStainless Steel Appliance(s)Electric CooktopENERGY STAR Qualified DishwasherDisposalENERGY STAR Qualified DryerRange HoodENERGY STAR Qualified Refrigerator
Cooling 
Ceiling Fan(s)Central AirENERGY STAR Qualified Equipment
Fireplace 
Yes
Fireplace Features 
Living Room
Fireplaces 
1
Heating 
Electric
Interior 
Ceiling Fan(s)Crown MoldingHigh Speed InternetKitchen IslandOpen FloorplanPantryRecessed LightingSmart ThermostatStorageWalk-In Closet(s)
Bathroom 
Dimensions - 6x6Level - MainDescription - main floor half bath
Bathroom 2 
Dimensions - 16x9Level - UpperDescription - Master Bathroom
Bathroom 3 
Dimensions - 6x9Description - upper full bathroom
Bedroom 
Dimensions - 14x18Level - UpperDescription - master bedroom
Bedroom 2 
Dimensions - 14x12Level - UpperDescription - 2nd bedroom
Bedroom 3 
Dimensions - 14x12Level - UpperDescription - 3rd bedroom
Kitchen 
Dimensions - 13x21Level - MainDescription - kitchen/dining room
Living Room 
Dimensions - 15x24Level - Main
Save
Ask
Tour
Hide
Share
Exterior Features
Construction Details 
Brick
Exterior 
Balcony
Fencing 
None
Lot Features 
Front YardRectangular LotViews
Other Structures 
None
Patio And Porch 
CoveredFront PorchPorch
View 
DowntownPark/GreenbeltRiver
Waterview 
DowntownPark/GreenbeltRiver
Windows/Doors 
Sliding Doors
Community Features
Accessibility Features 
Accessible EntranceAccessible Approach with Ramp
Association Amenities 
None
Association Dues 
72
Financing Terms Available 
CashConventionalFHAVA Loan
HOA Fee Frequency 
Monthly
MLS Area 
366 - Washington School
School District 
Washington
Township 
Washington
Schools
School District
Washington
Elementary School
Washington West Elem.
Middle School
Washington Middle
High School
Washington High
Listing courtesy of RE/MAX Today


Based on information submitted to the MLS GRID as of 2026-08-10 10:24 AM UTC. All data is obtained from various sources and may not have been verified by broker or MLS GRID. Supplied Open House Information is subject to change without notice. All information should be independently reviewed and verified for accuracy. Properties may or may not be listed by the office/agent presenting the information.

Neighborhood & Commute
Source: Walkscore
Save
Ask
Tour
Hide
Share