
Save
Ask
Tour
Hide
$425,000
113 Days On Site
135 Wood Valley TrailPacific, MO 63069
For Sale|Single Family Residence|Active
3
Beds
2
Total Baths
2
Full Baths
1,689
SqFt
$252
/SqFt
2009
Built
Subdivision:
TREE TOP
County:
Franklin
Due to the health concerns created by Coronavirus we are offering personal 1-1 online video walkthough tours where possible.
Save
Ask
Tour
Hide
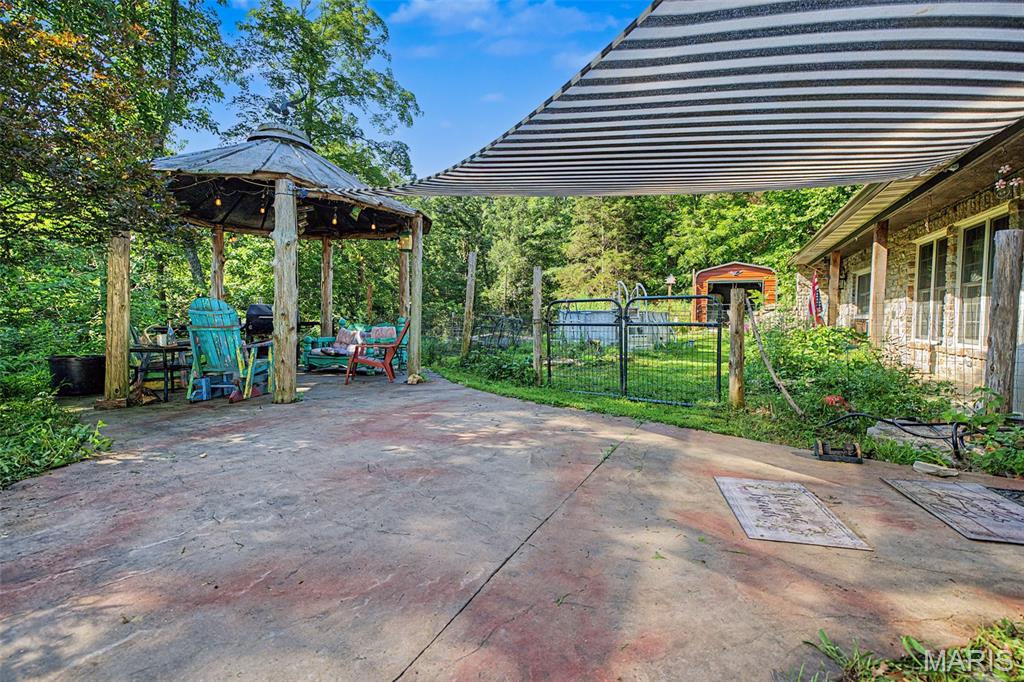
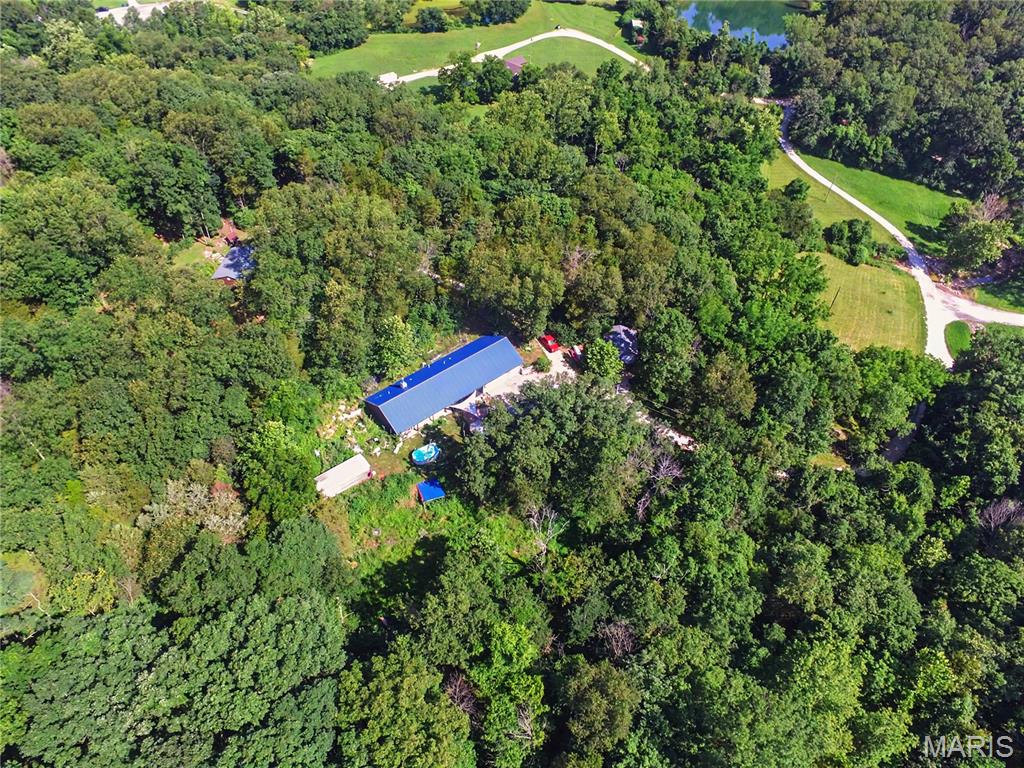
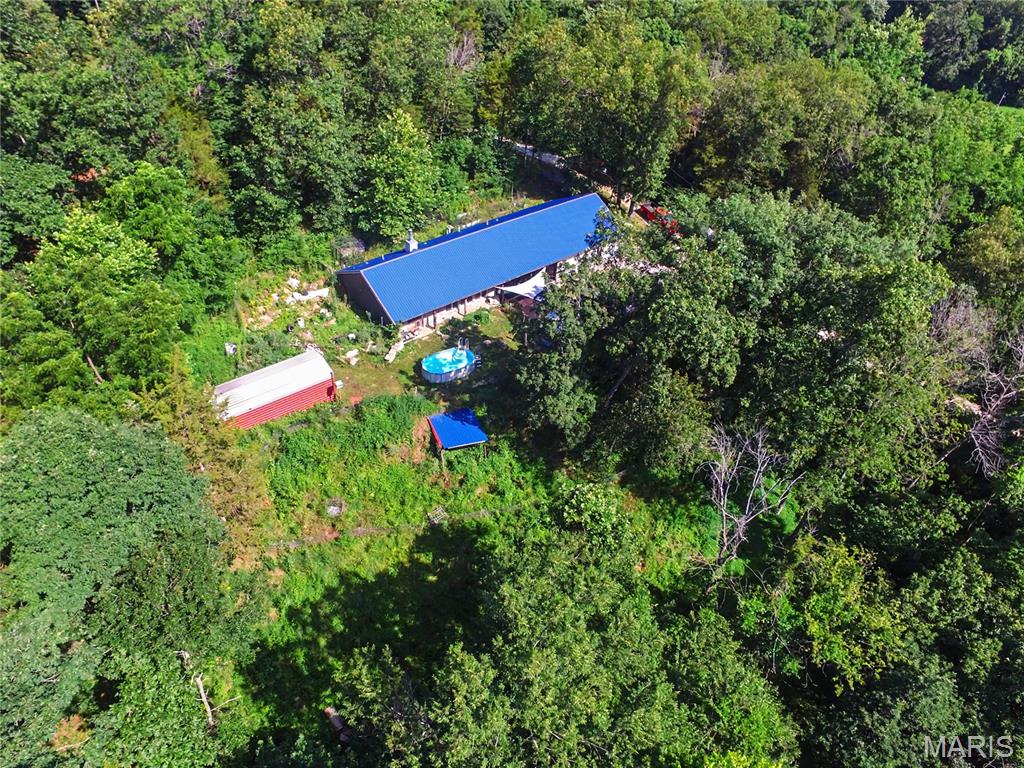
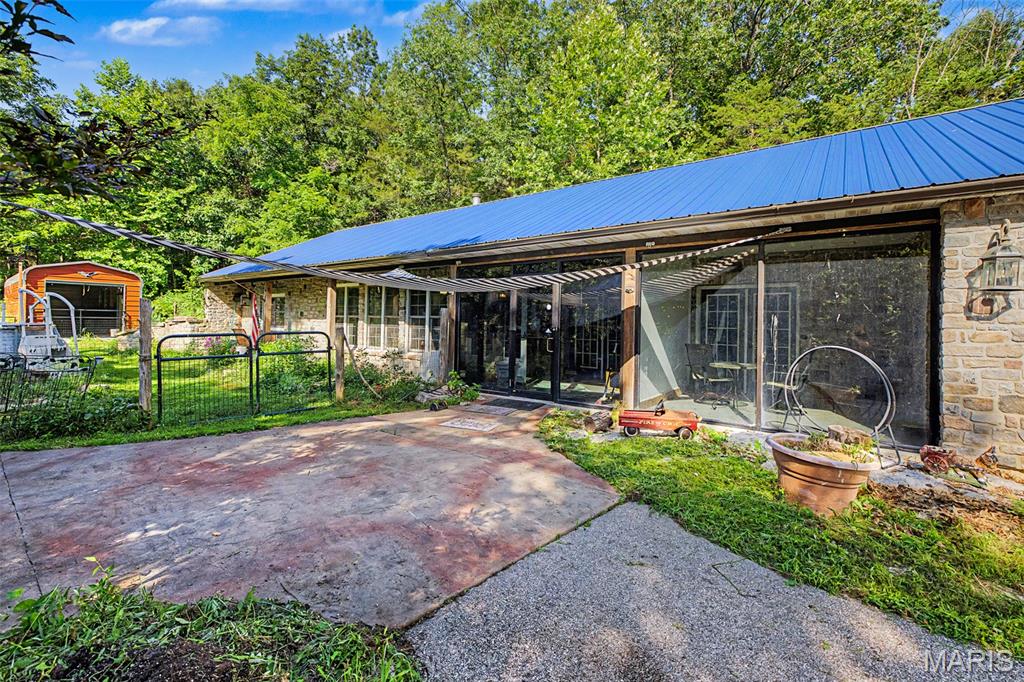
WELCOME TO YOUR PRIVATE, UNIQUE OASIS. One of a kind CUSTOM BUILT HOME. HAS A SPRING RUNNING THROUGH THE 5.48 ACRES. Creek on the property is fed by the Spring. Suitable for horses and goats. Bring your Pets. THE HOME IS 1,689 SQUARE FEET. OPEN FLOOR PLAN, ATTACHED OVERSIZED 3 CAR GARAGE, ENCLOSED PORCH, GAZEBO AND ADDTIONAL BUILDINGS. THIS IS A ONE OF A KIND PROPERTY. NEAR TO AMUSEMENT PARK AND I-44 CORIDOR. PRIVATE SHOWINGS AVAILABLE. NOT A DRIVE BY. MUST SEE. TOO MANY AMENITIES TO MENTION.
Save
Ask
Tour
Hide
Listing Snapshot
Price
$425,000
Days On Site
113 Days
Bedrooms
3
Inside Area (SqFt)
1,689 sqft
Total Baths
2
Full Baths
2
Partial Baths
N/A
Lot Size
5.48 Acres
Year Built
2009
MLS Number
26041503
Status
Active
Property Tax
$3,223
HOA/Condo/Coop Fees
N/A
Sq Ft Source
Public Records
Friends & Family
Recent Activity
| a month ago | Status changed to Active | |
| a month ago | Listing updated with changes from the MLS | |
| 4 months ago | Price changed to $425,000 | |
| 4 months ago | Listing first seen on site |
General Features
Acres
5.48
Attached Garage
Yes
Building Features
BathroomsPatioSecurity System
Cross Street
State Highway O
Disclosures
Flood Plain NoLead PaintMoldOtherSee Seller's DisclosureSeptic Disclosure
Foundation
Concrete Perimeter
Garage
Yes
Garage Spaces
3
Levels
One
Parking
Additional ParkingAttachedCoveredDeckDetachedGarageGarage Door OpenerGravelInside Entrance
Parking Spaces
3
Property Sub Type
Single Family Residence
Security
Carbon Monoxide Detector(s)Fire AlarmFirewall(s)Security SystemSmoke Detector(s)
Sewer
Septic Tank
Special Circumstances
Standard
SqFt Above
1689
Style
ModernOtherTraditional
Utilities
Cable AvailableElectricity ConnectedNatural Gas ConnectedSewer ConnectedWater Connected
Water Source
PrivateWell
Interior Features
Appliances
Stainless Steel Appliance(s)
Basement
None
Cooling
Ceiling Fan(s)Central Air
Electric
220 Volts
Fireplace
Yes
Fireplace Features
Wood Burning
Fireplaces
1
Flooring
LaminateSee Remarks
Heating
ElectricForced AirHeat PumpNatural Gas
Interior
Beamed CeilingsBuilt-in FeaturesDouble VanityHigh Speed InternetNatural WoodworkOpen FloorplanPantryRecessed LightingSee RemarksTrack LightingWalk-In Closet(s)
Main Level Bedrooms
3
Window Features
Bay Window(s)BlindsDouble Pane WindowsDrapesInsulated Windows
Save
Ask
Tour
Hide
Exterior Features
Construction Details
Stone
Exterior
Awning(s)LightingPrivate EntrancePrivate YardRain GuttersStorageGarden
Fencing
Cross Fenced
Lot Features
GardenMany TreesNative PlantsOtherPavedPrivateSecludedRolling SlopeWooded
Other Structures
Shed(s)Garage(s)GazeboKennel/Dog RunOutbuildingWorkshop
Patio And Porch
CoveredDeckEnclosedFront PorchOtherPatioPorchSee Remarks
Road Frontage
County RoadPrivate RoadState Road
Windows/Doors
Bay Window(s)BlindsDouble Pane WindowsDrapesInsulated Windows
Community Features
Accessibility Features
Accessible Central Living AreaAccessible ClosetsAccessible EntranceAccessible Full BathAccessible KitchenAccessible Kitchen AppliancesCentral Living AreaCustomized Wheelchair Accessible
MLS Area
361 - Pacific/Meramec R-3
School District
Meramec Valley R-III
Township
Pacific
Financing Terms Available
CashConventionalFHAVA Loan
Schools
School District
Meramec Valley R-III
Elementary School
Truman Elem.
Middle School
Meramec Valley Middle
High School
Pacific High
Listing courtesy of Realty Executives Premiere

Based on information submitted to the MLS GRID as of 2026-10-20 10:48 AM UTC. All data is obtained from various sources and may not have been verified by broker or MLS GRID. Supplied Open House Information is subject to change without notice. All information should be independently reviewed and verified for accuracy. Properties may or may not be listed by the office/agent presenting the information.
Based on information submitted to the MLS GRID as of 2026-10-20 10:48 AM UTC. All data is obtained from various sources and may not have been verified by broker or MLS GRID. Supplied Open House Information is subject to change without notice. All information should be independently reviewed and verified for accuracy. Properties may or may not be listed by the office/agent presenting the information.
Neighborhood & Commute
Source: Walkscore
Save
Ask
Tour
Hide